Completed New Construction by Gracepoint Homes - Experience elevated living in this stunning 3,537-square-foot two-story home featuring 4 bedrooms, 4.5 baths, a private study, and a spacious loft set on an oversized lot spanning nearly a third of an acre with a tree-lined view and no rear neighbors. The Chef-Inspired Kitchen featuring a Morning Kitchen/Butler's Pantry, oversized island, panel-ready professional grade Jenn-Air appliances including a 48" professional range, cabinet uppers to the ceiling with glass fronts and lighting, enameled, apron-front Kohler sink, matte porcelain countertops, and impressive wine cellar complete with a beverage refrigerator are sure to impress anyone who enjoys hosting friends and family. In the spacious Family Room, designer lighting illuminates the vaulted ceiling's exposed beam and floor to ceiling stone fireplace surround while overlooking the private and spacious backyard with a forest view.
New construction
$787,993
26743 Alderbrook Ave, Montgomery, TX 77316
4beds
3,537sqft
:
Get pre-qualified$5,663/mo
Single Family Residence
Built in 2026
0.3 Acres Lot
$768,100 Zestimate®
$223/sqft
$108/mo HOA
What's special
Spacious loftSpacious family roomTree-lined viewPrivate studyOversized islandDesigner lightingMatte porcelain countertops
- 26 days |
- 84 |
- 6 |
Zillow last checked:
Listing updated:
Listed by:
Evelyn Falcon TREC #0742699 832-518-0980,
Dolce Vita Realty
Source: HAR,MLS#: 44991510
Facts & features
Interior
Bedrooms & bathrooms
- Bedrooms: 4
- Bathrooms: 5
- Full bathrooms: 4
- 1/2 bathrooms: 1
Rooms
- Room types: Family Room, Utility Room, Wine Room
Primary bedroom
- Level: First
- Area: 240
- Dimensions: 15x16
Bedroom
- Level: First
- Area: 176
- Dimensions: 16x11
Bedroom
- Level: First
- Area: 132
- Dimensions: 12x11
Bedroom
- Level: Second
- Area: 224
- Dimensions: 14x16
Other
- Level: First
- Area: 132
- Dimensions: 11x12
Dining room
- Level: First
- Area: 150
- Dimensions: 15x10
Game room
- Level: Second
- Area: 252
- Dimensions: 14x18
Kitchen
- Level: First
- Area: 320
- Dimensions: 16x20
Living room
- Level: First
- Area: 440
- Dimensions: 22x20
Heating
- Natural Gas
Cooling
- Ceiling Fan(s), Electric
Appliances
- Included: Water Heater, Disposal, Refrigerator, Electric Oven, Microwave, Gas Cooktop, Dishwasher
- Laundry: Electric Dryer Hookup, Gas Dryer Hookup, Washer Hookup
Features
- High Ceilings, Prewired for Alarm System, Wired for Sound, 1 Bedroom Up, En-Suite Bath, Primary Bed - 1st Floor, Walk-In Closet(s)
- Flooring: Carpet, Tile, Wood
- Windows: Insulated/Low-E windows
- Number of fireplaces: 1
- Fireplace features: Gas Log
Interior area
- Total structure area: 3,537
- Total interior livable area: 3,537 sqft
Property
Parking
- Total spaces: 3
- Parking features: Attached, Garage Door Opener
- Attached garage spaces: 3
Features
- Stories: 2
- Patio & porch: Covered
- Exterior features: Sprinkler System
- Fencing: Back Yard
Lot
- Size: 0.3 Acres
- Features: Greenbelt, Subdivided, 1/4 Up to 1/2 Acre
Construction
Type & style
- Home type: SingleFamily
- Architectural style: Other
- Property subtype: Single Family Residence
Materials
- Batts Insulation, Blown-In Insulation, Cement Siding, Other, Stone, Wood Siding
- Foundation: Slab
- Roof: Composition
Condition
- New construction: Yes
- Year built: 2026
Details
- Builder name: Gracepoint Homes
Utilities & green energy
- Sewer: Public Sewer
- Water: Public
Green energy
- Green verification: Other Energy Report
- Energy efficient items: Thermostat, HVAC>15 SEER
Community & HOA
Community
- Security: Prewired for Alarm System
- Subdivision: Kresston
HOA
- Has HOA: Yes
- Amenities included: Jogging Path, Picnic Area, Playground, Splash Pad, Trail(s)
- HOA fee: $1,300 annually
Location
- Region: Montgomery
Financial & listing details
- Price per square foot: $223/sqft
- Date on market: 7/7/2026
- Listing terms: Cash,Conventional,FHA,VA Loan
- Road surface type: Concrete
Estimated market value
$768,100
$730,000 - $807,000
$4,125/mo
Price history
| Date | Event | Price |
|---|---|---|
| 7/7/2026 | Listed for sale | $787,993$223/sqft |
Source:  HAR #44991510 Report a problem HAR #44991510 Report a problem | ||
| 7/6/2026 | Listing removed | $787,993$223/sqft |
Source: HAR #38493332 Report a problem | ||
| 6/25/2026 | Price change | $787,993-6.5%$223/sqft |
Source: HAR #38493332 Report a problem | ||
| 6/2/2026 | Price change | $842,993+1.2%$238/sqft |
Source: HAR #38493332 Report a problem | ||
| 3/5/2026 | Price change | $832,781+0.7%$235/sqft |
Source: HAR #38493332 Report a problem | ||
| 2/18/2026 | Price change | $826,916+3.5%$234/sqft |
Source: HAR #38493332 Report a problem | ||
| 1/16/2026 | Price change | $798,589-5.2%$226/sqft |
Source: HAR #38493332 Report a problem | ||
| 1/10/2026 | Price change | $842,244+0.9%$238/sqft |
Source: HAR #38493332 Report a problem | ||
| 11/19/2025 | Listed for sale | $834,744$236/sqft |
Source: HAR #38493332 Report a problem | ||
Public tax history
Tax history is unavailable.
Monthly payment
Est. payment
Payment breakdown
Explore the cost of this home by adjusting the details. Changes won't be saved.Climate risks
Neighborhood: 77316
Nearby schools
GreatSchools rating
- 7/10Willie E Williams Elementary SchoolGrades: PK-4Distance: 5.2 mi
- NAAEPGrades: 4-12Distance: 5.8 mi
- 5/10Magnolia West High SchoolGrades: 9-12Distance: 4.4 mi
Schools provided by the listing agent
- Elementary: Audubon Elementary
- Middle: Magnolia Parkway Junior High
- High: Magnolia West High School
Source: HAR. This data may not be complete. We recommend contacting the local school district to confirm school assignments for this home.
- $395,1004 bd4 ba2.6k sqft27007 W Rustlers Bnd, Montgomery, TX 77316Off Market
- $395,0004 bd4 ba2.6k sqft26827 Cavalry Cove Ct, Montgomery, TX 77316Off Market
- $379,8004 bd4 ba2.5k sqft27011 W Rustlers Bnd, Montgomery, TX 77316Off Market
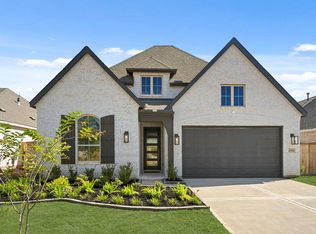
- $469,9904 bd4 ba2.6k sqft27224 Hazel Grove Ln, Montgomery, TX 77316Pending

- $789,9904 bd6 ba3.4k sqft26720 Stein Ranch Rd, Montgomery, TX 77316New Construction
- $799,9904 bd6 ba3.7k sqft26716 Stein Ranch Rd, Montgomery, TX 77316Pending
- $429,1004 bd5 ba2.5k sqft27015 W Rustlers Bnd, Montgomery, TX 77316Off Market
- $387,3004 bd3 ba2.5k sqft27004 W Rustlers Bnd, Montgomery, TX 77316Off Market
A local agent can set up tours, give advice and negotiate with sellers.
A local lender can help you make sure your offer is ready when you are.
Similar homes
- $849,9904 bd5 ba4.2k sqft41821 Dalhart Dr, Montgomery, TX 77316New Construction
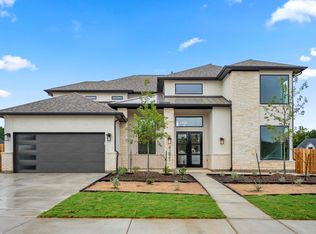 MLS ID #66561024, Jared Turner, J. Patrick Homes. HAR
 - $799,9904 bd5 ba3.5k sqft41818 Wendele Way, Todd Mission, TX 77316New Construction
 MLS ID #54858413, Jared Turner, J. Patrick Homes. HAR
 - $799,9904 bd5 ba3.8k sqft41843 Wendele Way, Todd Mission, TX 77316New Construction
 MLS ID #77796246, Jared Turner, J. Patrick Homes. HAR
 - $664,6955 bd5 ba4.4k sqft26917 S Rnch, Montgomery, TX 77316New Construction
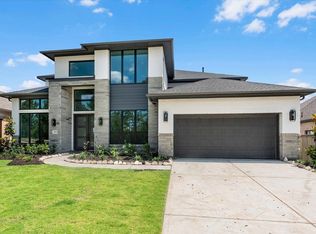 MLS ID #30709398, Tammy Fruge, Westin Homes. HAR
 - $859,9904 bd4 ba4k sqft41827 Wendele Way, Montgomery, TX 77316New ConstructionMLS ID #79769183, Jared Turner, J. Patrick Homes. HAR
- $769,0004 bd5 ba4.3k sqft368 Ridgelake Scenic Dr, Montgomery, TX 77316For SaleMLS ID #42364360, Lauren Edwards, JLA Realty. HAR
- $899,9504 bd5 ba4.1k sqft41702 Lays Ct, Todd Mission, TX 77316New ConstructionMLS ID #51406821, Jimmy Franklin, Partners In Building. HAR
- $593,9604 bd5 ba3.6k sqft41948 Shoal St, Montgomery, TX 77316New ConstructionMLS ID #70571713, Tammy Fruge, Westin Homes. HAR
- $614,9905 bd5 ba4.2k sqft1716 Howler Way, Todd Mission, TX 77316New ConstructionHAR
- $643,1214 bd4 ba3.3k sqft41750 Wendele Way, Montgomery, TX 77316New ConstructionHAR
- $609,9905 bd5 ba4.2k sqft41754 Wendele Way Todd, Mission, TX 77316New ConstructionHAR
- $785,0004 bd4 ba3.2k sqft9011 Charmwood Ln, Magnolia, TX 77354For SaleMLS ID #35739751, Olga Rubio, CB&A, Realtors- Loop Central. HAR
- $1,098,0004 bd4 ba3.5k sqft7304 Magnolia Hollow Dr, Montgomery, TX 77316For SaleMLS ID #64220360, Chase Giles, Real Broker, LLC. HAR
- $579,9904 bd5 ba3.5k sqft1609 Leona Ln, Montgomery, TX 77316New ConstructionHAR
- $469,0004 bd4 ba2.5k sqft26515 Pioneer Pointe Ct, Montgomery, TX 77316New ConstructionHAR
- $614,9904 bd4 ba2.9k sqft41746 Wendele Way, Todd Mission, TX 77316New ConstructionHAR
- $477,0904 bd3 ba2.5k sqft26022 S Outrider Banks, Montgomery, TX 77316New ConstructionMLS ID #85543088, Jared Turner, Chesmar Homes. HAR
- $635,0004 bd4 ba3.2k sqft132 Stephens Ridge Ln, Montgomery, TX 77316For SaleMLS ID #14105628, Caleb Mangum, Turner Mangum,LLC. HAR
- $554,9594 bd4 ba3.4k sqft1919 Keen Dr, Montgomery, TX 77316New ConstructionMLS ID #97318223, Tammy Fruge, Westin Homes. HAR
- $1,145,0004 bd4 ba4k sqft13010 Royal Hill Ct, Montgomery, TX 77316New ConstructionMLS ID #77474052, Luz Elena Jaramillo, RE/MAX The Woodlands & Spring. HAR
