MOVE IN READY! Westin Homes NEW Construction (Paso Robles, Elevation AC) This exclusive home sits on an oversized lot and showcases exceptional design throughout. Elegant double front doors open to a stunning two-story layout with 4 bedrooms and 4.5 bathrooms. The spacious family room flows effortlessly into the dining area and island kitchen, creating an ideal setting for everyday living and entertaining. The first-floor primary suite features dual walk-in closets, and a secondary bedroom offering its own private bath. Upstairs, two additional bedrooms are joined by a generous game room and media room, providing ample space for relaxation. Outdoor living shines with a covered patio, and an attached 4-car tandem garage adds convenience. Colton residents enjoy premier amenities, including an 8-acre recreation center with a gym, event hall, amphitheater, splash pad, trails, parks, and more—all with easy access to SH 249. Visit the Westin Homes office in Colton to learn more.
New construction
Price cut: $20K (7/15)
$593,960
41948 Shoal St, Montgomery, TX 77316
4beds
3,694sqft
:
Get pre-qualified$4,307/mo
Single Family Residence
Built in 2026
10,219 Square Feet Lot
$581,700 Zestimate®
$161/sqft
$120/mo HOA
What's special
Spacious family roomCovered patioStunning two-story layoutMedia roomGenerous game roomDual walk-in closetsOversized lot
- 6 days |
- 75 |
- 4 |
Likely to sell faster than
Zillow last checked:
Listing updated:
Listed by:
Tammy Fruge 281-674-9552,
Westin Homes
Source: HAR,MLS#: 70571713
Facts & features
Interior
Bedrooms & bathrooms
- Bedrooms: 4
- Bathrooms: 5
- Full bathrooms: 4
- 1/2 bathrooms: 1
Rooms
- Room types: Family Room, Media Room, Utility Room
Primary bathroom
- Features: Half Bath, Primary Bath: Double Sinks, Primary Bath: Separate Shower, Primary Bath: Soaking Tub, Secondary Bath(s): Shower Only, Secondary Bath(s): Tub/Shower Combo, Vanity Area
Kitchen
- Features: Kitchen Island, Kitchen open to Family Room, Walk-in Pantry
Heating
- Natural Gas
Cooling
- Attic Fan, Ceiling Fan(s), Electric
Appliances
- Included: Disposal, Electric Oven, Microwave, Gas Cooktop, Dishwasher
- Laundry: Electric Dryer Hookup, Washer Hookup
Features
- High Ceilings, 2 Bedrooms Down, 2 Bedrooms Up, En-Suite Bath, Primary Bed - 1st Floor, Walk-In Closet(s)
- Flooring: Carpet, Tile
- Windows: Insulated/Low-E windows
Interior area
- Total structure area: 3,694
- Total interior livable area: 3,694 sqft
Property
Parking
- Total spaces: 4
- Parking features: Attached, Tandem
- Attached garage spaces: 4
Features
- Stories: 2
Lot
- Size: 10,219 Square Feet
- Features: Subdivided, 0 Up To 1/4 Acre
Details
- Parcel number: 823293
Construction
Type & style
- Home type: SingleFamily
- Architectural style: Traditional
- Property subtype: Single Family Residence
Materials
- Batts Insulation, Blown-In Insulation, Brick, Cement Siding, Stone
- Foundation: Slab
- Roof: Composition,Energy Star/Reflective Roof
Condition
- New construction: Yes
- Year built: 2026
Details
- Builder name: Westin Homes
Utilities & green energy
- Water: Water District
Green energy
- Green verification: Environments for Living
- Energy efficient items: Lighting, HVAC
Community & HOA
Community
- Subdivision: Colton
HOA
- Has HOA: Yes
- HOA fee: $1,440 annually
Location
- Region: Montgomery
Financial & listing details
- Price per square foot: $161/sqft
- Date on market: 7/21/2026
- Listing terms: Cash,Conventional,FHA,VA Loan
Estimated market value
$581,700
$553,000 - $611,000
$4,462/mo
Price history
| Date | Event | Price |
|---|---|---|
| 7/15/2026 | Price change | $593,960-3.3%$161/sqft |
Source:  HAR #82301600 Report a problem HAR #82301600 Report a problem | ||
| 4/22/2026 | Price change | $613,960-1.6%$166/sqft |
Source: HAR #82301600 Report a problem | ||
| 2/19/2026 | Listed for sale | $623,960$169/sqft |
Source: HAR #82301600 Report a problem | ||
Public tax history
Tax history is unavailable.
Monthly payment
Est. payment
Payment breakdown
Explore the cost of this home by adjusting the details. Changes won't be saved.Climate risks
Neighborhood: 77316
Nearby schools
GreatSchools rating
- 7/10Willie E Williams Elementary SchoolGrades: PK-4Distance: 3.2 mi
- NAAEPGrades: 4-12Distance: 3.6 mi
- 5/10Magnolia West High SchoolGrades: 9-12Distance: 2 mi
Schools provided by the listing agent
- Elementary: Willie E. Williams Elementary School
- Middle: Magnolia Parkway Junior High
- High: Magnolia West High School
Source: HAR. This data may not be complete. We recommend contacting the local school district to confirm school assignments for this home.
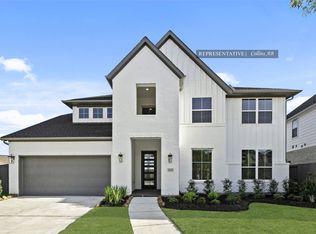
- $569,5694 bd4 ba3.4k sqft41944 Shoal St, Montgomery, TX 77316New Construction
- $569,4754 bd4 ba3.4k sqft1939 Keen Dr, Montgomery, TX 77316New Construction

- $549,7534 bd4 ba3.4k sqft1926 Keen St, Montgomery, TX 77316New Construction
- $564,5794 bd4 ba3.4k sqft41922 Shoal St, Montgomery, TX 77316New Construction
- $599,8695 bd5 ba3.6k sqft41918 Shoal St, Montgomery, TX 77316New Construction
- $572,0004 bd5 ba2.8k sqft41834 Doyle Dr, Todd Mission, TX 77316Off Market
- $554,9594 bd4 ba3.4k sqft1919 Keen Dr, Montgomery, TX 77316New Construction
- $524,9904 bd4 ba2.7k sqft1914 Keen St, Todd Mission, TX 77316New Construction
A local agent can set up tours, give advice and negotiate with sellers.
A local lender can help you make sure your offer is ready when you are.
Similar homes
- $609,9905 bd5 ba4.2k sqft41754 Wendele Way Todd, Mission, TX 77316New Construction
 HAR
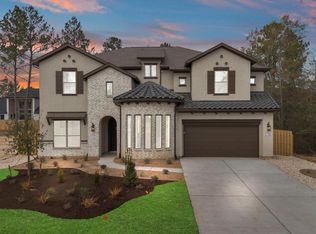
HAR - $564,5794 bd4 ba3.4k sqft41922 Shoal St, Montgomery, TX 77316New ConstructionMLS ID #98056540, Tammy Fruge, Westin Homes. HAR
- $589,9904 bd5 ba3.5k sqft1609 Leona Ln, Montgomery, TX 77316New Construction
 HAR
HAR - $554,9594 bd4 ba3.4k sqft1919 Keen Dr, Montgomery, TX 77316New Construction
 MLS ID #97318223, Tammy Fruge, Westin Homes. HAR
 - $614,9904 bd4 ba2.9k sqft41746 Wendele Way, Todd Mission, TX 77316New ConstructionHAR
- $549,7534 bd4 ba3.4k sqft1926 Keen St, Montgomery, TX 77316New ConstructionMLS ID #87197332, Tammy Fruge, Westin Homes. HAR
- $799,9904 bd5 ba3.8k sqft41843 Wendele Way, Todd Mission, TX 77316New ConstructionMLS ID #77796246, Jared Turner, J. Patrick Homes. HAR
- $664,6955 bd5 ba4.4k sqft26917 S Rnch, Montgomery, TX 77316New ConstructionMLS ID #30709398, Tammy Fruge, Westin Homes. HAR
- $859,9904 bd4 ba4k sqft41827 Wendele Way, Montgomery, TX 77316New ConstructionMLS ID #79769183, Jared Turner, J. Patrick Homes. HAR
- $634,3505 bd5 ba3.9k sqft26721 Stockton Trl, Montgomery, TX 77316New ConstructionMLS ID #84979630, Tammy Fruge, Westin Homes. HAR
- $460,4404 bd4 ba2.7k sqft26312 W Outrider Banks, Montgomery, TX 77316New ConstructionMLS ID #50271899, Jared Turner, Chesmar Homes. HAR
- $467,0004 bd4 ba2.7k sqft26027 S Outrider Banks, Montgomery, TX 77316New ConstructionMLS ID #8870989, Jared Turner, Chesmar Homes. HAR
- $477,0904 bd3 ba2.5k sqft26022 S Outrider Banks, Montgomery, TX 77316New ConstructionMLS ID #85543088, Jared Turner, Chesmar Homes. HAR
- $394,8654 bd3 ba2.6k sqft1931 El Pino St, Montgomery, TX 77316New ConstructionMLS ID #87280169, Tammy Fruge, Westin Homes. HAR
- $659,8165 bd5 ba3.9k sqft26808 Mustang Springs Ct, Montgomery, TX 77316New ConstructionMLS ID #57347815, Tammy Fruge, Westin Homes. HAR
- $518,3904 bd4 ba2.6k sqft802 Vizsla Ct, Montgomery, TX 77316New ConstructionHAR
- $527,5904 bd4 ba2.9k sqft414 Lone Ranger Dr, Montgomery, TX 77316New ConstructionHAR
- $522,2904 bd4 ba2.9k sqft618 Gunner Dr, Montgomery, TX 77316New ConstructionMLS ID #16499927, Jared Turner, Chesmar Homes. HAR
- $399,9994 bd3 ba2k sqft26018 S Outrider Banks, Montgomery, TX 77316New ConstructionMLS ID #18070873, Jared Turner, Chesmar Homes. HAR
- $404,9145 bd3 ba2.6k sqft26421 E Skylight Brook Cir, Montgomery, TX 77316New ConstructionMLS ID #12587671, Tammy Fruge, Westin Homes. HAR
