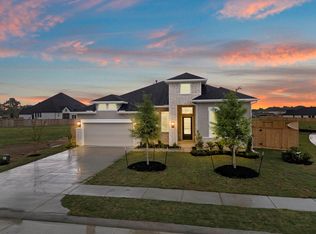
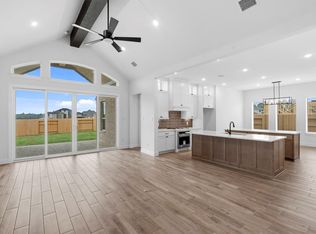
Move in ready, this Sweetwater offers a spacious family room with vaulted ceilings, exposed beam detail, and an electric fireplace. The open kitchen features a large island, quartz countertops, under cabinet lighting, and a walk-in pantry, creating plenty of space for everyday use and entertaining. A dedicated study provides a quiet workspace, while a secondary bedroom includes a private retreat that can serve as a sitting area, playroom, study space, or lounge. Outside, the large, covered patio extends the living space into the fenced backyard. Flexible spaces, architectural detail, and a uniquely versatile secondary retreat give this Sweetwater a layout that stands out.
New construction
Price increase: $12.6K (9/1)
$534,900
618 Gunner Dr, Montgomery, TX 77316
4beds
2,988sqft
Single Family Residence
Built in 2026
8,698 Square Feet Lot
$525,000 Zestimate®
$179/sqft
$100/mo HOA
What's special
Electric fireplaceLarge covered patioQuartz countertopsOpen kitchenFenced backyardExposed beam detailLarge island
- 40 days
- 44
- 3
Zillow last checked:
Listing updated:
Listed by:
Jared Turner 832-952-1544,
Chesmar Homes
Source: HAR,MLS#: 16499927
Facts & features
Interior
Bedrooms & bathrooms
- Bedrooms: 4
- Bathrooms: 4
- Full bathrooms: 3
- 1/2 bathrooms: 1
Rooms
- Room types: Family Room, Media Room, Utility Room
Primary bedroom
- Level: First
- Area: 238
- Dimensions: 17x14
Bedroom
- Level: First
- Area: 130
- Dimensions: 13x10
Bedroom
- Level: First
- Area: 130
- Dimensions: 13x10
Bedroom
- Level: First
- Area: 132
- Dimensions: 12x11
Other
- Level: First
- Area: 132
- Dimensions: 12x11
Family room
- Level: First
- Area: 418
- Dimensions: 22x19
Kitchen
- Level: First
- Area: 266
- Dimensions: 19x14
Heating
- Natural Gas
Cooling
- Ceiling Fan(s), Electric
Appliances
- Included: Disposal, Microwave, Dishwasher
- Laundry: Electric Dryer Hookup, Washer Hookup
Features
- High Ceilings, Prewired for Alarm System, Primary Bed - 1st Floor, Walk-In Closet(s)
- Flooring: Carpet, Vinyl
- Windows: Insulated/Low-E windows
- Number of fireplaces: 1
- Fireplace features: Electric
Interior area
- Total structure area: 2,988
- Total interior livable area: 2,988 sqft
Property
Parking
- Total spaces: 3
- Parking features: Attached, Oversized
- Attached garage spaces: 3
Features
- Stories: 1
- Patio & porch: Covered
- Exterior features: Sprinkler System
- Fencing: Back Yard,Full
Lot
- Size: 8,698 Square Feet
- Features: Subdivided, 0 Up To 1/4 Acre
Details
- Parcel number: 818696
Construction
Type & style
- Home type: SingleFamily
- Architectural style: Traditional
- Property subtype: Single Family Residence
Materials
- Batts Insulation, Brick, Cement Siding, Stucco
- Foundation: Slab
- Roof: Composition
Condition
- New construction: Yes
- Year built: 2026
Details
- Builder name: Chesmar Homes
Utilities & green energy
- Water: Water District
Green energy
- Energy efficient items: Thermostat, HVAC
Community & HOA
Community
- Security: Prewired for Alarm System
- Subdivision: Briarley
HOA
- Has HOA: Yes
- HOA fee: $1,200 annually
Location
- Region: Montgomery
Financial & listing details
- Price per square foot: $179/sqft
- Tax assessed value: $75,000
- Annual tax amount: $1,512
- Date on market: 7/24/2026
- Listing terms: Cash,Conventional,FHA,VA Loan
Estimated market value
$525,000
$499,000 - $551,000
$3,575/mo
Price history
| Date | Event | Price |
|---|---|---|
| 9/1/2026 | Price change | $534,900+2.4%$179/sqft |
Source:  HAR #16499927 Report a problem HAR #16499927 Report a problem | ||
| 7/20/2026 | Price change | $522,290-1.5%$175/sqft |
Source: HAR #49442003 Report a problem | ||
| 5/7/2026 | Price change | $530,290-3.6%$177/sqft |
Source: HAR #49442003 Report a problem | ||
| 4/13/2026 | Price change | $550,2900%$184/sqft |
Source: HAR #43845925 Report a problem | ||
| 4/6/2026 | Listed for sale | $550,390$184/sqft |
Source: HAR #43845925 Report a problem | ||
| 4/1/2026 | Pending sale | $550,390$184/sqft |
Source: HAR #43845925 Report a problem | ||
| 3/27/2026 | Price change | $550,390+5%$184/sqft |
Source: HAR #43845925 Report a problem | ||
| 1/19/2026 | Price change | $524,215-3.7%$175/sqft |
Source: HAR #43845925 Report a problem | ||
| 12/5/2025 | Price change | $544,215-4.8%$182/sqft |
Source: HAR #43845925 Report a problem | ||
| 10/27/2025 | Price change | $571,565-9.5%$191/sqft |
Source: HAR #43845925 Report a problem | ||
| 10/14/2025 | Price change | $631,565+3.3%$211/sqft |
Source: HAR #43845925 Report a problem | ||
| 9/23/2025 | Listed for sale | $611,565$205/sqft |
Source: Chesmar Homes Report a problem | ||
Public tax history
| Year | Property taxes | Tax assessment |
|---|---|---|
| 2025 | $1,512 | $75,000 |
Find assessor info on the county website
Monthly payment
Est. payment
Payment breakdown
Explore the cost of this home by adjusting the details. Changes won't be saved.Climate risks
Neighborhood: 77316
Nearby schools
Schools provided by the listing agent
- Elementary: Montgomery Elementary School (Montgomery)
- Middle: Montgomery Junior High School
- High: Montgomery High School
Source: HAR. This data may not be complete. We recommend contacting the local school district to confirm school assignments for this home.
Similar homes
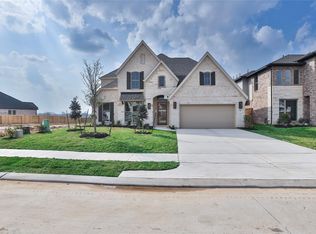
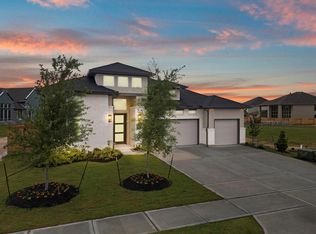
- $529,9004 bd4 ba2.9k sqft414 Lone Ranger Dr, Montgomery, TX 77316New Construction
 HAR
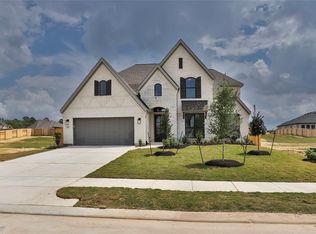
HAR - $514,9004 bd4 ba2.6k sqft802 Vizsla Ct, Montgomery, TX 77316New Construction
 HAR
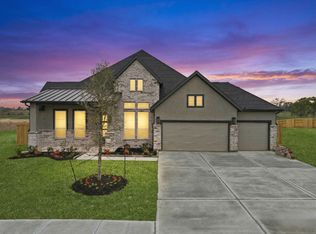
HAR - $514,9004 bd4 ba2.6k sqft413 Lone Ranger Dr, Montgomery, TX 77316New Construction
 HAR
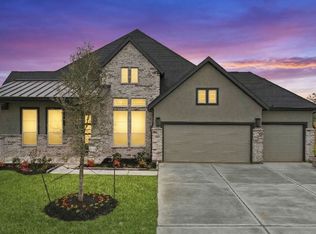
HAR - from $499,9904 bd3 ba2.6k sqftBrentwood Plan, Briarley, Montgomery, TX 77316New Construction
 Chesmar Homes
