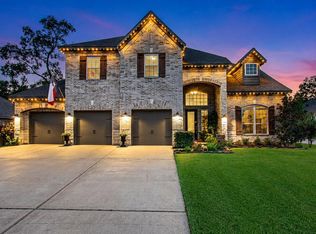
Modern luxury farmhouse style in Magnolia Reserve! Situated on a nearly half-acre homesite with mature trees, this beautifully designed 4-bedroom, 3-full-bath home offers the space and flexibility that can be difficult to find in this price range. A 3.5-car garage creates impressive curb appeal. Inside the open-concept floor plan features wood-look flooring, neutral finishes and an easy flow between the kitchen, dining and living areas. The kitchen offers an oversized island w generous seating, beautiful countertops, abundant cabinetry, stainless appliances and pendant lighting, while the adjoining family room features a fireplace and views of the backyard. The spacious primary suite includes a well-appointed bath with soaking tub, separate shower and generous closet space. Step outside to a large covered patio overlooking an expansive backyard framed by mature trees, with plenty of room to create your own outdoor retreat. Garage has insulated garage door and split HVAC system
For sale
$589,900
21231 Hidden Bend Loop, Magnolia, TX 77354
4beds
2,624sqft
Single Family Residence
Built in 2021
0.42 Acres Lot
$572,100 Zestimate®
$225/sqft
$66/mo HOA
What's special
Insulated garage doorOpen-concept floor planLarge covered patioWood-look flooringStainless appliancesViews of the backyardPendant lighting
- 8 days
- 169
- 10
Likely to sell faster than
Zillow last checked:
Listing updated:
Listed by:
Matthew Teifke TREC #0614043 512-870-8184,
Teifke Real Estate
Source: HAR,MLS#: 3694052
Facts & features
Interior
Bedrooms & bathrooms
- Bedrooms: 4
- Bathrooms: 3
- Full bathrooms: 3
Primary bedroom
- Level: First
- Area: 456.5
- Dimensions: 16' 6" x 27' 8"
Bedroom
- Level: First
- Area: 202.15
- Dimensions: 11'10" x 17'1"
Bedroom
- Level: First
- Area: 139.78
- Dimensions: 11' 4" x 12'4"
Bedroom
- Level: First
- Area: 178.75
- Dimensions: 15' x 11' 11"
Other
- Level: First
Other
- Level: First
Kitchen
- Level: First
- Area: 270
- Dimensions: 18' x 15'
Primary bath
- Level: First
- Area: 158.17
- Dimensions: 12' 2" x 13
Heating
- Natural Gas
Cooling
- Ceiling Fan(s), Electric
Appliances
- Included: Water Heater, Disposal, Refrigerator, Washer, Convection Oven, Gas Oven, Oven, Microwave, Gas Cooktop, Dishwasher
- Laundry: Washer Hookup
Features
- High Ceilings, Prewired for Alarm System, All Bedrooms Down, Primary Bed - 1st Floor, Walk-In Closet(s)
- Flooring: Carpet, Tile, Vinyl
- Number of fireplaces: 1
- Fireplace features: Gas
Interior area
- Total structure area: 2,624
- Total interior livable area: 2,624 sqft
Video & virtual tour
Property
Parking
- Total spaces: 3
- Parking features: Attached, Oversized
- Attached garage spaces: 3
Features
- Stories: 1
- Patio & porch: Covered
- Exterior features: Sprinkler System
- Fencing: Partial
Lot
- Size: 0.42 Acres
- Features: Back Yard, Greenbelt, Wooded, 1/4 Up to 1/2 Acre
Details
- Parcel number: 493744
Construction
Type & style
- Home type: SingleFamily
- Property subtype: Single Family Residence
Materials
- Batts Insulation, Cement Siding
- Foundation: Slab
- Roof: Composition,Metal
Condition
- New construction: No
- Year built: 2021
Utilities & green energy
- Sewer: Public Sewer
- Water: Public, Water District
Community & HOA
Community
- Security: Prewired for Alarm System
- Subdivision: Magnolia Reserve
HOA
- Has HOA: Yes
- Amenities included: Jogging Path
- HOA fee: $795 annually
Location
- Region: Magnolia
Financial & listing details
- Price per square foot: $225/sqft
- Tax assessed value: $526,337
- Annual tax amount: $8,172
- Date on market: 9/24/2026
- Listing terms: Cash,Conventional,FHA,Texas Veterans Land Board,VA Loan
- Ownership: Full Ownership
Estimated market value
$572,100
$543,000 - $601,000
$3,177/mo
Price history
| Date | Event | Price |
|---|---|---|
| 9/24/2026 | Listed for sale | $589,900$225/sqft |
Source:  HAR #3694052 Report a problem HAR #3694052 Report a problem | ||
Public tax history
| Year | Property taxes | Tax assessment |
|---|---|---|
| 2025 | $6,487 -5.9% | $526,337 +1.4% |
| 2024 | $6,897 -13.5% | $519,268 +2.8% |
| 2023 | $7,976 | $505,230 +11.6% |
| 2022 | -- | $452,690 +697.4% |
| 2021 | $1,055 +277% | $56,770 +300.1% |
| 2020 | $280 | $14,190 |
Find assessor info on the county website
Monthly payment
Est. payment
Payment breakdown
Explore the cost of this home by adjusting the details. Changes won't be saved.Climate risks
Neighborhood: 77354
Nearby schools
Schools provided by the listing agent
- Elementary: Magnolia Parkway Elementary School
- Middle: Magnolia Parkway Junior High
- High: Magnolia High School
Source: HAR. This data may not be complete. We recommend contacting the local school district to confirm school assignments for this home.
- $567,200-- bd3 ba3k sqft21235 Hidden Bend Loop, Magnolia, TX 77354Off Market
- $570,200-- bd3 ba3k sqft21227 Hidden Bend Loop, Magnolia, TX 77354Off Market
- $580,300-- bd3 ba3k sqft21239 Hidden Bend Loop, Magnolia, TX 77354Off Market
- $490,400-- bd3 ba2.6k sqft21223 Hidden Bend Loop, Magnolia, TX 77354Off Market
Similar homes
- $655,0005 bd4 ba3.5k sqft21211 Hidden Bend Loop, Magnolia, TX 77354For Sale
 MLS ID #64638970, Amber Broadway, Opendoor Brokerage, LLC. HAR
 - $579,9003 bd3 ba2.9k sqft179 Magnolia Reserve Loop, Magnolia, TX 77354For Sale
 MLS ID #57682963, Naheshae Davis, CB&A, Realtors. HAR
 - $699,9004 bd4 ba3.6k sqft167 Magnolia Reserve Loop, Magnolia, TX 77354For Sale
 MLS ID #54626040, Jonathan Brubaker, Edgewater Realty. HAR
 - $649,9994 bd3 ba3k sqft212 Magnolia Reserve Loop, Magnolia, TX 77354For Sale
 MLS ID #35919414, Edward McClintick, Joseph Walter Realty, LLC. HAR
