This beautifully designed 4 bedroom, 3 bath home offers one of the larger backyards in the neighborhood-perfect for entertaining, relaxing or creating your own outdoor oasis. Inside you'll find a spacious open-concept layout with numerous upgrades throughout, where the kitchen seamlessly flows into the breakfast area and family room, making it ideal for gatherings and everyday living. Large sliding glass doors provide additional access to the extended, covered patio.The thoughtfully designed three-way split bedroom arrangement offers privacy and flexibility for family and guests. The primary bedroom has a bay window extension. One of the 3 additional bedrooms offers an en-suite bath. A dedicated home office provides the perfect space for remote work or study. Neighborhood amenities include a pool, playground and picnic area.
For sale
Price cut: $16K (7/8)
$439,000
21350 Oakley Claremont Ct, Magnolia, TX 77355
4beds
2,280sqft
:
Get pre-qualified$3,103/mo
Single Family Residence
Built in 2023
0.29 Acres Lot
$431,900 Zestimate®
$193/sqft
$67/mo HOA
What's special
Extended covered patioNumerous upgrades throughoutSpacious open-concept layoutLarge sliding glass doors
- 147 days |
- 110 |
- 14 |
Zillow last checked:
Listing updated:
Listed by:
Traci Sears TREC #0420093 979-255-8539,
NextHome Realty Solutions BCS
Source: HAR,MLS#: 54826002
Facts & features
Interior
Bedrooms & bathrooms
- Bedrooms: 4
- Bathrooms: 3
- Full bathrooms: 3
Rooms
- Room types: Family Room, Utility Room
Primary bedroom
- Level: First
- Area: 192
- Dimensions: 12x16
Bedroom
- Level: First
- Area: 120
- Dimensions: 12x10
Bedroom
- Level: First
- Area: 120
- Dimensions: 12x10
Bedroom
- Level: First
- Area: 110
- Dimensions: 11x10
Other
- Level: First
- Area: 130
- Dimensions: 13x10
Living room
- Level: First
- Area: 300
- Dimensions: 20x15
Heating
- Natural Gas
Cooling
- Ceiling Fan(s), Electric
Appliances
- Included: Water Heater, Disposal, Electric Oven, Microwave, Gas Cooktop, Dishwasher
- Laundry: Electric Dryer Hookup, Washer Hookup
Features
- High Ceilings, Prewired for Alarm System, All Bedrooms Down
- Flooring: Carpet, Tile
- Windows: Insulated/Low-E windows
Interior area
- Total structure area: 2,280
- Total interior livable area: 2,280 sqft
Video & virtual tour
Property
Parking
- Total spaces: 2
- Parking features: Attached
- Attached garage spaces: 2
Features
- Stories: 1
- Patio & porch: Covered
- Exterior features: Sprinkler System
- Fencing: Back Yard
Lot
- Size: 0.29 Acres
- Features: Cul-De-Sac, Subdivided, 1/4 Up to 1/2 Acre
Details
- Parcel number: 45340200800
Construction
Type & style
- Home type: SingleFamily
- Architectural style: Traditional
- Property subtype: Single Family Residence
Materials
- Brick, Cement Siding
- Foundation: Slab
- Roof: Composition
Condition
- New construction: No
- Year built: 2023
Utilities & green energy
- Water: Water District
Community & HOA
Community
- Security: Prewired for Alarm System
- Subdivision: Emory Glen
HOA
- Has HOA: Yes
- Amenities included: Picnic Area, Playground, Pool
- HOA fee: $800 annually
Location
- Region: Magnolia
Financial & listing details
- Price per square foot: $193/sqft
- Tax assessed value: $423,467
- Annual tax amount: $6,694
- Date on market: 3/20/2026
Estimated market value
$431,900
$410,000 - $453,000
$2,372/mo
Price history
| Date | Event | Price |
|---|---|---|
| 7/8/2026 | Price change | $439,000-3.5%$193/sqft |
Source:  HAR #54826002 Report a problem HAR #54826002 Report a problem | ||
| 5/21/2026 | Price change | $455,000-3.2%$200/sqft |
Source: HAR #54826002 Report a problem | ||
| 4/10/2026 | Price change | $469,900-2.1%$206/sqft |
Source:  BCSMLS #26003705 Report a problem BCSMLS #26003705 Report a problem | ||
| 3/20/2026 | Listed for sale | $479,900+14.2%$210/sqft |
Source: HAR #54826002 Report a problem | ||
| 9/1/2023 | Listing removed | -- |
Source: HAR #96670149 Report a problem | ||
| 6/15/2023 | Pending sale | $420,120$184/sqft |
Source: HAR #96670149 Report a problem | ||
| 6/15/2023 | Listed for sale | $420,120$184/sqft |
Source: HAR #96670149 Report a problem | ||
Public tax history
| Year | Property taxes | Tax assessment |
|---|---|---|
| 2025 | $6,694 +343.8% | $423,467 +352.9% |
| 2024 | $1,508 +52.5% | $93,500 +49.2% |
| 2023 | $989 | $62,650 |
Find assessor info on the county website
Monthly payment
Est. payment
Payment breakdown
Explore the cost of this home by adjusting the details. Changes won't be saved.Climate risks
Neighborhood: 77355
Nearby schools
GreatSchools rating
- 7/10Magnolia Intermediate SchoolGrades: 5-6Distance: 2.6 mi
- 7/10Magnolia Junior High SchoolGrades: 7-8Distance: 2.7 mi
- 5/10Magnolia West High SchoolGrades: 9-12Distance: 2.4 mi
Schools provided by the listing agent
- Elementary: Magnolia Elementary School (Magnolia)
- Middle: Magnolia Junior High School
- High: Magnolia West High School
Source: HAR. This data may not be complete. We recommend contacting the local school district to confirm school assignments for this home.
- $362,500-- bd3 ba2.1k sqft19202 Olive Heath Ln, Magnolia, TX 77355Off Market
- $431,500-- bd3 ba2.3k sqft21346 Oakley Claremont Ct, Magnolia, TX 77355Off Market
- $---- bd-- ba-- sqft21342 Oakley Claremont Ct, Magnolia, TX 77355Sold
- $314,1003 bd2 ba1.9k sqft19210 Olive Heath Ln, Magnolia, TX 77355Off Market
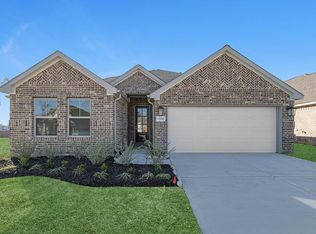
- $--4 bd4 ba2.8k sqft19209 Olive Heath Ln, Magnolia, TX 77355Sold
- $500,200-- sqft21235 Natalia Grv, Magnolia, TX 77355Off Market
- $449,9905 bd5 ba3k sqft21231 Natalia Grv, Magnolia, TX 77355Pending
- $434,1004 bd4 ba2.7k sqft21246 Natalia Grv, Magnolia, TX 77355Off Market
A local agent can set up tours, give advice and negotiate with sellers.
Similar homes
- $447,6483 bd2 ba2.5k sqft1064 Birds Landing Dr, Houston, TX 77355New Construction
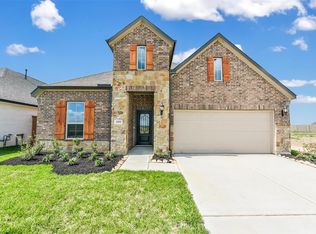 MLS ID #30343160, Jimmy Franklin, eXp Realty LLC. HAR
 - $455,7954 bd3 ba2.5k sqft2069 Corn Thistle Way, Magnolia, TX 77355New Construction
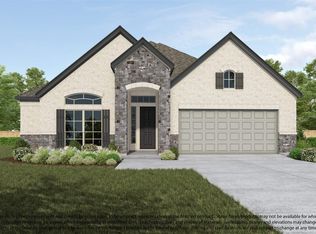 MLS ID #97502771, Olga M. Garza, Nan & Company Properties - Corporate Office (Heights). HAR
 - $320,0004 bd3 ba2.1k sqft21627 Alberta Forest Cir, Magnolia, TX 77355For Sale
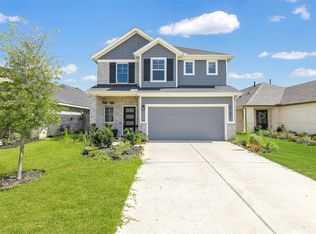 MLS ID #78695730, Jimmy Franklin, eXp Realty LLC. HAR
 - $460,5254 bd4 ba2.7k sqft1033 Golden Glow Path, Magnolia, TX 77355New Construction
 MLS ID #78623321, Olga M. Garza, Nan & Company Properties - Corporate Office (Heights). HAR
 - $461,1554 bd4 ba2.7k sqft3077 Spoolwood Trl, Magnolia, TX 77355New ConstructionMLS ID #87818916, Olga M. Garza, Nan & Company Properties - Corporate Office (Heights). HAR
- $378,3804 bd3 ba1.8k sqft1037 Golden Glow Path, Magnolia, TX 77355New ConstructionMLS ID #93040862, Olga M. Garza, Nan & Company Properties - Corporate Office (Heights). HAR
- $389,0004 bd3 ba2.5k sqft1108 Wandering Brook St, Magnolia, TX 77354For SaleMLS ID #17360233, Jeremy Larkin, Keller Williams Realty The Woodlands. HAR
- $430,0004 bd3 ba2.6k sqft191 Abner Ln, Montgomery, TX 77356For SaleMLS ID #64021088, Shirley Mei Qing, Keller Williams Memorial. HAR
- $389,0004 bd4 ba2.4k sqft147 Harlequin Duck Ct, Magnolia, TX 77354For SaleMLS ID #45537781, Charles Yancura, Coldwell Banker Realty - The Woodlands. HAR
- $380,0004 bd3 ba2.8k sqft1253 Wandering Brook St, Magnolia, TX 77354For SaleMLS ID #89792199, Rachel Rost, Berkshire Hathaway HomeServices Premier Properties. HAR
- $502,3055 bd4 ba3k sqft2044 Thimbleberry Ln, Magnolia, TX 77355New ConstructionMLS ID #74373487, Olga M. Garza, Nan & Company Properties - Corporate Office (Heights). HAR
- $363,9904 bd3 ba2.1k sqft2156 Shady Glen Ln, Magnolia, TX 77484New ConstructionHAR
- $319,9004 bd2 ba2.1k sqft18613 Caney Springs Ln, Magnolia, TX 77355For SaleMLS ID #875846, Jennifer Stiles, Inspired Realty & Co.. HAR
- $339,9903 bd2 ba1.6k sqft1108 Silver Maple St, Magnolia, TX 77355New ConstructionMLS ID #20670231, Cameron Galatas, eXp Realty LLC. HAR
- $374,9904 bd3 ba2.5k sqft42807 Manzano St, Magnolia, TX 77354New ConstructionHAR
- $455,0004 bd3 ba2.3k sqft26014 S Outrider Banks Cir, Montgomery, TX 77316New ConstructionHAR
- $524,0003 bd3 ba2.3k sqft737 Satterwhite Farms Ln, Magnolia, TX 77354For SaleMLS ID #61690263, Joshua Suarez, Real Broker, LLC. HAR
- $400,0004 bd3 ba2.1k sqft8156 Rosemary Sage Dr, Magnolia, TX 77354For SaleMLS ID #27783455, Juan Devis, eXp Realty LLC. HAR
- $415,0005 bd4 ba3.2k sqft8714 Ute Creek Ln, Magnolia, TX 77354For SaleMLS ID #65247432, Keith Robertson, Top Guns Realty on Lake Conroe. HAR
- $436,9904 bd3 ba2.8k sqft26164 Treetop Terrace Ln, Montgomery, TX 77316New ConstructionHAR
