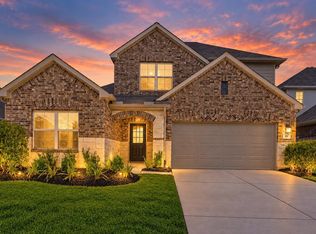
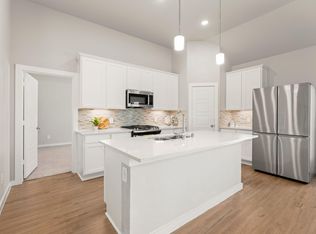
Welcome home to this beautifully maintained K. Hovnanian home in Magnolia! With its modern interior feel, this 4-bedroom, 2-bathroom home offers the perfect blend of style and functionality. The open-concept floor plan creates a spacious atmosphere ideal for both everyday living and entertaining. Refrigerator, washer and dryer are included. The kitchen flows seamlessly into the living and dining areas, making it easy to stay connected with family and guests. Outside, you'll appreciate the attractive landscaping that enhances the home's curb appeal and provides a welcoming first impression. With thoughtful design, pride of ownership throughout, and a desirable Magnolia location, this move-in-ready home is one you won't want to miss!
For sale
Price cut: $15K (9/23)
$295,000
18613 Caney Springs Ln, Magnolia, TX 77355
4beds
2,133sqft
Single Family Residence
Built in 2023
6,329 Square Feet Lot
$290,100 Zestimate®
$138/sqft
$43/mo HOA
What's special
Modern interior feelOpen-concept floor planWelcoming first impression
- 51 days
- 280
- 34
Zillow last checked:
Listing updated:
Listed by:
Jennifer Stiles TREC #0818877 832-335-8232,
Inspired Realty & Co.
Source: HAR,MLS#: 26923598
Facts & features
Interior
Bedrooms & bathrooms
- Bedrooms: 4
- Bathrooms: 2
- Full bathrooms: 2
Primary bedroom
- Level: First
- Area: 252
- Dimensions: 18x14
Bedroom
- Level: First
- Area: 130
- Dimensions: 13x10
Bedroom
- Level: First
- Area: 130
- Dimensions: 13x10
Bedroom
- Level: First
- Area: 169
- Dimensions: 13x13
Other
- Level: First
Primary bath
- Level: First
Heating
- Electric
Cooling
- Electric
Appliances
- Included: Disposal, Microwave, Dishwasher
Features
- All Bedrooms Down, En-Suite Bath, Primary Bed - 1st Floor, Walk-In Closet(s)
- Has fireplace: No
Interior area
- Total structure area: 2,133
- Total interior livable area: 2,133 sqft
Video & virtual tour
Property
Parking
- Total spaces: 2
- Parking features: Attached
- Attached garage spaces: 2
Features
- Stories: 1
Lot
- Size: 6,329 Square Feet
- Features: Subdivided, 0 Up To 1/4 Acre
Details
- Parcel number: 539262
Construction
Type & style
- Home type: SingleFamily
- Architectural style: Contemporary
- Property subtype: Single Family Residence
Materials
- Brick
- Foundation: Slab
- Roof: Other
Condition
- New construction: No
- Year built: 2023
Utilities & green energy
- Water: Water District
Community & HOA
Community
- Subdivision: Glen Oaks
HOA
- Has HOA: Yes
- HOA fee: $510 annually
Location
- Region: Magnolia
Financial & listing details
- Price per square foot: $138/sqft
- Annual tax amount: $7,398
- Date on market: 8/25/2026
- Listing terms: Cash,Conventional,FHA,VA Loan
Estimated market value
$290,100
$276,000 - $305,000
$2,076/mo
Price history
| Date | Event | Price |
|---|---|---|
| 9/23/2026 | Price change | $295,000-4.8%$138/sqft |
Source:  HAR #26923598 Report a problem HAR #26923598 Report a problem | ||
| 8/18/2026 | Price change | $310,000-3.1%$145/sqft |
Source: HAR #875846 Report a problem | ||
| 6/22/2026 | Listed for sale | $319,900$150/sqft |
Source: HAR #875846 Report a problem | ||
Public tax history
Tax history is unavailable.
Monthly payment
Est. payment
Payment breakdown
Explore the cost of this home by adjusting the details. Changes won't be saved.Climate risks
Neighborhood: 77355
Nearby schools
Schools provided by the listing agent
- Elementary: Nichols Sawmill Elementary School
- Middle: Magnolia Junior High School
- High: Magnolia West High School
Source: HAR. This data may not be complete. We recommend contacting the local school district to confirm school assignments for this home.
- $303,700-- bd2 ba2.1k sqft18313 Caney Springs Ln, Magnolia, TX 77355Off Market
- $348,600-- bd3 ba2.9k sqft18628 Caney Springs Ln, Magnolia, TX 77355Off Market
- $40,600-- sqft18617 Caney Springs Ln, Magnolia, TX 77355Off Market
- $282,800-- bd2 ba1.8k sqft18609 Caney Springs Ln, Magnolia, TX 77355Off Market
Similar homes
- $336,6004 bd3 ba2.4k sqft311 Flower Reed Ct, Magnolia, TX 77354For Sale
 MLS ID #95447517, Jeff Wallace, Wallace Realty. HAR
 - $400,0005 bd3 ba3.1k sqft333 Flower Reed Ct, Magnolia, TX 77354For Sale
 MLS ID #90081271, Ashley Reaves, Corcoran Genesis. HAR
 - $349,9904 bd3 ba2.1k sqft2156 Shady Glen Ln, Magnolia, TX 77355New Construction
 MLS ID #44328064, Chaquia Thomas, DRB Group Realty, LLC. HAR
 - $323,9904 bd3 ba1.8k sqft26391 Viva Dr, Magnolia, TX 77355New Construction
 MLS ID #80987048, Olga M. Garza, Nan & Company Properties - Corporate Office (Heights). HAR
