Tucked away in the welcoming community of Alexander Estates, this one-story offers the perfect blend of style, comfort, and location. The open-concept layout is filled with natural light from an abundance of windows, creating a bright and inviting atmosphere that flows seamlessly from the spacious kitchen to the living area, perfect for everyday living and entertaining. Thoughtful upgrades, including a sprinkler system and gutters, enhance everyday convenience. Residents can enjoy community amenities such as a pool, playground, and stocked fishing pond with a scenic walking trail. Ideally located just minutes from TX-99, SH 249, shopping, dining, and zoned to Klein ISD.
For sale
$334,900
21431 Petherton Dr, Tomball, TX 77375
4beds
1,909sqft
Single Family Residence
Built in 2021
6,499 Square Feet Lot
$328,400 Zestimate®
$175/sqft
$73/mo HOA
What's special
- 8 days
- 129
- 13
Likely to sell faster than
Zillow last checked:
Listing updated:
Listed by:
Veronica Rodriguez TREC #0807831 832-661-2850,
Keller Williams Memorial
Source: HAR,MLS#: 82897277
Facts & features
Interior
Bedrooms & bathrooms
- Bedrooms: 4
- Bathrooms: 2
- Full bathrooms: 2
Primary bedroom
- Level: First
- Area: 182
- Dimensions: 14'x13'
Bedroom
- Level: First
- Area: 100
- Dimensions: 10'x10'
Bedroom
- Level: First
- Area: 120
- Dimensions: 12'x10'
Bedroom
- Level: First
- Area: 120
- Dimensions: 12'x10'
Other
- Level: First
- Area: 130
- Dimensions: 13'x10'
Dining room
- Level: First
- Area: 187
- Dimensions: 17'x11'
Family room
- Level: First
- Area: 221
- Dimensions: 17'x13'
Kitchen
- Level: First
- Area: 117
- Dimensions: 13'x9'
Heating
- Natural Gas
Cooling
- Electric
Appliances
- Included: Disposal, Microwave, Gas Range, Dishwasher
- Laundry: Electric Dryer Hookup, Washer Hookup
Features
- Flooring: Vinyl
Interior area
- Total structure area: 1,909
- Total interior livable area: 1,909 sqft
Property
Parking
- Total spaces: 2
- Parking features: Attached, Garage Door Opener
- Attached garage spaces: 2
Features
- Stories: 1
- Exterior features: Sprinkler System
Lot
- Size: 6,499 Square Feet
- Features: Subdivided, 0 Up To 1/4 Acre
Details
- Parcel number: 1406990150033
Construction
Type & style
- Home type: SingleFamily
- Architectural style: Traditional
- Property subtype: Single Family Residence
Materials
- Brick, Cement Siding, Stone
- Foundation: Slab
- Roof: Composition
Condition
- New construction: No
- Year built: 2021
Utilities & green energy
- Sewer: Public Sewer
- Water: Public
Community & HOA
Community
- Subdivision: Alexander Estates
HOA
- Has HOA: Yes
- Amenities included: Pool
- HOA fee: $875 annually
Location
- Region: Tomball
Financial & listing details
- Price per square foot: $175/sqft
- Tax assessed value: $340,549
- Annual tax amount: $5,138
- Date on market: 10/6/2026
- Listing terms: Cash,Conventional,FHA,VA Loan
Estimated market value
$328,400
$312,000 - $345,000
$2,528/mo
Price history
| Date | Event | Price |
|---|---|---|
| 10/6/2026 | Listed for sale | $334,900-1.5%$175/sqft |
Source:  HAR #82897277 Report a problem HAR #82897277 Report a problem | ||
| 10/6/2026 | Listing removed | $340,000$178/sqft |
Source: HAR #92356775 Report a problem | ||
| 8/15/2026 | Listed for sale | $340,000-2.9%$178/sqft |
Source: HAR #92356775 Report a problem | ||
| 8/4/2026 | Listing removed | $350,000$183/sqft |
Source: HAR #77200356 Report a problem | ||
| 7/18/2026 | Listed for sale | $350,000+5.7%$183/sqft |
Source: HAR #77200356 Report a problem | ||
| 5/27/2022 | Listing removed | -- |
Source: HAR #10051539 Report a problem | ||
| 2/14/2022 | Pending sale | $330,990+0.9%$173/sqft |
Source: HAR #10051539 Report a problem | ||
| 1/27/2022 | Listing removed | -- |
Source:  Lennar Homes Report a problem Lennar Homes Report a problem | ||
| 12/20/2021 | Listed for sale | $327,990$172/sqft |
Source: Lennar Homes Report a problem | ||
Public tax history
| Year | Property taxes | Tax assessment |
|---|---|---|
| 2025 | $8,122 -18.6% | $340,549 -0.9% |
| 2024 | $9,974 +3% | $343,487 -1% |
| 2023 | $9,683 +480.8% | $346,828 +368.9% |
| 2022 | $1,667 | $73,960 |
Find assessor info on the county website
Monthly payment
Est. payment
Payment breakdown
Explore the cost of this home by adjusting the details. Changes won't be saved.Climate risks
Neighborhood: 77375
Nearby schools
Schools provided by the listing agent
- Elementary: Bernshausen Elementary School
- Middle: Hofius Intermediate School
- High: Klein Cain High School
Source: HAR. This data may not be complete. We recommend contacting the local school district to confirm school assignments for this home.
Similar homes
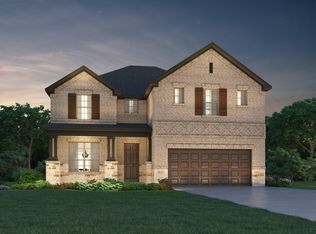
- $354,9003 bd2 ba2k sqft11251 Stirton Dr, Tomball, TX 77375For Sale
 MLS ID #79509136, Kristin Bonin, Connected Realty. HAR
 - $350,0004 bd3 ba2k sqft12826 Royal Ann Way, Tomball, TX 77375For Sale
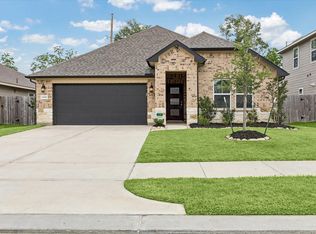 MLS ID #54253605, Christy Buck, Infinity Real Estate Group. HAR
 - $349,0004 bd3 ba2.3k sqft12820 S Winding Pines Dr, Tomball, TX 77375For Sale
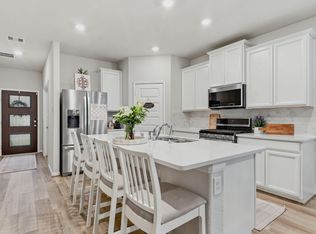 MLS ID #93799914, Julie Chaddick, Better Homes and Gardens Real Estate Gary Greene - Lake Conroe North. HAR
 - $349,9903 bd3 ba2.7k sqft22018 Big Sky Dr, Tomball, TX 77375For Sale
 MLS ID #67327035, Hillary Krebs, Mavenly Homes. HAR
