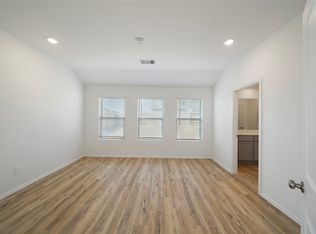
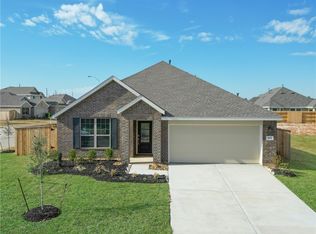
Interest Rate buy down available !! - This well-maintained 4-bedroom, 3-bath home in Magnolia Ridge Forest offers a flexible layout with plenty of room to spread out. The open kitchen and living area features high ceilings, abundant natural light, granite countertops, a large island and walk-in pantry. A downstairs guest bedroom with adjoining full bath provides a comfortable setup for visitors, while a dedicated home office makes working from home easy. Upstairs, the spacious bonus room works equally well as a game room, media space or second living area. Outside, the covered patio overlooks a private backyard perfect for grilling for two, or the entire street. Neighborhood amenities include a park, splash pad and covered pavilion.
For sale
Price cut: $17.3K (10/19)
$319,300
311 Flower Reed Ct, Magnolia, TX 77354
4beds
2,472sqft
Single Family Residence
Built in 2023
6,756 Square Feet Lot
$311,600 Zestimate®
$129/sqft
$48/mo HOA
What's special
Private backyardDedicated home officeHigh ceilingsAbundant natural lightPerfect for grillingGranite countertopsCovered patio
- 42 days
- 286
- 48
Zillow last checked:
Listing updated:
Listed by:
Jeff Wallace TREC #0622558 713-296-9556,
Wallace Realty
Source: HAR,MLS#: 95447517
Facts & features
Interior
Bedrooms & bathrooms
- Bedrooms: 4
- Bathrooms: 3
- Full bathrooms: 3
Primary bedroom
- Level: First
- Area: 216
- Dimensions: 12x18
Bedroom
- Level: Second
- Area: 143
- Dimensions: 11x13
Bedroom
- Level: Second
- Area: 132
- Dimensions: 11x12
Bedroom
- Level: First
- Area: 132
- Dimensions: 11x12
Other
- Level: First
- Area: 121
- Dimensions: 11x11
Dining room
- Level: First
- Area: 132
- Dimensions: 11x12
Game room
- Level: Second
- Area: 208
- Dimensions: 13x16
Living room
- Level: First
- Area: 315
- Dimensions: 15x21
Heating
- Natural Gas
Cooling
- Ceiling Fan(s), Electric
Appliances
- Included: Disposal, Microwave, Dishwasher
Features
- 2 Bedrooms Down, 2 Bedrooms Up, Primary Bed - 1st Floor, Walk-In Closet(s)
- Doors: Insulated Doors
- Windows: Insulated/Low-E windows
Interior area
- Total structure area: 2,472
- Total interior livable area: 2,472 sqft
Property
Parking
- Total spaces: 2
- Parking features: Attached
- Attached garage spaces: 2
Features
- Stories: 2
Lot
- Size: 6,756 Square Feet
- Features: Subdivided, 0 Up To 1/4 Acre
Details
- Parcel number: 518264
Construction
Type & style
- Home type: SingleFamily
- Architectural style: Traditional
- Property subtype: Single Family Residence
Materials
- Blown-In Insulation, Brick, Cement Siding, Stone
- Foundation: Slab
- Roof: Composition
Condition
- New construction: No
- Year built: 2023
Utilities & green energy
- Sewer: Public Sewer
- Water: Public
Green energy
- Energy efficient items: Attic Vents, Thermostat
Community & HOA
Community
- Subdivision: Magnolia Ridge Forest
HOA
- Has HOA: Yes
- HOA fee: $575 annually
Location
- Region: Magnolia
Financial & listing details
- Price per square foot: $129/sqft
- Annual tax amount: $9,512
- Date on market: 10/3/2026
- Listing terms: Cash,Conventional,VA Loan
- Road surface type: Concrete
Estimated market value
$311,600
$296,000 - $327,000
$2,811/mo
Price history
| Date | Event | Price |
|---|---|---|
| 10/19/2026 | Price change | $319,300-5.1%$129/sqft |
Source:  HAR #95447517 Report a problem | ||
| 10/3/2026 | Listed for sale | $336,600-2.4%$136/sqft |
Source: HAR #95447517 Report a problem | ||
| 12/30/2024 | Price change | $345,000-2.3%$140/sqft |
Source: HAR #98928370 Report a problem | ||
| 12/5/2024 | Price change | $353,000-0.6%$143/sqft |
Source: HAR #98928370 Report a problem | ||
| 10/16/2024 | Listed for sale | $355,000+6%$144/sqft |
Source: HAR #98928370 Report a problem | ||
| 11/22/2023 | Listing removed | -- |
Source: HAR #86584047 Report a problem | ||
| 10/24/2023 | Pending sale | $334,990$136/sqft |
Source: HAR #86584047 Report a problem | ||
| 9/13/2023 | Price change | $334,990-4.3%$136/sqft |
Source: HAR #86584047 Report a problem | ||
| 8/14/2023 | Price change | $349,990-1.4%$142/sqft |
Source: HAR #86584047 Report a problem | ||
| 7/31/2023 | Price change | $354,990-1.4%$144/sqft |
Source: HAR #86584047 Report a problem | ||
| 7/17/2023 | Price change | $359,990-1.4%$146/sqft |
Source: HAR #86584047 Report a problem | ||
| 7/5/2023 | Price change | $364,990-0.5%$148/sqft |
Source: HAR #86584047 Report a problem | ||
| 6/29/2023 | Price change | $366,990+1.4%$148/sqft |
Source: HAR #86584047 Report a problem | ||
| 6/19/2023 | Price change | $361,990-1.1%$146/sqft |
Source: HAR #75028528 Report a problem | ||
| 6/6/2023 | Price change | $365,990-0.8%$148/sqft |
Source: HAR #75028528 Report a problem | ||
| 5/22/2023 | Price change | $368,990-1.6%$149/sqft |
Source: HAR #75028528 Report a problem | ||
| 3/21/2023 | Listed for sale | $374,990$152/sqft |
Source: HAR #75028528 Report a problem | ||
Public tax history
Tax history is unavailable.
Monthly payment
Est. payment
Payment breakdown
Explore the cost of this home by adjusting the details. Changes won't be saved.Climate risks
Neighborhood: 77354
Nearby schools
Schools provided by the listing agent
- Elementary: Willie E. Williams Elementary School
- Middle: Magnolia Parkway Junior High
- High: Magnolia West High School
Source: HAR. This data may not be complete. We recommend contacting the local school district to confirm school assignments for this home.

Similar homes
- $335,0004 bd4 ba2.8k sqft207 Alder Laurels Cv, Magnolia, TX 77354For Sale
 MLS ID #67143711, Stephanie Phillips, Coldwell Banker Realty - The Woodlands. HAR
- $375,0004 bd4 ba2.4k sqft147 Harlequin Duck Ct, Magnolia, TX 77354For Sale
 MLS ID #59826604, Charles Yancura, Coldwell Banker Realty - The Woodlands. HAR
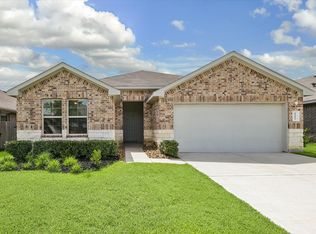
- $285,0004 bd2 ba1.8k sqft40463 Garden Heights Ln, Magnolia, TX 77354For Sale
 MLS ID #20134946, David Jordan, Acadia Realty. HAR
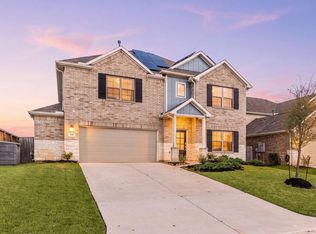
- $400,0005 bd3 ba3.1k sqft333 Flower Reed Ct, Magnolia, TX 77354For Sale
 MLS ID #90081271, Ashley Reaves, Corcoran Genesis. HAR
