This charming one-story home offers a great open layout with Luxury Vinyl Plank flooring in the main living areas and cozy carpet in the bedrooms. The oversized family room flows nicely into the kitchen, which features an island with sink, Granite Countertops,plenty of cabinet space, a walk-in pantry, gas cooktop, and refrigerator included. The primary suite is spacious and includes a private bath with a large walk-in shower, double sinks, and a generous walk-in closet. You will also find ceiling fans in the family room and all bedrooms, a roomy utility area, a full sprinkler system, and a covered back patio that is perfect for relaxing or entertaining.
For sale
$285,000
40463 Garden Heights Ln, Magnolia, TX 77354
4beds
1,848sqft
:
Get pre-qualified$2,072/mo
Single Family Residence
Built in 2022
6,080 Square Feet Lot
$275,900 Zestimate®
$154/sqft
$63/mo HOA
What's special
Oversized family roomGranite countertopsGenerous walk-in closetOne-story homeRefrigerator includedGas cooktopRoomy utility area
- 8 days |
- 81 |
- 9 |
Likely to sell faster than
Zillow last checked:
Listing updated:
Listed by:
David Jordan TREC #0519303 832-878-7844,
Acadia Realty
Source: HAR,MLS#: 79606079
Facts & features
Interior
Bedrooms & bathrooms
- Bedrooms: 4
- Bathrooms: 2
- Full bathrooms: 2
Rooms
- Room types: Family Room
Primary bathroom
- Features: Primary Bath: Double Sinks, Primary Bath: Shower Only, Secondary Bath(s): Tub/Shower Combo
Kitchen
- Features: Kitchen Island, Kitchen open to Family Room, Walk-in Pantry
Heating
- Natural Gas
Cooling
- Ceiling Fan(s), Electric
Appliances
- Included: Disposal, Refrigerator, Electric Oven, Microwave, Gas Cooktop, Dishwasher
- Laundry: Electric Dryer Hookup, Washer Hookup
Features
- High Ceilings, All Bedrooms Down, Primary Bed - 1st Floor
- Flooring: Carpet, Vinyl
- Has fireplace: No
Interior area
- Total structure area: 1,848
- Total interior livable area: 1,848 sqft
Video & virtual tour
Property
Parking
- Total spaces: 2
- Parking features: Attached
- Attached garage spaces: 2
Features
- Stories: 1
Lot
- Size: 6,080 Square Feet
- Features: Subdivided, 0 Up To 1/4 Acre
Details
- Parcel number: 529666
Construction
Type & style
- Home type: SingleFamily
- Architectural style: Traditional
- Property subtype: Single Family Residence
Materials
- Brick, Cement Siding, Stone
- Foundation: Slab
- Roof: Composition
Condition
- New construction: No
- Year built: 2022
Details
- Builder name: DR Horton
Utilities & green energy
- Water: Water District
Green energy
- Energy efficient items: Thermostat
Community & HOA
Community
- Subdivision: Mill Creek Estate
HOA
- Has HOA: Yes
- HOA fee: $760 annually
Location
- Region: Magnolia
Financial & listing details
- Price per square foot: $154/sqft
- Tax assessed value: $288,996
- Annual tax amount: $8,470
- Date on market: 7/17/2026
- Listing terms: Cash,Conventional,FHA,VA Loan
- Road surface type: Concrete
Estimated market value
$275,900
$262,000 - $290,000
$2,190/mo
Price history
| Date | Event | Price |
|---|---|---|
| 7/17/2026 | Listed for sale | $285,000$154/sqft |
Source:  HAR #79606079 Report a problem HAR #79606079 Report a problem | ||
Public tax history
| Year | Property taxes | Tax assessment |
|---|---|---|
| 2025 | $2,957 -12.1% | $288,996 +0.8% |
| 2024 | $3,363 +536% | $286,610 +755.6% |
| 2023 | $529 | $33,500 |
Find assessor info on the county website
Monthly payment
Est. payment
Payment breakdown
Explore the cost of this home by adjusting the details. Changes won't be saved.Climate risks
Neighborhood: 77354
Nearby schools
GreatSchools rating
- 7/10Willie E Williams Elementary SchoolGrades: PK-4Distance: 2.5 mi
- NAAEPGrades: 4-12Distance: 3 mi
- 7/10Magnolia High SchoolGrades: 9-12Distance: 1.6 mi
Schools provided by the listing agent
- Elementary: Audubon Elementary
- Middle: Magnolia Parkway Junior High
- High: Magnolia High School
Source: HAR. This data may not be complete. We recommend contacting the local school district to confirm school assignments for this home.
- $244,000-- bd2 ba1.4k sqft40467 Garden Heights Ln, Magnolia, TX 77354Off Market
- $307,5004 bd2 ba2.5k sqft40471 Garden Heights Ln, Magnolia, TX 77354Off Market

- $219,900-- bd2 ba1.1k sqft40455 Garden Heights Ln, Magnolia, TX 77354Off Market
- $251,3003 bd2 ba1.5k sqft40514 Birch Shadows Ct, Magnolia, TX 77354Off Market
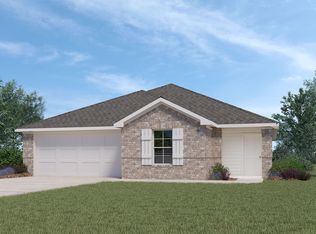
- $310,4004 bd3 ba2.4k sqft40560 Birch Shadow Ct, Magnolia, TX 77354Off Market
- $303,300-- bd3 ba2.5k sqft40475 Garden Heights Ln, Magnolia, TX 77354Off Market
- $240,0003 bd2 ba1.6k sqft40510 Birch Shadows Ct, Magnolia, TX 77354For Sale
- $284,600-- bd3 ba2.5k sqft40475 Garden Heights Ln, Magnolia, TX 77354Off Market
A local agent can set up tours, give advice and negotiate with sellers.
Similar homes
- $287,0004 bd2 ba1.8k sqft40542 Birch Shadows Ct, Magnolia, TX 77354For Sale
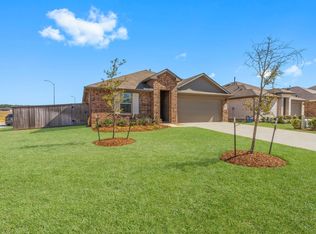 MLS ID #61530328, Rachel Harris, Berkshire Hathaway HomeServices Premier Properties. HAR
 - $294,9004 bd3 ba2.2k sqft14927 Prickly Pear Cv, Magnolia, TX 77354For Sale
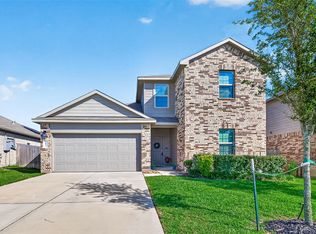 MLS ID #30484382, Audrey Amirian, JLA Realty. HAR
 - $255,0003 bd2 ba1.3k sqft14849 Prickly Pear Cv, Magnolia, TX 77354For Sale
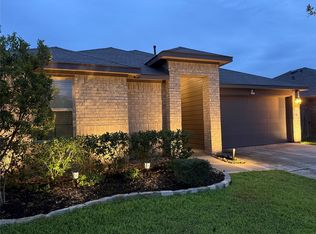 MLS ID #64427464, Mikayla Burris, HomeLand Properties, Inc. HAR
 - $324,9904 bd3 ba2.6k sqft40203 Bay Warbler Way, Magnolia, TX 77354For Sale
 MLS ID #26043295, Justin Flanagan, eXp Realty LLC. HAR
 - $280,0003 bd2 ba1.6k sqft40608 Pine Spruce Ln, Magnolia, TX 77354For SaleMLS ID #6756828, Benito Armas, Armas Realty. HAR
- $298,9003 bd2 ba1.4k sqft15450 Park Perch Pl, Magnolia, TX 77354New ConstructionHAR
- $270,0004 bd2 ba1.9k sqft15120 Lavender Mist Ct, Magnolia, TX 77354For SaleMLS ID #80887064, Stacey Dawn Ocampo, Stacey Dawn Realty & Mortgage LP. HAR
- $280,9905 bd2 ba1.8k sqft40539 Clover Willow Dr, Magnolia, TX 77354New ConstructionMLS ID #2479871, Jonathan Woodruff, D.R. Horton-Texas, LTD. HAR
- $269,9904 bd2 ba1.5k sqft40727 Barley Straw, Magnolia, TX 77354New ConstructionMLS ID #65267809, Jonathan Woodruff, D.R. Horton-Texas, LTD. HAR
- $279,9904 bd2 ba1.9k sqft40626 Balsam Run Ln, Magnolia, TX 77354New ConstructionMLS ID #89791937, Jonathan Woodruff, D.R. Horton-Texas, LTD. HAR
- $315,9904 bd2 ba2k sqft14973 Cherry Creek Dr, Magnolia, TX 77354New ConstructionMLS ID #47065222, Jonathan Woodruff, D.R. Horton-Texas, LTD. HAR
- $285,0005 bd3 ba2.2k sqft40747 Barley Straw Dr, Magnolia, TX 77354New ConstructionMLS ID #85777852, Meredith Marti, Marti Realty Group. HAR
- $335,0004 bd3 ba2.3k sqft40447 Garden Heights Ln, Magnolia, TX 77354For SaleMLS ID #63034996, Lara Forssell, Keller Williams Realty The Woodlands. HAR
- $315,9904 bd2 ba1.4k sqft14810 Boxwood Ridge St, Magnolia, TX 77354New ConstructionMLS ID #15348009, Jonathan Woodruff, D.R. Horton-Texas, LTD. HAR
- $325,0004 bd2 ba1.9k sqft40402 Red Poppy Ln, Magnolia, TX 77354For SaleMLS ID #11291388, Russell Avery, Texas United Realty. HAR
- $240,0003 bd2 ba1.6k sqft40510 Birch Shadows Ct, Magnolia, TX 77354For SaleMLS ID #54239186, Rosalinda Swartz, Redfin Corporation. HAR
- $287,4904 bd2 ba1.5k sqft14842 Boxwood Ridge St, Magnolia, TX 77354New ConstructionMLS ID #74111964, Jonathan Woodruff, D.R. Horton-Texas, LTD. HAR
- $323,8904 bd3 ba2.2k sqft40519 Clover Willow Dr, Magnolia, TX 77354New ConstructionMLS ID #81731914, Jonathan Woodruff, D.R. Horton-Texas, LTD. HAR
- $329,9904 bd3 ba2k sqft15222 Evening Light Dr, Magnolia, TX 77354New ConstructionHAR
- $269,9903 bd2 ba1.5k sqft40534 Clover Willow Dr, Magnolia, TX 77354New ConstructionMLS ID #37631567, Jonathan Woodruff, D.R. Horton-Texas, LTD. HAR
