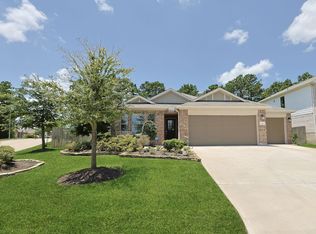
Welcome to 40447 Garden Heights. A beautiful two-story home offering 4 spacious bedrooms and 3 full bathrooms. This home not only offers the primary bedroom and en-suite located on the first floor, but an additional bedroom and full bathroom! This open floor plan is great for entertaining with the island kitchen overlooking the living room. Upstairs you will find a large game room with 2 spacious bedrooms and a full bathroom. Don't miss your covered back patio overlooking no back neighbors but one of the neighborhood ponds along with a walking path around it. In the garage you will find additional AC which is great to use this space as climate-controlled storage or an additional living space. Newly added whole home generator is perfect if the power goes out! Added solar screens on all windows help with keeping the utility bills down! This amazing home is on the same street as the neighborhood pool and many amenities just a short walk away. In the growing area of Magnolia.
For sale
$335,000
40447 Garden Heights Ln, Magnolia, TX 77354
4beds
2,336sqft
:
Get pre-qualified$2,446/mo
Single Family Residence
Built in 2022
6,464 Square Feet Lot
$326,100 Zestimate®
$143/sqft
$63/mo HOA
What's special
- 52 days |
- 41 |
- 2 |
Zillow last checked:
Listing updated:
Listed by:
Lara Forssell TREC #0551577 832-647-5147,
Keller Williams Realty The Woodlands
Source: HAR,MLS#: 63034996
Facts & features
Interior
Bedrooms & bathrooms
- Bedrooms: 4
- Bathrooms: 3
- Full bathrooms: 3
Rooms
- Room types: Utility Room
Primary bathroom
- Features: Full Secondary Bathroom Down, Primary Bath: Double Sinks
Kitchen
- Features: Breakfast Bar, Kitchen Island, Kitchen open to Family Room, Pantry
Heating
- Natural Gas
Cooling
- Ceiling Fan(s), Electric
Appliances
- Included: Disposal, Microwave, Dishwasher
Features
- 2 Bedrooms Down, En-Suite Bath, Primary Bed - 1st Floor, Walk-In Closet(s)
- Flooring: Carpet, Laminate
Interior area
- Total structure area: 2,336
- Total interior livable area: 2,336 sqft
Property
Parking
- Total spaces: 2
- Parking features: Attached
- Attached garage spaces: 2
Features
- Stories: 2
- Patio & porch: Covered, Porch
- Fencing: Back Yard
Lot
- Size: 6,464 Square Feet
- Features: Greenbelt, Subdivided, 0 Up To 1/4 Acre
Details
- Parcel number: 529662
Construction
Type & style
- Home type: SingleFamily
- Architectural style: Traditional
- Property subtype: Single Family Residence
Materials
- Brick, Cement Siding, Stone
- Foundation: Slab
- Roof: Composition
Condition
- New construction: No
- Year built: 2022
Utilities & green energy
- Water: Water District
Community & HOA
Community
- Subdivision: Mill Creek Estates
HOA
- Has HOA: Yes
- Amenities included: Picnic Area, Playground, Pool, Splash Pad, Trail(s)
- HOA fee: $750 annually
Location
- Region: Magnolia
Financial & listing details
- Price per square foot: $143/sqft
- Tax assessed value: $336,461
- Annual tax amount: $9,861
- Date on market: 6/10/2026
- Listing terms: Cash,Conventional,FHA,Investor,VA Loan
Estimated market value
$326,100
$310,000 - $342,000
$2,477/mo
Price history
| Date | Event | Price |
|---|---|---|
| 6/18/2026 | Listed for sale | $335,000$143/sqft |
Source:  HAR #63034996 Report a problem HAR #63034996 Report a problem | ||
Public tax history
| Year | Property taxes | Tax assessment |
|---|---|---|
| 2025 | $3,663 -4.8% | $336,461 -5.4% |
| 2024 | $3,846 +627.3% | $355,807 +962.1% |
| 2023 | $529 | $33,500 |
Find assessor info on the county website
Monthly payment
Est. payment
Payment breakdown
Explore the cost of this home by adjusting the details. Changes won't be saved.Climate risks
Neighborhood: 77354
Nearby schools
GreatSchools rating
- 7/10Willie E Williams Elementary SchoolGrades: PK-4Distance: 2.5 mi
- NAAEPGrades: 4-12Distance: 3 mi
- 7/10Magnolia High SchoolGrades: 9-12Distance: 1.6 mi
Schools provided by the listing agent
- Elementary: Audubon Elementary
- Middle: Magnolia Parkway Junior High
- High: Magnolia High School
Source: HAR. This data may not be complete. We recommend contacting the local school district to confirm school assignments for this home.
- $314,2004 bd3 ba2.6k sqft40451 Garden Heights Ln, Magnolia, TX 77354Off Market
- $320,100-- bd3 ba2.7k sqft40443 Garden Heights Ln, Magnolia, TX 77354Off Market
- $275,5004 bd2 ba1.8k sqft40427 Garden Heights Ln, Magnolia, TX 77354Off Market
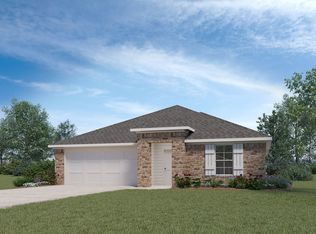
- $262,7004 bd2 ba1.6k sqft40459 Garden Heights Ln, Magnolia, TX 77354Off Market
- $281,900-- bd3 ba2.7k sqft40479 Garden Heights Ln, Magnolia, TX 77354Off Market
- $218,900-- bd2 ba1.1k sqft40455 Garden Heights Ln, Magnolia, TX 77354Off Market
- $260,500-- bd2 ba1.5k sqft40439 Garden Heights Ln, Magnolia, TX 77354Off Market
- $---- bd2 ba1.9k sqft15045 Eastern Wood Rd, Magnolia, TX 77354Sold
A local agent can set up tours, give advice and negotiate with sellers.
Similar homes
- $294,9004 bd3 ba2.2k sqft14927 Prickly Pear Cv, Magnolia, TX 77354For Sale
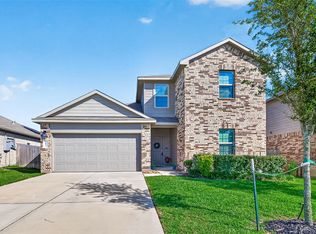 MLS ID #30484382, Audrey Amirian, JLA Realty. HAR
 - $319,0004 bd3 ba2.6k sqft417 Ridge Palm Rd, Magnolia, TX 77354For Sale
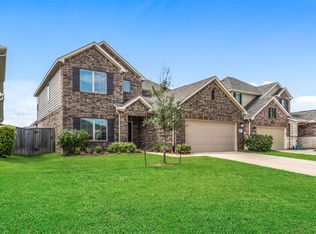 MLS ID #10830932, Lisa Roth, RE/MAX The Woodlands & Spring. HAR
 - $282,0004 bd2 ba1.8k sqft40542 Birch Shadows Ct, Magnolia, TX 77354For Sale
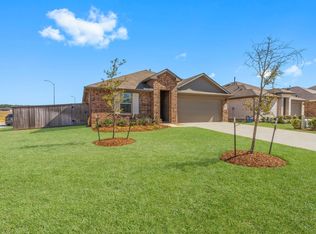 MLS ID #61530328, Rachel Harris, Berkshire Hathaway HomeServices Premier Properties. HAR
 - $320,0003 bd2 ba1.8k sqft119 Rogerdale River Dr, Magnolia, TX 77354For Sale
 MLS ID #13726650, Veronica Weaver, My Real Estate Expert, LLC.. HAR
 - $399,5004 bd3 ba3.3k sqft40227 S Hill Pass, Magnolia, TX 77354For SaleMLS ID #47909377, Leslie Sullivan, RE/MAX Partners. HAR
- $349,0004 bd3 ba2.3k sqft1342 Lakeside Creek Rd, Magnolia, TX 77354For SaleMLS ID #96994672, Aricela Gonzalez, CB&A, Realtors. HAR
- $318,0003 bd2 ba1.9k sqft30408 Crystal Stream Ln, Magnolia, TX 77355For SaleMLS ID #10009572, Herma Hayes, RE/MAX Universal. HAR
- $299,0004 bd3 ba2.4k sqft9862 Glen Brook Ln, Magnolia, TX 77354For SaleMLS ID #75617693, Jason Gracey, Great Houston Properties, LLC. HAR
- $285,0003 bd2 ba1.6k sqft8617 Cimarron Mesa Ln, Magnolia, TX 77354For SaleMLS ID #30764305, Lora Enriquez, Keller Williams Realty The Woodlands. HAR
- $325,0004 bd3 ba2.3k sqft14910 Rustler Gate Ln, Cypress, TX 77433For SaleMLS ID #29186802, Christine O'Brien, Keller Williams Houston Central. HAR
- $345,0004 bd3 ba2.3k sqft1740 Cindy Ln, Conroe, TX 77304For SaleMLS ID #76102577, Cassi Risseeuw, Creighton Realty Partners, LLC. HAR
- $315,0004 bd3 ba2.1k sqft25808 Rugosa Dr, Magnolia, TX 77355For SaleMLS ID #77121572, Matthew Clegg, Realty ONE Group Iconic. HAR
- $339,9004 bd3 ba2.4k sqft13854 Rock Island Trl, Conroe, TX 77384For SaleMLS ID #18365888, Jeremy Larkin, Keller Williams Realty The Woodlands. HAR
- $255,0003 bd2 ba1.4k sqft41530 Stampede Stream Dr, Magnolia, TX 77354For SaleMLS ID #92849993, Veronica Goebel, RE/MAX Elite Properties. HAR
- $305,0004 bd2 ba1.8k sqft14110 Redwood Forest Trl, Conroe, TX 77384For SaleMLS ID #16599206, Andry Paz, PRG, Realtors. HAR
- $300,0003 bd2 ba2k sqft11323 Cora Ln, Willis, TX 77318For SaleMLS ID #16292887, Michael Sias, Redfin Corporation. HAR
- $299,0004 bd3 ba2.8k sqft16918 Twisted Seagrass Ln, Magnolia, TX 77355For SaleMLS ID #49333152, Jacqueline Horton, Better Homes and Gardens Real Estate Gary Greene - Cypress. HAR
- $219,0003 bd2 ba1.2k sqft760 Hackberry Branch Ct, Magnolia, TX 77354For SaleMLS ID #65923508, Tammie Crosby, RE/MAX Pointe. HAR
- $349,0004 bd4 ba2.4k sqft22611 Rosehill Meadow Dr, Tomball, TX 77377For SaleMLS ID #79369786, Amy Lippincott, eXp Realty LLC. HAR
- $365,0004 bd3 ba2k sqft12826 Royal Ann Way, Tomball, TX 77375For SaleMLS ID #5316366, Christy Buck, Infinity Real Estate Group. HAR
