Welcome home to this beautiful 3-bedroom, 2-bath home featuring a spacious open-concept floor plan that's perfect for everyday living and entertaining. The seamless flow between the living, dining, and kitchen areas creates a bright and inviting atmosphere. Nestled on a quiet cul-de-sac street, this home offers added privacy with no back neighbors, providing a peaceful setting to relax and enjoy your outdoor space. This move-in ready home has been well maintained and is ready for its next owner. Whether you're a first-time homebuyer, downsizing, or looking for a family-friendly neighborhood, this property offers comfort, convenience, and a desirable location. Don't miss the opportunity to make this wonderful home yours—schedule your showing today!
Pending
$285,000
8617 Cimarron Mesa Ln, Magnolia, TX 77354
3beds
1,669sqft
Single Family Residence
Built in 2021
7,200 Square Feet Lot
$278,600 Zestimate®
$171/sqft
$85/mo HOA
What's special
Spacious open-concept floor planBright and inviting atmosphereQuiet cul-de-sac street
- 48 days
- 15
- 0
Likely to sell faster than
Zillow last checked:
Listing updated:
Listed by:
Lora Enriquez TREC #0664673 832-731-1620,
Keller Williams Realty The Woodlands
Source: HAR,MLS#: 30764305
Facts & features
Interior
Bedrooms & bathrooms
- Bedrooms: 3
- Bathrooms: 2
- Full bathrooms: 2
Rooms
- Room types: Utility Room
Primary bedroom
- Level: First
- Area: 216
- Dimensions: 12x18
Bedroom
- Level: First
- Area: 130
- Dimensions: 10x13
Bedroom
- Level: First
- Area: 130
- Dimensions: 10x13
Breakfast
- Level: First
- Area: 180
- Dimensions: 12x15
Kitchen
- Level: First
- Area: 165
- Dimensions: 11x15
Living room
- Level: First
- Area: 195
- Dimensions: 13x15
Heating
- Natural Gas
Cooling
- Ceiling Fan(s), Electric
Appliances
- Included: ENERGY STAR Qualified Appliances, Disposal, Refrigerator, Water Softener, Microwave, Gas Range, Dishwasher
- Laundry: Electric Dryer Hookup, Washer Hookup
Features
- Wired for Sound, En-Suite Bath, Split Plan, Walk-In Closet(s)
- Flooring: Carpet, Tile
Interior area
- Total structure area: 1,669
- Total interior livable area: 1,669 sqft
Property
Parking
- Total spaces: 2
- Parking features: Attached, Double-Wide Driveway
- Attached garage spaces: 2
Features
- Stories: 1
- Patio & porch: Covered
- Exterior features: Back Green Space
- Fencing: Back Yard
Lot
- Size: 7,200 Square Feet
- Features: Subdivided, 0 Up To 1/4 Acre
Details
- Additional structures: Shed(s)
- Parcel number: 501899
Construction
Type & style
- Home type: SingleFamily
- Architectural style: Traditional
- Property subtype: Single Family Residence
Materials
- Brick, Cement Siding, Stone
- Foundation: Slab
- Roof: Composition
Condition
- New construction: No
- Year built: 2021
Utilities & green energy
- Water: Water District
Green energy
- Green verification: ENERGY STAR Certified Homes
- Energy efficient items: Thermostat, HVAC>15 SEER
Community & HOA
Community
- Subdivision: Cimarron Creek
HOA
- Has HOA: Yes
- Amenities included: Clubhouse, Controlled Access, Picnic Area, Playground, Pool
- HOA fee: $1,015 annually
Location
- Region: Magnolia
Financial & listing details
- Price per square foot: $171/sqft
- Tax assessed value: $142,714
- Annual tax amount: $7,994
- Date on market: 7/24/2026
- Listing terms: Cash,Conventional,FHA
- Road surface type: Concrete
Estimated market value
$278,600
$265,000 - $293,000
$2,083/mo
Price history
| Date | Event | Price |
|---|---|---|
| 8/11/2026 | Pending sale | $285,000$171/sqft |
Source:  HAR #30764305 Report a problem HAR #30764305 Report a problem | ||
| 7/24/2026 | Listed for sale | $285,000$171/sqft |
Source: HAR #30764305 Report a problem | ||
Public tax history
| Year | Property taxes | Tax assessment |
|---|---|---|
| 2025 | $1,434 -13.3% | $142,714 -1.5% |
| 2024 | $1,654 -8.3% | $144,850 -52.9% |
| 2023 | $1,805 | $307,740 +7.5% |
| 2022 | -- | $286,200 +320.9% |
| 2021 | $1,264 | $68,000 |
Find assessor info on the county website
Monthly payment
Est. payment
Payment breakdown
Explore the cost of this home by adjusting the details. Changes won't be saved.Climate risks
Neighborhood: 77354
Nearby schools
Schools provided by the listing agent
- Elementary: Bear Branch Elementary School (Magnolia)
- Middle: Bear Branch Junior High School
- High: Magnolia High School
Source: HAR. This data may not be complete. We recommend contacting the local school district to confirm school assignments for this home.
- $262,2003 bd2 ba1.6k sqft8617 Cimarron Mesa Ln, Magnolia, TX 77354Off Market
- $281,400-- bd2 ba1.7k sqft8613 Cimarron Mesa Ln, Magnolia, TX 77354Off Market
- $262,800-- bd2 ba1.6k sqft8621 Cimarron Mesa Ln, Magnolia, TX 77354Off Market
- $251,200-- bd2 ba1.7k sqft8625 Cimarron Mesa Ln, Magnolia, TX 77354Off Market
Similar homes
- $328,0003 bd3 ba2.4k sqft7310 Durango Creek Dr, Magnolia, TX 77354For Sale
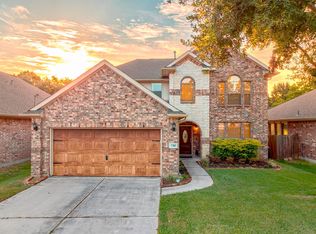 MLS ID #10185011, Leslie Sullivan, RE/MAX Partners. HAR
 - $284,9004 bd3 ba2.2k sqft110 Country Crossing Cir, Magnolia, TX 77354For Sale
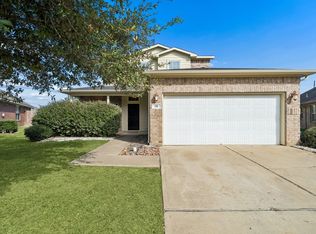 MLS ID #32248655, Cesar Calderon, Clear Stream Realty. HAR
 - $279,9993 bd2 ba1.9k sqft41635 Sorrel Spring Ln, Magnolia, TX 77354For Sale
 MLS ID #4557242, Clinton Omiwade, Legacy Living Real Estate LLC. HAR
 - $400,0004 bd3 ba2.2k sqft10003 Cimarron Canyon Ln, Magnolia, TX 77354For Sale
 MLS ID #71060180, Janice Thigpen, LPT Realty, LLC. HAR
