Step inside to an inviting open-concept layout where the living, dining, & kitchen areas flow seamlessly together, creating an ideal space for entertaining and everyday life. The kitchen is enhanced with a stainless steel appliance package, decorative tile backsplash & upgraded finishes throughout. The spacious primary suite accommodates a king-sized bed & serves as a true retreat with double vanity sinks, a separate shower, a relaxing garden/soaker tub, & an oversized walk-in closet. The large secondary bedrooms each feature their own walk-in closets & share a beautifully appointed bathroom with additional storage cabinets for extra functionality. Additional upgrades include a double cabinet setup in the laundry room with granite countertops. Outside, enjoy a huge backyard & an awesome covered patio area perfect for entertaining, relaxing, or family gatherings. The beautiful flow of the home, combined with its spacious layout and premium upgrades, makes it truly move-in ready.
For sale
Price cut: $4.9K (8/13)
$294,999
1030 Bending Trail Dr, Tomball, TX 77375
3beds
1,546sqft
Single Family Residence
Built in 2020
5,998 Square Feet Lot
$291,100 Zestimate®
$191/sqft
$54/mo HOA
What's special
Huge backyardUpgraded finishes throughoutPremium upgradesDecorative tile backsplashOversized walk-in closetDouble vanity sinksInviting open-concept layout
- 118 days
- 152
- 16
Zillow last checked:
Listing updated:
Listed by:
Cassandra Fojt TREC #0665818 832-728-5176,
Layne Realty, LLC
Source: HAR,MLS#: 66980664
Facts & features
Interior
Bedrooms & bathrooms
- Bedrooms: 3
- Bathrooms: 2
- Full bathrooms: 2
Rooms
- Room types: Utility Room
Primary bedroom
- Level: First
- Area: 208
- Dimensions: 16x13
Bedroom
- Level: First
- Area: 110
- Dimensions: 11x10
Bedroom
- Level: First
- Area: 110
- Dimensions: 11x10
Dining room
- Level: First
- Area: 100
- Dimensions: 10x10
Kitchen
- Level: First
- Area: 136
- Dimensions: 17x8
Living room
- Level: First
- Area: 238
- Dimensions: 14x17
Heating
- Natural Gas
Cooling
- Electric
Appliances
- Included: Disposal, Electric Oven, Microwave, Gas Range, Dishwasher
- Laundry: Electric Dryer Hookup, Washer Hookup
Features
- All Bedrooms Down
- Flooring: Laminate
Interior area
- Total structure area: 1,546
- Total interior livable area: 1,546 sqft
Property
Parking
- Total spaces: 2
- Parking features: Attached
- Attached garage spaces: 2
Features
- Stories: 1
- Patio & porch: Patio/Deck
- Has spa: Yes
- Fencing: Back Yard
Lot
- Size: 5,998 Square Feet
- Features: Subdivided, 0 Up To 1/4 Acre
Details
- Parcel number: 1504290030012
Construction
Type & style
- Home type: SingleFamily
- Architectural style: Traditional
- Property subtype: Single Family Residence
Materials
- Brick, Cement Siding
- Foundation: Slab
- Roof: Composition
Condition
- New construction: No
- Year built: 2020
Utilities & green energy
- Water: Water District
Community & HOA
Community
- Subdivision: Timber Trls
HOA
- Has HOA: Yes
- HOA fee: $650 annually
Location
- Region: Tomball
Financial & listing details
- Price per square foot: $191/sqft
- Tax assessed value: $286,908
- Annual tax amount: $6,422
- Date on market: 5/15/2026
- Listing terms: Cash,Conventional,FHA,VA Loan
- Road surface type: Concrete
Estimated market value
$291,100
$277,000 - $306,000
$2,048/mo
Price history
| Date | Event | Price |
|---|---|---|
| 8/13/2026 | Price change | $294,999-1.6%$191/sqft |
Source:  HAR #66980664 Report a problem HAR #66980664 Report a problem | ||
| 7/8/2026 | Price change | $299,900-4%$194/sqft |
Source: HAR #66980664 Report a problem | ||
| 6/21/2026 | Price change | $312,500-0.8%$202/sqft |
Source: HAR #66980664 Report a problem | ||
| 5/15/2026 | Listed for sale | $315,000+8.7%$204/sqft |
Source: HAR #66980664 Report a problem | ||
| 6/25/2022 | Listing removed | -- |
Source: HAR #35428059 Report a problem | ||
| 5/6/2022 | Pending sale | $289,900$188/sqft |
Source: HAR #35428059 Report a problem | ||
| 4/30/2022 | Listed for sale | $289,900$188/sqft |
Source: HAR #35428059 Report a problem | ||
Public tax history
| Year | Property taxes | Tax assessment |
|---|---|---|
| 2025 | $5,334 +2.5% | $286,908 +2.4% |
| 2024 | $5,203 -2.3% | $280,078 -3.5% |
| 2023 | $5,325 +5.2% | $290,349 +9.4% |
| 2022 | $5,064 | $265,315 +14.2% |
| 2021 | -- | $232,401 +2283.6% |
| 2020 | $112 | $9,750 |
Find assessor info on the county website
Monthly payment
Est. payment
Payment breakdown
Explore the cost of this home by adjusting the details. Changes won't be saved.Climate risks
Neighborhood: 77375
Nearby schools
Schools provided by the listing agent
- Elementary: Tomball Elementary School
- Middle: Tomball Junior High School
- High: Tomball High School
Source: HAR. This data may not be complete. We recommend contacting the local school district to confirm school assignments for this home.
- $243,6003 bd2 ba1.2k sqft1034 Bending Trail Dr, Tomball, TX 77375Off Market
- $253,9003 bd2 ba1.3k sqft1026 Bending Trail Dr, Tomball, TX 77375Off Market
- $245,1003 bd2 ba1.3k sqft1038 Bending Trail Dr, Tomball, TX 77375Off Market
- $276,8003 bd2 ba1.6k sqft1022 Bending Trail Dr, Tomball, TX 77375Off Market
Similar homes
- $285,0003 bd2 ba1.4k sqft1103 Grand Junction Dr, Tomball, TX 77375For Sale
 MLS ID #90776389, Sam Sharif, RE/MAX Elite Properties. HAR
 - $310,0003 bd2 ba1.7k sqft22415 Willow Creek Bridge Ln, Tomball, TX 77375For Sale
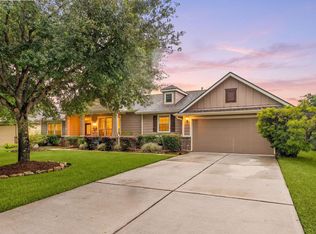 MLS ID #38668188, Heather Trocmet, Redfin Corporation. HAR
 - $298,0003 bd2 ba1.9k sqft21431 Indigo Ruth Dr, Spring, TX 77379For Sale
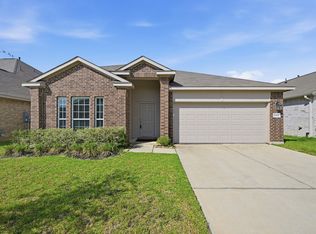 MLS ID #25312761, Allen Li, AXL Realty. HAR
 - $269,0003 bd2 ba1.6k sqft22635 Rosy Heights Trl, Tomball, TX 77377For Sale
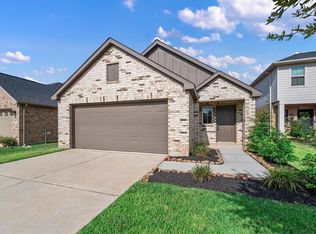 MLS ID #68566195, Hilda Lyons, JLA Realty. HAR
