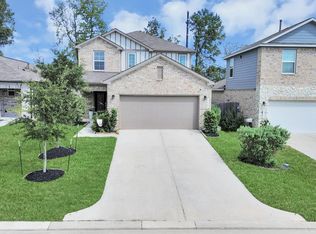
Make this home yours! A single-story corner-lot property in Mill Creek Trails with a bright open layout and modern finishes. Cooking is made fun and easy in the kitchen designed with a large center island with breakfast bar, stunning countertops, pantry storage, and generous prep space. The primary suite has an en-suite bath and a walk-in closet, ensuring your privacy and convenience. Create your dream outdoor space in the expansive fenced backyard with a covered patio, offering room for pets, gatherings, and hobbies. The neighborhood highlights a welcoming playground, along with the charm of a growing community. Ideally located near FM 1488, Hwy 249, Tomball, The Woodlands, top-rated schools, shopping, and dining, this property combines modern style, functionality, and location. Exactly what you need if you’re looking for a fresh, move-in-ready home.
For sale
$275,000
27085 Kestrel Trl, Magnolia, TX 77354
3beds
1,714sqft
Single Family Residence
Built in 2023
5,693 Square Feet Lot
$268,300 Zestimate®
$160/sqft
$38/mo HOA
What's special
Modern finishesCovered patioStunning countertopsWalk-in closetSingle-story corner-lot propertyPantry storageBright open layout
- 154 days
- 69
- 4
Zillow last checked:
Listing updated:
Listed by:
Lance Loken TREC #0608840 832-564-4527,
Keller Williams Platinum,
Aaron Porter TREC #0647291 936-537-4192,
Keller Williams Platinum
Source: HAR,MLS#: 25205189
Facts & features
Interior
Bedrooms & bathrooms
- Bedrooms: 3
- Bathrooms: 2
- Full bathrooms: 2
Primary bedroom
- Level: First
- Area: 210
- Dimensions: 15x14
Bedroom
- Level: First
- Area: 143
- Dimensions: 13x11
Bedroom
- Level: First
- Area: 143
- Dimensions: 13x11
Dining room
- Level: First
- Area: 120
- Dimensions: 12x10
Kitchen
- Level: First
- Area: 224
- Dimensions: 16x14
Living room
- Level: First
- Area: 255
- Dimensions: 17x15
Utility room
- Level: First
- Area: 42
- Dimensions: 7x6
Heating
- Electric
Cooling
- Ceiling Fan(s), Electric
Appliances
- Included: Disposal, Oven, Microwave, Gas Range, Dishwasher
- Laundry: Electric Dryer Hookup, Washer Hookup
Features
- Walk-In Closet(s)
- Flooring: Carpet, Laminate
Interior area
- Total structure area: 1,714
- Total interior livable area: 1,714 sqft
Property
Parking
- Total spaces: 2
- Parking features: Attached, Double-Wide Driveway
- Attached garage spaces: 2
Features
- Stories: 1
- Patio & porch: Covered
- Fencing: Back Yard
Lot
- Size: 5,693 Square Feet
- Features: Back Yard, Corner Lot, Subdivided, 0 Up To 1/4 Acre
Details
- Parcel number: 527569
Construction
Type & style
- Home type: SingleFamily
- Architectural style: Traditional
- Property subtype: Single Family Residence
Materials
- Brick, Wood Siding
- Foundation: Slab
- Roof: Composition
Condition
- New construction: No
- Year built: 2023
Utilities & green energy
- Sewer: Public Sewer
- Water: Water District
Green energy
- Energy efficient items: Thermostat
Community & HOA
Community
- Subdivision: Mill Creek Trails
HOA
- Has HOA: Yes
- Amenities included: Playground
- HOA fee: $450 annually
Location
- Region: Magnolia
Financial & listing details
- Price per square foot: $160/sqft
- Tax assessed value: $268,040
- Annual tax amount: $7,534
- Date on market: 5/19/2026
- Listing terms: Cash,Conventional,FHA,Texas Veterans Land Board,VA Loan
- Exclusions: See Exclusions List
- Road surface type: Concrete
Estimated market value
$268,300
$255,000 - $282,000
$2,018/mo
Price history
| Date | Event | Price |
|---|---|---|
| 5/19/2026 | Price change | $275,000-3.8%$160/sqft |
Source:  HAR #25205189 Report a problem HAR #25205189 Report a problem | ||
| 4/28/2026 | Listed for sale | $285,900-7%$167/sqft |
Source: HAR #23396409 Report a problem | ||
| 10/28/2023 | Listing removed | -- |
Source: HAR #88125803 Report a problem | ||
| 10/8/2023 | Pending sale | $307,340$179/sqft |
Source: HAR #88125803 Report a problem | ||
| 9/30/2023 | Listed for sale | $307,340$179/sqft |
Source: HAR #88125803 Report a problem | ||
| 9/30/2023 | Listing removed | -- |
Source: HAR #6577905 Report a problem | ||
| 6/25/2023 | Listed for sale | $307,340$179/sqft |
Source: HAR #6577905 Report a problem | ||
Public tax history
| Year | Property taxes | Tax assessment |
|---|---|---|
| 2025 | $2,645 -17.5% | $268,040 -3% |
| 2024 | $3,206 +422.5% | $276,218 +610.8% |
| 2023 | $613 | $38,860 |
Find assessor info on the county website
Monthly payment
Est. payment
Payment breakdown
Explore the cost of this home by adjusting the details. Changes won't be saved.Climate risks
Neighborhood: 77354
Nearby schools
Schools provided by the listing agent
- Elementary: Cedric C. Smith Elementary School
- Middle: Bear Branch Junior High School
- High: Magnolia High School
Source: HAR. This data may not be complete. We recommend contacting the local school district to confirm school assignments for this home.
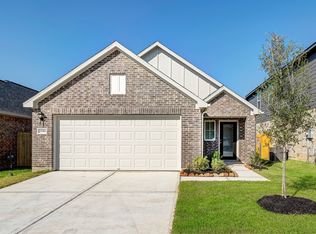
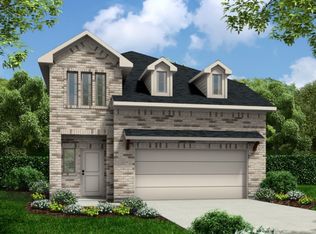
Similar homes
- $269,0003 bd2 ba1.6k sqft22635 Rosy Heights Trl, Tomball, TX 77377For Sale
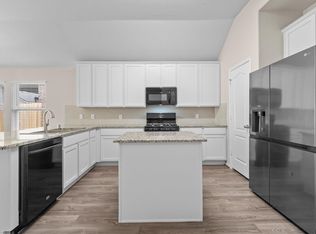 MLS ID #97069539, Hilda Lyons, JLA Realty. HAR
 - $259,0003 bd3 ba2.1k sqft25631 Balsamroot Dr, Magnolia, TX 77355For Sale
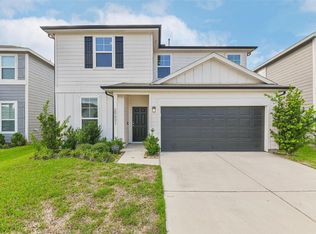 MLS ID #80175010, Jack Moseley, RE/MAX Partners. HAR
 - $285,0003 bd2 ba1.4k sqft1103 Grand Junction Dr, Tomball, TX 77375For Sale
 MLS ID #65288788, Sam Sharif, RE/MAX Elite Properties. HAR
 - $330,0004 bd3 ba2.1k sqft215 Intrepid Trl, Magnolia, TX 77354For Sale
 MLS ID #77306718, Folorunso Akindoju, MODR Brokerage, LLC. HAR
