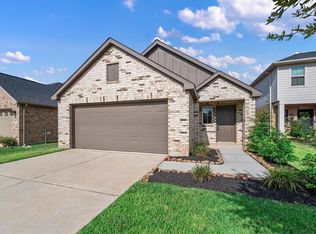
Welcome to this stunning 2025-built single-family home by HistoryMaker Homes! This beautifully designed residence offers 3 bedrooms, 2 full bathrooms, and approximately 1,465 sq. ft. of comfortable living space.
Step inside to discover an inviting open-concept layout featuring high ceilings and a spacious family room that flows seamlessly into the kitchen. The kitchen is equipped with a center island with cooktop, pantry, and ample workspace, making it perfect for everyday living and entertaining.
The spacious primary suite offers a relaxing retreat with a private en-suite bathroom and walk-in closet.
A versatile combination of carpet, tile, and vinyl plank flooring adds functionality and style throughout the home.
Located in a desirable subdivision and served by Magnolia ISD, this move-in-ready home offers modern construction, practical living space, and a comfortable layout. Come see all this beautiful home has to offer!
New construction
$248,888
4623 Mesquite Trl, Pinehurst, TX 77362
3beds
1,495sqft
Single Family Residence
Built in 2024
4,996 Square Feet Lot
$244,300 Zestimate®
$166/sqft
$58/mo HOA
What's special
High ceilingsSpacious family roomComfortable layoutPrivate en-suite bathroomWalk-in closetSpacious primary suiteInviting open-concept layout
- 18 days
- 46
- 5
Likely to sell faster than
Zillow last checked:
Listing updated:
Listed by:
Tam Nguyen TREC #0756229 832-213-7165,
B & W Realty Group LLC
Source: HAR,MLS#: 93127007
Facts & features
Interior
Bedrooms & bathrooms
- Bedrooms: 3
- Bathrooms: 2
- Full bathrooms: 2
Primary bedroom
- Level: First
- Area: 182
- Dimensions: 13x 14
Bedroom
- Level: First
- Area: 121
- Dimensions: 11x11
Bedroom
- Level: First
- Area: 121
- Dimensions: 11x11
Breakfast
- Level: First
- Area: 96
- Dimensions: 8x12
Living room
- Level: First
- Area: 224
- Dimensions: 14x16
Heating
- Natural Gas
Cooling
- Attic Fan, Ceiling Fan(s), Electric
Appliances
- Included: ENERGY STAR Qualified Appliances, Water Heater, Disposal, Gas Oven, Microwave, Gas Range, Dishwasher
- Laundry: Electric Dryer Hookup, Gas Dryer Hookup
Features
- 2 Bedrooms Down, Primary Bed - 1st Floor
- Flooring: Carpet, Vinyl
- Windows: Insulated/Low-E windows
Interior area
- Total structure area: 1,495
- Total interior livable area: 1,495 sqft
Property
Parking
- Total spaces: 2
- Parking features: Attached
- Attached garage spaces: 2
Features
- Stories: 1
- Patio & porch: Covered
- Exterior features: Sprinkler System
- Fencing: Back Yard
Lot
- Size: 4,996 Square Feet
- Features: Back Yard, Subdivided, 0 Up To 1/4 Acre
Details
- Parcel number: 805673
Construction
Type & style
- Home type: SingleFamily
- Architectural style: Traditional
- Property subtype: Single Family Residence
Materials
- Brick, Cement Siding, Stone
- Foundation: Slab
- Roof: Composition,Energy Star/Reflective Roof
Condition
- New construction: Yes
- Year built: 2024
Details
- Builder name: History Maker Homes
Utilities & green energy
- Sewer: Public Sewer
- Water: Public
Green energy
- Green verification: ENERGY STAR Certified Homes
- Energy efficient items: Lighting, HVAC, HVAC>13 SEER
Community & HOA
Community
- Subdivision: Colony At Pinehurst
HOA
- Has HOA: Yes
- HOA fee: $700 annually
Location
- Region: Pinehurst
Financial & listing details
- Price per square foot: $166/sqft
- Tax assessed value: $159,277
- Annual tax amount: $6,837
- Date on market: 9/27/2026
- Listing terms: Cash,Conventional,FHA,VA Loan
- Road surface type: Concrete
Estimated market value
$244,300
$232,000 - $257,000
$1,874/mo
Price history
| Date | Event | Price |
|---|---|---|
| 9/27/2026 | Listed for sale | $248,888+4.6%$166/sqft |
Source:  HAR #93127007 Report a problem HAR #93127007 Report a problem | ||
| 7/31/2026 | Listing removed | $238,000$159/sqft |
Source: HAR #35896796 Report a problem | ||
| 6/17/2026 | Price change | $238,000-2.1%$159/sqft |
Source: HAR #35896796 Report a problem | ||
| 4/22/2026 | Price change | $243,000-0.8%$163/sqft |
Source: eXp Realty #35896796 Report a problem | ||
| 1/30/2026 | Listed for sale | $245,000-1.4%$164/sqft |
Source: HAR #35896796 Report a problem | ||
| 1/30/2026 | Listing removed | $248,500$166/sqft |
Source: HAR #18869964 Report a problem | ||
| 11/4/2025 | Price change | $248,500-0.2%$166/sqft |
Source: HAR #18869964 Report a problem | ||
| 8/14/2025 | Price change | $249,000-2.4%$167/sqft |
Source: HAR #18869964 Report a problem | ||
| 7/29/2025 | Listed for sale | $255,000-3.8%$171/sqft |
Source: HAR #18869964 Report a problem | ||
| 4/29/2025 | Listing removed | $264,990$177/sqft |
Source:  HistoryMaker Homes Report a problem HistoryMaker Homes Report a problem | ||
| 4/15/2025 | Price change | $264,990-7%$177/sqft |
Source: HistoryMaker Homes Report a problem | ||
| 1/10/2025 | Price change | $284,990-5%$191/sqft |
Source: HistoryMaker Homes Report a problem | ||
| 1/9/2025 | Price change | $299,990+3.4%$201/sqft |
Source: HistoryMaker Homes Report a problem | ||
| 11/7/2024 | Price change | $289,990+2.8%$194/sqft |
Source: HistoryMaker Homes Report a problem | ||
| 10/3/2024 | Listed for sale | $281,990$189/sqft |
Source: HistoryMaker Homes Report a problem | ||
Public tax history
| Year | Property taxes | Tax assessment |
|---|---|---|
| 2025 | $2,518 | $159,277 |
Find assessor info on the county website
Monthly payment
Est. payment
Payment breakdown
Explore the cost of this home by adjusting the details. Changes won't be saved.Climate risks
Neighborhood: 77362
Nearby schools
Schools provided by the listing agent
- Elementary: Magnolia Elementary School (Magnolia)
- Middle: Magnolia Junior High School
- High: Magnolia West High School
Source: HAR. This data may not be complete. We recommend contacting the local school district to confirm school assignments for this home.
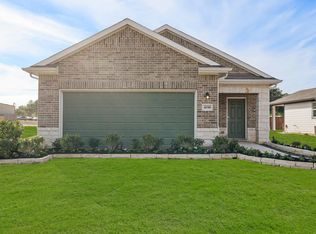
- $--3 bd2 ba1.6k sqft4620 Mesquite Trail Blush, Pinehurst, TX 77362Sold
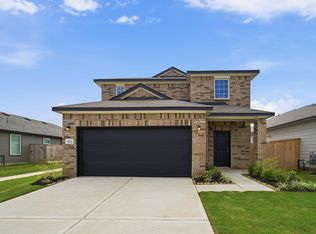
- $316,0254 bd3 ba2.3k sqft4636 Mesquite Trl, Blush Pinehurst, TX 77362New Construction
- $104,200-- bd-- ba952 sqft35323 W Pine Hill St, Pinehurst, TX 77362Off Market
- $254,9003 bd3 ba1.6k sqft4606 Mesquite Trl, Blush Pinehurst, TX 77362Off Market

Similar homes
- $275,9903 bd2 ba1.7k sqft4646 Coral Bean St, Pinehurst, TX 77362New Construction
 HAR
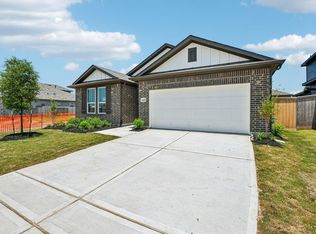
HAR - $289,9904 bd2 ba1.9k sqft4635 Coral Bean St, Pinehurst, TX 77362New Construction
 HAR
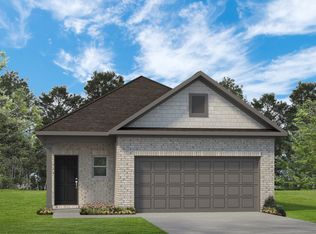
HAR - from $249,9903 bd2 ba1.4k sqftThe Blue Jay II Plan, Audubon 40's, Magnolia, TX 77354New Construction
 Smith Douglas Homes
 - $269,0003 bd2 ba1.6k sqft22635 Rosy Heights Trl, Tomball, TX 77377For Sale
 MLS ID #68566195, Hilda Lyons, JLA Realty. HAR
