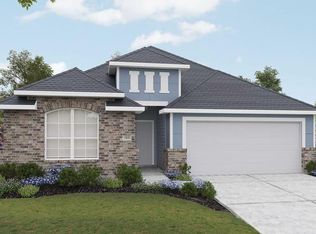
1-Story 3Bed/2.5 full baths/2 Car Garage. Corner Homesite!! 42" Cabinets, Stainless Steel Appliances with refrigerator and more!! Low Tax Rate! Easy Commute to Hwy 249, Grand Pkwy 99, Beltway 8! Conveniently located between Tomball & Magnolia. There are so many reasons you'll love your new home! Residents enjoy the community splash pad, park, pavilion, and walking trail!! Excellent Magnolia ISD Schools! Find your new CastleRock Home in Colony at Pinehurst today! Completed & Move-in Ready!
Pending
$278,400
4606 Mesquite Trl, Blush Pinehurst, TX 77362
3beds
1,689sqft
Single Family Residence
Built in 2026
7,426 Square Feet Lot
$263,800 Zestimate®
$165/sqft
$58/mo HOA
What's special
Corner homesite
- 147 days
- 48
- 2
Zillow last checked:
Listing updated:
Listed by:
Bryan Bass TREC #0603744 832-582-0030,
CastleRock Realty, LLC
Source: HAR,MLS#: 2878869
Facts & features
Interior
Bedrooms & bathrooms
- Bedrooms: 3
- Bathrooms: 3
- Full bathrooms: 2
- 1/2 bathrooms: 1
Rooms
- Room types: Utility Room
Primary bedroom
- Level: First
- Area: 168
- Dimensions: 12 x 14
Bedroom
- Level: First
- Area: 110
- Dimensions: 11 x 10
Bedroom
- Level: First
- Area: 110
- Dimensions: 11 x 10
Breakfast
- Level: First
- Area: 91
- Dimensions: 13 x 7
Dining room
- Level: First
- Area: 165
- Dimensions: 15 x 11
Family room
- Level: First
- Area: 208
- Dimensions: 16 x 13
Kitchen
- Level: First
Heating
- Electric
Cooling
- Electric
Features
- All Bedrooms Down, Primary Bed - 1st Floor
Interior area
- Total structure area: 1,689
- Total interior livable area: 1,689 sqft
Property
Parking
- Total spaces: 2
- Parking features: Attached
- Attached garage spaces: 2
Accessibility
- Accessibility features: Accessible Bedroom, Accessible Closets, Accessible Common Area, Accessible Doors, Accessible Electrical and Environmental Controls, Accessible Entrance, Accessible Full Bath, Accessible Hallway(s), Accessible Kitchen, Accessible Kitchen Appliances
Features
- Stories: 1
Lot
- Size: 7,426 Square Feet
- Features: Corner Lot, 0 Up To 1/4 Acre
Details
- Parcel number: 805693
Construction
Type & style
- Home type: SingleFamily
- Architectural style: Traditional
- Property subtype: Single Family Residence
Materials
- Brick, Stone, Wood Siding
- Foundation: Slab
- Roof: Wood
Condition
- New construction: Yes
- Year built: 2026
Details
- Builder name: Castle Rock
Utilities & green energy
- Water: Water District
Community & HOA
Community
- Subdivision: Colony At Pinehurst
HOA
- Has HOA: Yes
- Amenities included: Jogging Path, Park, Playground, Pond, Splash Pad
- HOA fee: $700 annually
Location
- Region: Blush Pinehurst
Financial & listing details
- Price per square foot: $165/sqft
- Date on market: 4/14/2026
- Listing terms: Cash,Conventional,FHA,Investor,USDA Loan,VA Loan
- Road surface type: Concrete, Curbs
Estimated market value
$263,800
$248,000 - $280,000
$2,114/mo
Price history
| Date | Event | Price |
|---|---|---|
| 8/26/2026 | Pending sale | $278,400$165/sqft |
Source:  HAR #2878869 Report a problem HAR #2878869 Report a problem | ||
| 4/14/2026 | Listed for sale | $278,400$165/sqft |
Source: HAR #2878869 Report a problem | ||
Public tax history
Tax history is unavailable.
Monthly payment
Est. payment
Payment breakdown
Explore the cost of this home by adjusting the details. Changes won't be saved.Climate risks
Neighborhood: 77362
Nearby schools
Schools provided by the listing agent
- Elementary: Magnolia Elementary School (Magnolia)
- Middle: Magnolia Junior High School
- High: Magnolia West High School
Source: HAR. This data may not be complete. We recommend contacting the local school district to confirm school assignments for this home.
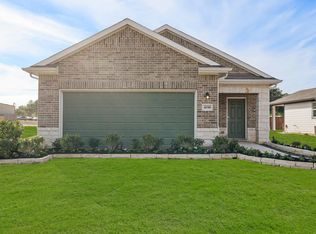
- $--3 bd2 ba1.6k sqft4620 Mesquite Trail Blush, Pinehurst, TX 77362Sold
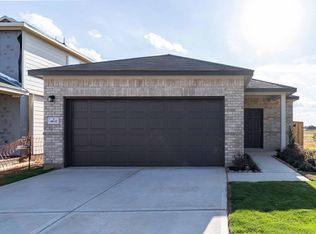
- $231,8653 bd2 ba1.2k sqft4632 Mesquite Trl, Blush Pinehurst, TX 77362New Construction
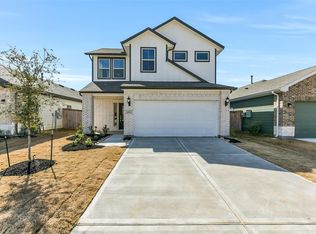
- $373,9905 bd4 ba2.8k sqft4616 Mesquite Trl, Blush Pinehurst, TX 77362Pending
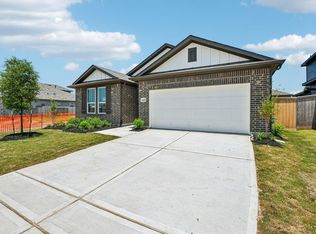
- $319,9904 bd3 ba2.2k sqft4418 Long Leaf Bend Blvd, Pinehurst, TX 77362New Construction

Similar homes
- $275,9903 bd2 ba1.7k sqft4646 Coral Bean St, Pinehurst, TX 77362New Construction
 HAR
HAR - $289,9904 bd2 ba1.9k sqft4635 Coral Bean St, Pinehurst, TX 77362New Construction
 HAR
HAR - $231,8653 bd2 ba1.2k sqft4632 Mesquite Trl, Blush Pinehurst, TX 77362New ConstructionHAR
- $279,9903 bd2 ba1.8k sqft12742 Dina Springs Ln, Magnolia, TX 77354New Construction
 HAR
HAR
