Discover the efficient Blue Jay II plan by Smith Douglas Homes in Oak Hills Montgomery North. This thoughtful layout features three bedrooms, two full baths, and a spacious open-concept kitchen with 36" cabinets, quartz countertops with an island, dining area, and family room, ideal for modern living. An inviting foyer leads to the main living areas and includes a convenient coat closet. The owner’s suite is privately situated at the rear of the home and features a tray ceiling and a well-appointed ensuite bath with dual vanities and a large walk-in shower. Enjoy outdoor living on the covered rear patio, perfect for relaxing or entertaining, along with a charming front porch that enhances curb appeal. AVAILABLE NOVEMBER!
New construction
$272,825
19115 Malatya Ct, Montgomery, TX 77316
3beds
1,450sqft
:
Get pre-qualified$1,977/mo
Single Family Residence
Built in 2026
-- sqft lot
$255,700 Zestimate®
$188/sqft
$54/mo HOA
What's special
Inviting foyerDining areaThree bedroomsFamily roomTray ceilingLarge walk-in showerSpacious open-concept kitchen
- 31 days |
- 28 |
- 1 |
Zillow last checked:
Listing updated:
Listed by:
Nicoletta Barker TREC #0706537 917-399-7099,
Keller Williams Signature
Source: HAR,MLS#: 93748280
Facts & features
Interior
Bedrooms & bathrooms
- Bedrooms: 3
- Bathrooms: 3
- Full bathrooms: 2
- 1/2 bathrooms: 1
Rooms
- Room types: Family Room
Primary bathroom
- Features: Primary Bath: Shower Only, Secondary Bath(s): Tub/Shower Combo
Kitchen
- Features: Pantry
Heating
- Natural Gas
Cooling
- Electric
Appliances
- Included: Disposal, Gas Oven, Microwave, Gas Range, Dishwasher
Features
- Crown Molding, En-Suite Bath
- Flooring: Vinyl
- Doors: Insulated Doors
- Windows: Insulated/Low-E windows
Interior area
- Total structure area: 1,450
- Total interior livable area: 1,450 sqft
Property
Parking
- Total spaces: 2
- Parking features: Attached
- Attached garage spaces: 2
Features
- Stories: 1
- Patio & porch: Patio/Deck
- Fencing: Back Yard
Lot
- Features: Subdivided, 0 Up To 1/4 Acre
Construction
Type & style
- Home type: SingleFamily
- Architectural style: Traditional
- Property subtype: Single Family Residence
Materials
- Batts Insulation, Brick, Cement Siding
- Foundation: Slab
- Roof: Composition
Condition
- New construction: Yes
- Year built: 2026
Details
- Builder name: Smith Douglas Homes
Utilities & green energy
- Water: Water District
Green energy
- Energy efficient items: Attic Vents, Thermostat, HVAC
Community & HOA
Community
- Subdivision: Oak Hills Montgomery North
HOA
- Has HOA: Yes
- HOA fee: $650 annually
Location
- Region: Montgomery
Financial & listing details
- Price per square foot: $188/sqft
- Date on market: 7/8/2026
- Road surface type: Asphalt, Concrete, Curbs
Estimated market value
$255,700
$233,000 - $281,000
$1,992/mo
Price history
| Date | Event | Price |
|---|---|---|
| 7/8/2026 | Listed for sale | $272,825$188/sqft |
Source:  HAR #93748280 Report a problem HAR #93748280 Report a problem | ||
Public tax history
Tax history is unavailable.
Monthly payment
Est. payment
Payment breakdown
Explore the cost of this home by adjusting the details. Changes won't be saved.Climate risks
Neighborhood: 77316
Nearby schools
GreatSchools rating
- 9/10Keenan Elementary SchoolGrades: PK-5Distance: 0.2 mi
- 9/10Oak Hills Junior High SchoolGrades: 6-8Distance: 0.2 mi
- 7/10Lake Creek High SchoolGrades: 9-12Distance: 1.5 mi
Schools provided by the listing agent
- Elementary: Keenan Elementary School
- Middle: Oak Hill Junior High School
- High: Lake Creek High School
Source: HAR. This data may not be complete. We recommend contacting the local school district to confirm school assignments for this home.
- $315,2154 bd3 ba2.1k sqft19107 Malatya Ct, Montgomery, TX 77316New Construction

- $332,5554 bd4 ba2.3k sqft19103 Malatya Ct, Montgomery, TX 77316New Construction

- $26,478-- bd-- ba500 sqft19202 Keenan Cut Off Rd, Montgomery, TX 77316Off Market
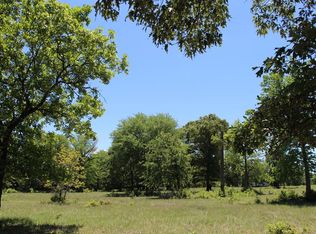
- $402,8504 bd4 ba2.8k sqft8914 Adana Dr, Montgomery, TX 77316New Construction
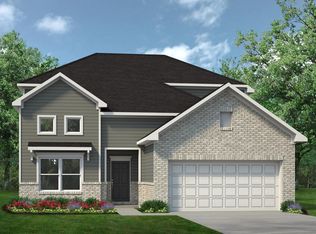
- $332,5204 bd2 ba1.8k sqft8918 Adana Dr, Montgomery, TX 77316New Construction
- from $299,9904 bd2 ba1.8k sqftThe Oakshire II Plan, Oak Hills Montgomery North 50's, Montgomery, TX 77316New Construction
- from $329,9904 bd3 ba2.5k sqftThe Harrington Plan, Oak Hills Montgomery North 50's, Montgomery, TX 77316New Construction
- from $295,9903 bd2 ba1.8k sqftThe Crawford Plan, Oak Hills Montgomery North 50's, Montgomery, TX 77316New Construction
A local agent can set up tours, give advice and negotiate with sellers.
A local lender can help you make sure your offer is ready when you are.
Similar homes
- from $262,9903 bd3 ba2k sqftThe Oriole II Plan, Oak Hills Montgomery North 40's, Montgomery, TX 77316New Construction
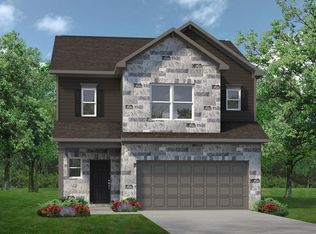 Smith Douglas Homes
 - from $242,9903 bd2 ba1.4k sqftThe Blue Jay II Plan, Oak Hills Montgomery North 40's, Montgomery, TX 77316New Construction
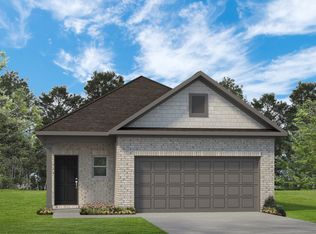 Smith Douglas Homes
 - $265,9903 bd2 ba1.4k sqft10398 Antonio Ave, Montgomery, TX 77316New Construction
 HAR
HAR - $264,9903 bd2 ba1.4k sqft10406 Antonio Ave, Montgomery, TX 77316New Construction
 HAR
HAR - $279,9904 bd2 ba1.7k sqft15730 Garden Ridge Dr, Montgomery, TX 77316New ConstructionHAR
- $274,9903 bd2 ba1.5k sqft10346 Navarro Path, Montgomery, TX 77316New ConstructionHAR
- $254,3903 bd2 ba1.4k sqft18621 Timber Glen Ct, Montgomery, TX 77316New ConstructionHAR
- $264,9904 bd2 ba1.6k sqft15722 Garden Ridge Dr, Montgomery, TX 77316New ConstructionHAR
- from $298,2403 bd2 ba1.7k sqftDesoto Plan, Lone Star Landing, Montgomery, TX 77316New ConstructionM/I Homes
- $283,9003 bd2 ba1.2k sqft21623 Lotus Elm St, Magnolia, TX 77354New ConstructionHAR
- $244,9903 bd2 ba1.4k sqft10349 Navarro Path, Montgomery, TX 77316New ConstructionHAR
- $289,9904 bd3 ba2k sqft15734 Garden Ridge Dr, Montgomery, TX 77316New ConstructionHAR
- $234,0403 bd2 ba1.4k sqft384 Sunrise Ranch Dr, Montgomery, TX 77316New ConstructionHAR
- $294,9904 bd3 ba2.1k sqft10329 Navarro Path, Montgomery, TX 77316New ConstructionHAR
- from $274,9904 bd2 ba1.5k sqftHawthorne Plan, Magnolia Springs, Montgomery, TX 77316New ConstructionFirst America Homes
- $294,9904 bd3 ba2.1k sqft10341 Navarro Path, Montgomery, TX 77316New ConstructionHAR
- $299,9903 bd3 ba1.6k sqft110 W Coralburst Loop, Montgomery, TX 77316New ConstructionHAR
- $269,6604 bd3 ba1.8k sqft909 Silver Buckle Ln, Montgomery, TX 77356New ConstructionHAR
- from $277,9904 bd2 ba1.5k sqftHawthorne Plan, Lexington Heights, Willis, TX 77318New ConstructionFirst America Homes
- $285,9003 bd2 ba1.2k sqft21683 Lotus Elm St, Magnolia, TX 77354New ConstructionHAR
