Welcome to The Oakshire II by Smith Douglas Homes in Oak Hills Montgomery— This 1,897 sq. ft. one-story home offers 4 bedrooms, 2 baths, and a private study, providing flexible space for work and everyday living. The open-concept layout connects the kitchen, dining, and family room, ideal for entertaining. The kitchen features quartz countertops, 42" cabinets, and island with pendant lighting. Vinyl flooring runs throughout the main living areas and all bathrooms, with carpet in the bedrooms and closets. The primary suite includes a tray ceiling, garden tub, separate walk-in shower, double vanity, and quartz countertops (also featured in all bathrooms). Community amenities will include walking trails, ponds, playgrounds, and direct walking access to Oak Hills Junior High and Keenan Elementary. AVAILABLE DECEMBER!
New construction
$332,520
8918 Adana Dr, Montgomery, TX 77316
4beds
1,897sqft
:
Get pre-qualified$2,419/mo
Single Family Residence
Built in 2026
-- sqft lot
$326,200 Zestimate®
$175/sqft
$54/mo HOA
What's special
Ideal for entertainingPrivate studyKitchen features quartz countertopsIsland with pendant lighting
- 20 days |
- 20 |
- 2 |
Likely to sell faster than
Zillow last checked:
Listing updated:
Listed by:
Nicoletta Barker TREC #0706537 917-399-7099,
Keller Williams Signature
Source: HAR,MLS#: 36649446
Facts & features
Interior
Bedrooms & bathrooms
- Bedrooms: 4
- Bathrooms: 2
- Full bathrooms: 2
Rooms
- Room types: Family Room
Primary bathroom
- Features: Primary Bath: Double Sinks, Primary Bath: Separate Shower, Primary Bath: Soaking Tub, Secondary Bath(s): Tub/Shower Combo
Kitchen
- Features: Kitchen Island, Pantry
Heating
- Natural Gas
Cooling
- Electric
Appliances
- Included: Disposal, Gas Oven, Microwave, Gas Range, Dishwasher
Features
- Crown Molding, En-Suite Bath
- Flooring: Vinyl
- Doors: Insulated Doors
- Windows: Insulated/Low-E windows
- Has fireplace: No
Interior area
- Total structure area: 1,897
- Total interior livable area: 1,897 sqft
Property
Parking
- Total spaces: 2
- Parking features: Attached
- Attached garage spaces: 2
Features
- Stories: 1
- Patio & porch: Patio/Deck
- Fencing: Back Yard
Lot
- Features: Subdivided, 0 Up To 1/4 Acre
Construction
Type & style
- Home type: SingleFamily
- Architectural style: Traditional
- Property subtype: Single Family Residence
Materials
- Batts Insulation, Brick, Cement Siding
- Foundation: Slab
- Roof: Composition
Condition
- New construction: Yes
- Year built: 2026
Details
- Builder name: Smith Douglas Homes
Utilities & green energy
- Water: Water District
Green energy
- Energy efficient items: Attic Vents, Thermostat, HVAC
Community & HOA
Community
- Subdivision: Oak Hills Montgomery North
HOA
- Has HOA: Yes
- HOA fee: $650 annually
Location
- Region: Montgomery
Financial & listing details
- Price per square foot: $175/sqft
- Date on market: 7/13/2026
- Road surface type: Asphalt, Concrete, Curbs
Estimated market value
$326,200
$310,000 - $343,000
$2,392/mo
Price history
| Date | Event | Price |
|---|---|---|
| 7/13/2026 | Listed for sale | $332,520$175/sqft |
Source:  HAR #36649446 Report a problem HAR #36649446 Report a problem | ||
Public tax history
Tax history is unavailable.
Monthly payment
Est. payment
Payment breakdown
Explore the cost of this home by adjusting the details. Changes won't be saved.Climate risks
Neighborhood: 77316
Nearby schools
GreatSchools rating
- 9/10Keenan Elementary SchoolGrades: PK-5Distance: 0.2 mi
- 9/10Oak Hills Junior High SchoolGrades: 6-8Distance: 0.1 mi
- 7/10Lake Creek High SchoolGrades: 9-12Distance: 1.6 mi
Schools provided by the listing agent
- Elementary: Keenan Elementary School
- Middle: Oak Hill Junior High School
- High: Lake Creek High School
Source: HAR. This data may not be complete. We recommend contacting the local school district to confirm school assignments for this home.
- $402,8504 bd4 ba2.8k sqft8914 Adana Dr, Montgomery, TX 77316New Construction
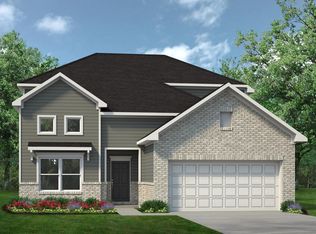
- $332,5554 bd4 ba2.3k sqft19103 Malatya Ct, Montgomery, TX 77316New Construction

- $315,2154 bd3 ba2.1k sqft19107 Malatya Ct, Montgomery, TX 77316New Construction

- $272,8253 bd3 ba1.4k sqft19115 Malatya Ct, Montgomery, TX 77316New Construction
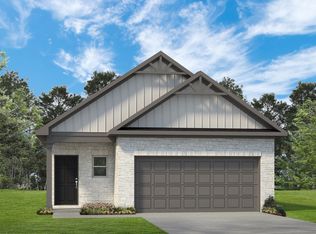
- $26,478-- bd-- ba500 sqft19202 Keenan Cut Off Rd, Montgomery, TX 77316Off Market
- from $299,9904 bd2 ba1.8k sqftThe Oakshire II Plan, Oak Hills Montgomery North 50's, Montgomery, TX 77316New Construction
- from $329,9904 bd3 ba2.5k sqftThe Harrington Plan, Oak Hills Montgomery North 50's, Montgomery, TX 77316New Construction
- from $295,9903 bd2 ba1.8k sqftThe Crawford Plan, Oak Hills Montgomery North 50's, Montgomery, TX 77316New Construction
A local agent can set up tours, give advice and negotiate with sellers.
A local lender can help you make sure your offer is ready when you are.
Similar homes
- from $344,9904 bd3 ba2.7k sqftThe Princeton II Plan, Oak Hills Montgomery North 50's, Montgomery, TX 77316New Construction
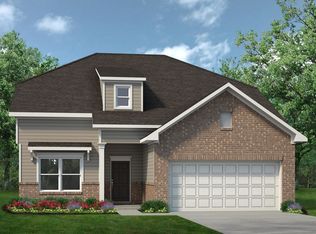 Smith Douglas Homes
 - $332,5554 bd4 ba2.3k sqft19103 Malatya Ct, Montgomery, TX 77316New ConstructionMLS ID #53324062, Nicoletta Barker, Keller Williams Signature. HAR
- $315,2154 bd3 ba2.1k sqft19107 Malatya Ct, Montgomery, TX 77316New ConstructionMLS ID #90264391, Nicoletta Barker, Keller Williams Signature. HAR
- from $288,9904 bd2 ba1.7k sqftThe Hampton Plan, Oak Hills Montgomery North 50's, Montgomery, TX 77316New Construction
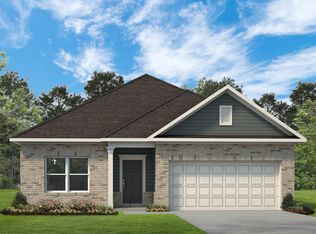 Smith Douglas Homes
 - from $285,9903 bd2 ba1.7k sqftThe Pearson Plan, Oak Hills Montgomery North 50's, Montgomery, TX 77316New ConstructionSmith Douglas Homes
- from $299,9904 bd2 ba1.8k sqftThe Oakshire II Plan, Oak Hills Montgomery North 50's, Montgomery, TX 77316New ConstructionSmith Douglas Homes
- from $329,9904 bd3 ba2.5k sqftThe Harrington Plan, Oak Hills Montgomery North 50's, Montgomery, TX 77316New ConstructionSmith Douglas Homes
- from $333,9904 bd2 ba1.8k sqftQuintera Plan, Copia Pines - 45' Homesites, Montgomery, TX 77316New ConstructionBeazer Homes
- from $281,9903 bd2 ba1.6k sqftThe Kettering II Plan, Oak Hills Montgomery North 50's, Montgomery, TX 77316New ConstructionSmith Douglas Homes
- from $328,9903 bd2 ba1.7k sqftMaxwell Plan, Copia Pines - 45' Homesites, Montgomery, TX 77316New ConstructionBeazer Homes
- $329,9904 bd2 ba1.7k sqft16826 Zavala Way, Montgomery, TX 77316New ConstructionHAR
- $326,9904 bd2 ba1.8k sqft10587 Annex Ave, Montgomery, TX 77316New ConstructionHAR
- from $334,9905 bd3 ba2.6k sqftThe Waring III Plan, Oak Hills Montgomery North 50's, Montgomery, TX 77316New ConstructionSmith Douglas Homes
- from $295,9903 bd2 ba1.8k sqftThe Crawford Plan, Oak Hills Montgomery North 50's, Montgomery, TX 77316New ConstructionSmith Douglas Homes
- $315,0003 bd2 ba1.4k sqft5945 Sinclair Dr, Montgomery, TX 77316For SaleMLS ID #34233068, Debra Dozier, Compass RE Texas, LLC - The Woodlands. HAR
- $340,9904 bd2 ba1.9k sqft16807 Zavala Way, Montgomery, TX 77316New ConstructionHAR
- from $272,9904 bd3 ba2.1k sqftThe Robin II Plan, Oak Hills Montgomery North 40's, Montgomery, TX 77316New ConstructionSmith Douglas Homes
- $299,9904 bd3 ba2.2k sqft1008 Youth Water Rd, Montgomery, TX 77316For SaleMLS ID #15747518, Scott Laird, Keller Williams Realty The Woodlands. HAR
- $--4 bd3 ba2.2k sqft1184 Courteous Creek Dr, Montgomery, TX 77316AuctionServiceLink Auction
- from $370,9904 bd3 ba2.1k sqftAbilene Plan, Copia Pines - 45' Homesites, Montgomery, TX 77316New ConstructionBeazer Homes
