Ready to move in now! Love where you live in River's Edge in Conroe, TX - zoned to The Woodlands schools! Enjoy this charming 2-story home with 3 bedrooms, 2 & 1/2 bathrooms, and a 2-car garage. This kitchen is open to both the dining and family rooms and features tall cabinets, granite countertops, and stainless-steel appliances. The primary bedroom has a sizable shower and a walk-in closet. The backyard includes a covered patio and a sprinkler system. Residents enjoy amenities such as a community pool, walking paths, a playground, and dog park. Nearby attractions include the Conroe Aquatic Center and Lake Conroe, perfect for water fun, boating, and outdoor recreation.
For sale
Price cut: $5K (8/12)
$285,000
2522 Sturgeon Way, Conroe, TX 77384
3beds
2,121sqft
Single Family Residence
Built in 2022
4,390 Square Feet Lot
$280,500 Zestimate®
$134/sqft
$46/mo HOA
What's special
- 180 days
- 51
- 4
Zillow last checked:
Listing updated:
Listed by:
Craig Cosman TREC #0733997 713-261-7794,
The Realty Club, LLC
Source: HAR,MLS#: 46873755
Facts & features
Interior
Bedrooms & bathrooms
- Bedrooms: 3
- Bathrooms: 3
- Full bathrooms: 2
- 1/2 bathrooms: 1
Rooms
- Room types: Family Room, Media Room, Utility Room
Primary bedroom
- Level: Second
- Area: 195
- Dimensions: 13 x 15
Bedroom
- Level: Second
- Area: 144
- Dimensions: 12 x 12
Bedroom
- Level: Second
- Area: 143
- Dimensions: 11 x 13
Dining room
- Level: First
- Area: 120
- Dimensions: 8 x 15
Family room
- Level: First
- Area: 209
- Dimensions: 11 x 19
Game room
- Level: Second
- Area: 72
- Dimensions: 9 x 8
Living room
- Level: First
- Area: 112
- Dimensions: 14 x 8
Heating
- Natural Gas
Cooling
- Attic Fan, Ceiling Fan(s), Electric
Appliances
- Included: Disposal, Dryer, Refrigerator, Washer, Gas Oven, Microwave, Gas Range, Dishwasher
- Laundry: Electric Dryer Hookup, Gas Dryer Hookup, Washer Hookup
Features
- All Bedrooms Down, Primary Bed - 2nd Floor, Walk-In Closet(s)
- Flooring: Carpet, Vinyl
- Doors: Insulated Doors
- Windows: Insulated/Low-E windows
Interior area
- Total structure area: 2,121
- Total interior livable area: 2,121 sqft
Property
Parking
- Total spaces: 2
- Parking features: Attached
- Attached garage spaces: 2
Features
- Stories: 2
- Patio & porch: Patio/Deck
- Exterior features: Sprinkler System
- Fencing: Back Yard
Lot
- Size: 4,390 Square Feet
- Features: Back Yard, Subdivided, 0 Up To 1/4 Acre
Details
- Parcel number: 525279
Construction
Type & style
- Home type: SingleFamily
- Architectural style: Traditional
- Property subtype: Single Family Residence
Materials
- Batts Insulation, Blown-In Insulation, Wood Siding
- Foundation: Slab
- Roof: Composition
Condition
- New construction: No
- Year built: 2022
Utilities & green energy
- Water: Water District
Green energy
- Energy efficient items: Attic Vents, Thermostat, HVAC
Community & HOA
Community
- Subdivision: Rivers Edge
HOA
- Has HOA: Yes
- Amenities included: Dog Park, Playground, Pool
- HOA fee: $550 annually
Location
- Region: Conroe
Financial & listing details
- Price per square foot: $134/sqft
- Tax assessed value: $303,301
- Annual tax amount: $4,785
- Date on market: 4/8/2026
- Listing terms: Cash,Conventional,FHA,VA Loan
- Road surface type: Asphalt, Concrete, Curbs
Estimated market value
$280,500
$266,000 - $295,000
$2,231/mo
Price history
| Date | Event | Price |
|---|---|---|
| 8/12/2026 | Price change | $285,000-1.7%$134/sqft |
Source:  HAR #46873755 Report a problem HAR #46873755 Report a problem | ||
| 6/15/2026 | Price change | $290,000-1.7%$137/sqft |
Source: HAR #46873755 Report a problem | ||
| 5/9/2026 | Price change | $295,000-1.7%$139/sqft |
Source: HAR #46873755 Report a problem | ||
| 4/8/2026 | Price change | $300,000-7.7%$141/sqft |
Source: HAR #46873755 Report a problem | ||
| 4/4/2026 | Listing removed | $2,250$1/sqft |
Source:  HAR #61929363 Report a problem HAR #61929363 Report a problem | ||
| 2/11/2026 | Listed for sale | $325,000-3%$153/sqft |
Source: HAR #3906144 Report a problem | ||
| 2/1/2026 | Listed for rent | $2,250+12.5%$1/sqft |
Source: HAR #61929363 Report a problem | ||
| 1/15/2024 | Listing removed | -- |
Source: HAR #37145634 Report a problem | ||
| 12/5/2023 | Price change | $2,000-4.8%$1/sqft |
Source: HAR #37145634 Report a problem | ||
| 9/27/2023 | Price change | $2,100-6.7%$1/sqft |
Source: HAR #37145634 Report a problem | ||
| 9/5/2023 | Listed for rent | $2,250$1/sqft |
Source: HAR #37145634 Report a problem | ||
| 10/31/2022 | Listing removed | -- |
Source: HAR #42087833 Report a problem | ||
| 8/18/2022 | Pending sale | $335,169$158/sqft |
Source: HAR #42087833 Report a problem | ||
| 7/22/2022 | Price change | $335,169+5.4%$158/sqft |
Source: HAR #42087833 Report a problem | ||
| 4/6/2022 | Pending sale | $317,919$150/sqft |
Source: HAR #42087833 Report a problem | ||
| 4/4/2022 | Price change | $317,919+1%$150/sqft |
Source: HAR #42087833 Report a problem | ||
| 4/2/2022 | Price change | $314,919+2.3%$148/sqft |
Source: HAR #42087833 Report a problem | ||
| 3/16/2022 | Listed for sale | $307,875$145/sqft |
Source: HAR #42087833 Report a problem | ||
Public tax history
| Year | Property taxes | Tax assessment |
|---|---|---|
| 2025 | $4,785 -6.1% | $303,301 -5.7% |
| 2024 | $5,096 -0.2% | $321,608 -0.2% |
| 2023 | $5,108 | $322,110 +1050.4% |
| 2022 | -- | $28,000 |
Find assessor info on the county website
Monthly payment
Est. payment
Payment breakdown
Explore the cost of this home by adjusting the details. Changes won't be saved.Climate risks
Neighborhood: 77384
Nearby schools
Schools provided by the listing agent
- Elementary: Eissler Elementary
- Middle: Mccullough Junior High School
- High: The Woodlands High School
Source: HAR. This data may not be complete. We recommend contacting the local school district to confirm school assignments for this home.
Similar homes
- $279,9994 bd2 ba1.7k sqft14106 Locke Point Ct, Conroe, TX 77384For Sale
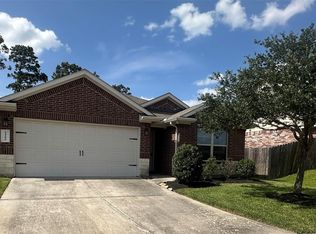 MLS ID #19381929, Buck Perino, Carswell Real Estate Co. Inc.. HAR
 - $300,0004 bd3 ba2.1k sqft2421 Shellcracker Dr, Conroe, TX 77384For Sale
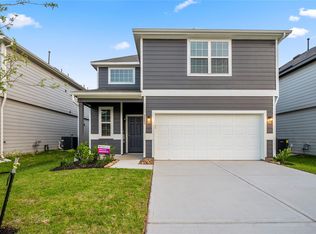 MLS ID #72740724, Tracy Halverson, Corcoran Genesis. HAR
 - $250,0004 bd4 ba2.1k sqft13758 Goldeye Dr, Conroe, TX 77384For Sale
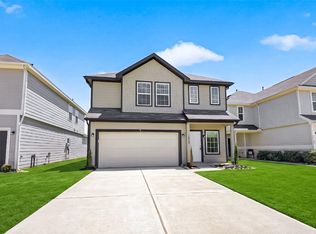 MLS ID #24068531, Francois Delille, Cozy Homes. HAR
 - $339,9004 bd3 ba2.4k sqft13854 Rock Island Trl, Conroe, TX 77384For Sale
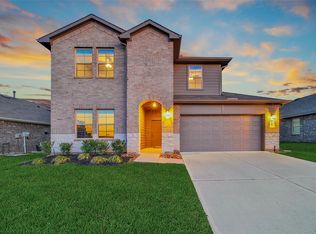 MLS ID #18365888, Jeremy Larkin, Keller Williams Realty The Woodlands. HAR
