Great location! This beautiful two-story home is ready for a new family. Soaring ceilings in the living area, a formal dining room, and tile flooring throughout the first floor. Recent updates include NEW INTERIOR/EXTERIOR PAINT, NEW LAMINATE FLOORING upstairs, and a NEW ROOF — all completed in July 2026!
The spacious backyard is perfect for entertaining, relaxing, or family gatherings.
Just minutes from I-45 North, with easy access to shopping, dining, schools, and major commuting routes.
For sale
$235,000
816 Belvedere Dr, Conroe, TX 77301
3beds
1,852sqft
Single Family Residence
Built in 2006
5,462 Square Feet Lot
$231,000 Zestimate®
$127/sqft
$50/mo HOA
What's special
Beautiful two-story homeFormal dining room
- 79 days
- 231
- 46
Zillow last checked:
Listing updated:
Listed by:
Edna Corona TREC #0462976 713-530-0795,
Delcor International Realty
Source: HAR,MLS#: 51919601
Facts & features
Interior
Bedrooms & bathrooms
- Bedrooms: 3
- Bathrooms: 3
- Full bathrooms: 2
- 1/2 bathrooms: 1
Heating
- Natural Gas
Cooling
- Electric
Appliances
- Included: Disposal, Gas Oven, Microwave, Free-Standing Range, Dishwasher
- Laundry: Electric Dryer Hookup, Gas Dryer Hookup, Washer Hookup
Features
- All Bedrooms Up
Interior area
- Total structure area: 1,852
- Total interior livable area: 1,852 sqft
Property
Parking
- Total spaces: 2
- Parking features: Attached
- Attached garage spaces: 2
Features
- Stories: 2
Lot
- Size: 5,462 Square Feet
- Features: Subdivided, 0 Up To 1/4 Acre
Details
- Parcel number: 334390
Construction
Type & style
- Home type: SingleFamily
- Architectural style: Traditional
- Property subtype: Single Family Residence
Materials
- Brick, Wood Siding
- Foundation: Slab
- Roof: Composition
Condition
- New construction: No
- Year built: 2006
Utilities & green energy
- Sewer: Public Sewer
- Water: Public, Water District
Community & HOA
Community
- Subdivision: Foster Glen
HOA
- HOA fee: $600 annually
Location
- Region: Conroe
Financial & listing details
- Price per square foot: $127/sqft
- Tax assessed value: $236,834
- Annual tax amount: $4,517
- Date on market: 7/31/2026
- Listing terms: Cash,Conventional,FHA
Estimated market value
$231,000
$219,000 - $243,000
$1,912/mo
Price history
| Date | Event | Price |
|---|---|---|
| 7/31/2026 | Listed for sale | $235,000+123.8%$127/sqft |
Source:  HAR #51919601 Report a problem HAR #51919601 Report a problem | ||
| 5/4/2025 | Listing removed | $1,700$1/sqft |
Source:  HAR #17466827 Report a problem HAR #17466827 Report a problem | ||
| 5/1/2025 | Price change | $1,700-2.9%$1/sqft |
Source: HAR #17466827 Report a problem | ||
| 4/1/2025 | Listed for rent | $1,750$1/sqft |
Source: HAR #17466827 Report a problem | ||
| 7/1/2023 | Listing removed | -- |
Source: HAR #35454368 Report a problem | ||
| 6/17/2023 | Listed for rent | $1,750$1/sqft |
Source: HAR #35454368 Report a problem | ||
| 6/30/2009 | Listing removed | $104,990$57/sqft |
Source: Prudential Real Estate #43771524 Report a problem | ||
| 5/11/2009 | Listed for sale | $104,990$57/sqft |
Source: Prudential Real Estate #43771524 Report a problem | ||
Public tax history
| Year | Property taxes | Tax assessment |
|---|---|---|
| 2025 | $4,517 -15.5% | $236,834 -2.2% |
| 2024 | $5,346 +86.5% | $242,242 +10% |
| 2023 | $2,866 | $220,220 +5.9% |
| 2022 | -- | $208,040 +14.3% |
| 2021 | $3,489 +8.1% | $182,000 +10% |
| 2020 | $3,226 -0.9% | $165,450 +1.1% |
| 2019 | $3,256 +6.6% | $163,690 +7.8% |
| 2018 | $3,056 -0.3% | $151,850 |
| 2017 | $3,064 -1.9% | $151,850 +3% |
| 2016 | $3,123 +16.7% | $147,470 +10% |
| 2015 | $2,675 | $134,060 +10% |
| 2014 | $2,675 | $121,870 +10% |
| 2013 | -- | $110,790 +10% |
| 2012 | -- | $100,720 |
| 2011 | -- | $100,720 |
| 2010 | -- | $100,720 +11.2% |
| 2009 | -- | $90,590 -39.3% |
| 2008 | -- | $149,320 |
| 2007 | -- | $149,320 +906.9% |
| 2005 | -- | $14,830 |
Find assessor info on the county website
Monthly payment
Est. payment
Payment breakdown
Explore the cost of this home by adjusting the details. Changes won't be saved.Climate risks
Neighborhood: Foster Glen
Nearby schools
Schools provided by the listing agent
- Elementary: Houston Elementary School (Conroe)
- Middle: Stockton Junior High School
- High: Conroe High School
Source: HAR. This data may not be complete. We recommend contacting the local school district to confirm school assignments for this home.

Similar homes
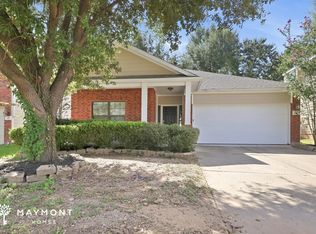
- $219,0003 bd3 ba1.6k sqft1714 Campos Ct, Conroe, TX 77301For Sale
 MLS ID #92111792, Mary Feece, Better Homes and Gardens Real Estate Gary Greene - The Woodlands. HAR
 - $249,0003 bd2 ba1.6k sqft2326 Strong Horse Dr, Conroe, TX 77301For Sale
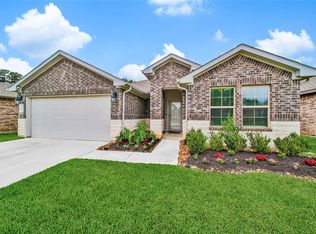 MLS ID #38446688, Dane Gates, Berkshire Hathaway HomeServices Premier Properties. HAR
 - $254,9004 bd2 ba1.9k sqft611 Orchid Hill Dr E, Conroe, TX 77301For Sale
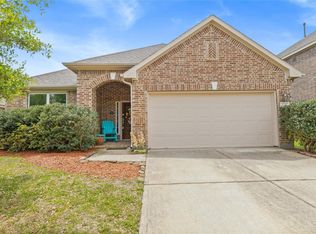 MLS ID #33120588, Kathy Stenson, Connect Realty.com. HAR
 - $249,9004 bd3 ba2.3k sqft2717 Cadiz Bay Dr, Conroe, TX 77301For Sale
 MLS ID #62467397, William Valdez, Keller Williams Houston Central. HAR
