Welcome to this stunning and spacious home in a well-established community with convenient access to Royal Forest Lake. Featuring an inviting open-concept layout, the home offers soaring 10-ft ceilings in the kitchen and living areas. The gourmet kitchen boasts 42-inch upper cabinets, soft-close cabinetry, granite countertops, a large island, and a 3-rack dishwasher. The first-floor primary suite offers a spacious retreat with a massive walk-in closet. Additional features include a whole-home reverse osmosis water filtration system and high-efficiency HVAC. The expansive, fully fenced backyard provides plenty of space for outdoor enjoyment. Energy-efficient features include insulated windows and Energy Star-rated lighting, helping improve comfort and reduce utility costs. A wonderful home offering space, style, and functionality!
For sale
$300,000
10410 Royal Magnolia Dr, Conroe, TX 77303
4beds
1,930sqft
Single Family Residence
Built in 2021
0.32 Acres Lot
$296,200 Zestimate®
$155/sqft
$21/mo HOA
What's special
Granite countertopsInsulated windowsSpacious retreatMassive walk-in closetEnergy star-rated lightingHigh-efficiency hvacGourmet kitchen
- 15 days
- 137
- 11
Likely to sell faster than
Zillow last checked:
Listing updated:
Listed by:
Astor Escalante TREC #0775672 346-932-2573,
Step Real Estate,
Yully Ariza Garcia TREC #0813521 832-812-8317,
Step Real Estate
Source: HAR,MLS#: 20125006
Facts & features
Interior
Bedrooms & bathrooms
- Bedrooms: 4
- Bathrooms: 3
- Full bathrooms: 2
- 1/2 bathrooms: 1
Primary bedroom
- Level: First
- Area: 182
- Dimensions: 14 x 13
Bedroom
- Level: Second
- Area: 132
- Dimensions: 12 x 11
Bedroom
- Level: Second
- Area: 120
- Dimensions: 12 x 10
Bedroom
- Level: Second
- Area: 143
- Dimensions: 13 x 11
Heating
- Electric
Cooling
- Ceiling Fan(s), Electric
Appliances
- Included: ENERGY STAR Qualified Appliances, Water Heater, Disposal, Refrigerator, Water Softener, Electric Oven, Microwave, Electric Cooktop, Free-Standing Range, Dishwasher
- Laundry: Electric Dryer Hookup, Washer Hookup
Features
- High Ceilings, Prewired for Alarm System, Primary Bed - 1st Floor, Walk-In Closet(s)
- Flooring: Carpet, Vinyl
- Doors: Insulated Doors
- Windows: Insulated/Low-E windows
Interior area
- Total structure area: 1,930
- Total interior livable area: 1,930 sqft
Property
Parking
- Total spaces: 1
- Parking features: Attached
- Attached garage spaces: 1
Accessibility
- Accessibility features: Accessible Common Area, Accessible Full Bath, Accessible Kitchen, Accessible Kitchen Appliances
Features
- Stories: 2
- Fencing: Back Yard
Lot
- Size: 0.32 Acres
- Features: Back Yard, Cleared, Other, Subdivided, Wooded, 0 Up To 1/4 Acre
Details
- Additional parcels included: 84700200400
- Parcel number: 155051
Construction
Type & style
- Home type: SingleFamily
- Architectural style: Contemporary,Traditional
- Property subtype: Single Family Residence
Materials
- Batts Insulation, Blown-In Insulation, Brick
- Foundation: Slab
- Roof: Composition
Condition
- New construction: No
- Year built: 2021
Utilities & green energy
- Sewer: Public Sewer
- Water: Public
Green energy
- Energy efficient items: Attic Vents, Thermostat, Lighting, HVAC>13 SEER, Other Energy Features
Community & HOA
Community
- Security: Prewired for Alarm System
- Subdivision: Royal Forest 02
HOA
- Has HOA: Yes
- Amenities included: Basketball Court, Boat Ramp, Dog Park, Park, Picnic Area, Playground, Pond
- HOA fee: $250 annually
Location
- Region: Conroe
Financial & listing details
- Price per square foot: $155/sqft
- Tax assessed value: $312,608
- Annual tax amount: $5,206
- Date on market: 10/5/2026
- Road surface type: Asphalt, Gutters
Estimated market value
$296,200
$281,000 - $311,000
$1,915/mo
Price history
| Date | Event | Price |
|---|---|---|
| 10/5/2026 | Listed for sale | $300,000+1.7%$155/sqft |
Source:  HAR #20125006 Report a problem | ||
| 2/24/2025 | Listing removed | $1,800$1/sqft |
Source:  HAR #51655895 Report a problem | ||
| 1/26/2025 | Listed for rent | $1,800$1/sqft |
Source: HAR #51655895 Report a problem | ||
| 1/26/2025 | Listing removed | $1,800$1/sqft |
Source: HAR #14515761 Report a problem | ||
| 1/10/2025 | Listed for rent | $1,800-7.7%$1/sqft |
Source: HAR #14515761 Report a problem | ||
| 1/4/2025 | Listing removed | $1,950$1/sqft |
Source: HAR #75165178 Report a problem | ||
| 12/26/2024 | Listed for rent | $1,950+5.4%$1/sqft |
Source: HAR #75165178 Report a problem | ||
| 12/15/2024 | Listing removed | $295,000$153/sqft |
Source: HAR #59511568 Report a problem | ||
| 12/6/2024 | Pending sale | $295,000$153/sqft |
Source: HAR #59511568 Report a problem | ||
| 10/24/2024 | Price change | $295,000-6.3%$153/sqft |
Source: HAR #59511568 Report a problem | ||
| 10/13/2024 | Listed for sale | $315,000+31.3%$163/sqft |
Source: HAR #59511568 Report a problem | ||
| 8/28/2023 | Listing removed | -- |
Source: HAR #17764595 Report a problem | ||
| 8/25/2023 | Listed for rent | $1,850$1/sqft |
Source: HAR #17764595 Report a problem | ||
| 8/24/2023 | Listing removed | -- |
Source: Zillow Rentals Report a problem | ||
| 8/9/2023 | Price change | $1,850-7.5%$1/sqft |
Source: Zillow Rentals Report a problem | ||
| 7/12/2023 | Price change | $2,000-13%$1/sqft |
Source: Zillow Rentals Report a problem | ||
| 6/3/2023 | Price change | $2,300-6.1%$1/sqft |
Source: Zillow Rentals Report a problem | ||
| 5/3/2023 | Listed for rent | $2,450$1/sqft |
Source: Zillow Rentals Report a problem | ||
| 11/16/2021 | Listing removed | -- |
Source: HAR #94728440 Report a problem | ||
| 10/29/2021 | Pending sale | $239,900$124/sqft |
Source: HAR #94728440 Report a problem | ||
| 10/28/2021 | Listed for sale | $239,900$124/sqft |
Source: HAR #94728440 Report a problem | ||
Public tax history
| Year | Property taxes | Tax assessment |
|---|---|---|
| 2025 | $5,206 +26.5% | $312,608 -4.3% |
| 2024 | $4,116 +3.7% | $326,653 +0.8% |
| 2023 | $3,968 | $324,000 +11.3% |
| 2022 | -- | $291,050 |
Find assessor info on the county website
Monthly payment
Est. payment
Payment breakdown
Explore the cost of this home by adjusting the details. Changes won't be saved.Climate risks
Neighborhood: Royal Forest
Nearby schools
Schools provided by the listing agent
- Elementary: Edward B. Cannan Elementary School
- Middle: Robert P. Brabham Middle School
- High: Willis High School
Source: HAR. This data may not be complete. We recommend contacting the local school district to confirm school assignments for this home.
- $143,5003 bd1 ba988 sqft10406 Royal Magnolia Dr, Conroe, TX 77303Off Market
- $249,1004 bd3 ba1.8k sqft10414 Royal Magnolia Dr, Conroe, TX 77303Off Market
- $192,900-- bd2 ba1.3k sqft10445 Royal Forest Dr, Conroe, TX 77303Off Market
- $202,4003 bd2 ba1.5k sqft10413 Royal Magnolia Dr, Conroe, TX 77303Off Market
Similar homes
- $275,0003 bd3 ba1.4k sqft13191 Royal Lake Dr, Conroe, TX 77303For Sale
 MLS ID #90858478, Erick Harbert, Realty Right. HAR
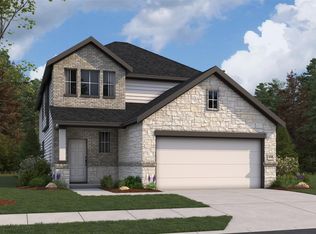
- $326,8884 bd3 ba2.1k sqft11928 Avian Ave, Conroe, TX 77303New Construction
 MLS ID #44487257, Daniel Signorelli, The Signorelli Company. HAR
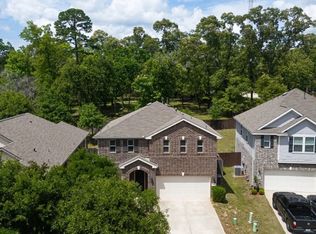
- $299,0003 bd3 ba2k sqft2107 Parnevik Pl, Conroe, TX 77304For Sale By Owner
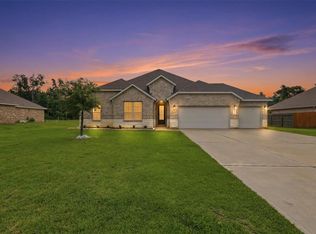
- $429,9004 bd2 ba2.2k sqft6422 Rolling Hills Rd, Conroe, TX 77303For Sale
 MLS ID #42954870, Jennifer Richard, JLA Realty. HAR
