Welcome to this beautiful two-story home in the desirable Woods of Conroe community! Built in 2021, this spacious residence offers 5 bedrooms, 3 full bathrooms, 2 BEDROOMS DOWN, and approximately 2,624 sq. ft. of thoughtfully designed living space. The inviting open-concept floor plan features a spacious living area and a modern chefs kitchen with stainless steel appliances, an oversized island, ample counter space, and generous storage. The primary suite with generous sized en-suite and an additional bedroom are conveniently located on the first floor, offering flexibility for guests or a home office. Upstairs, discover three additional bedrooms and a versatile game room, perfect for family fun, entertainment or relaxation. Step outside to enjoy fenced backyard, ideal for outdoor gatherings. Conveniently located near Lake Conroe, Highway 105, I-45, shopping, dining, and everyday amenities. Don't miss this opportunity. Schedule your private showing today!
For sale
Price cut: $6K (11/18)
$299,000
2011 Lost Timbers Dr, Conroe, TX 77304
5beds
2,624sqft
Single Family Residence
Built in 2021
6,856 Square Feet Lot
$295,300 Zestimate®
$114/sqft
$38/mo HOA
What's special
Stainless steel appliancesIdeal for outdoor gatheringsInviting open-concept floor planFenced backyardVersatile game roomOversized islandAmple counter space
- 33 days
- 154
- 27
Likely to sell faster than
Zillow last checked:
Listing updated:
Listed by:
Pinky Pirani TREC #0681943 713-514-7444,
Keller Williams Realty Southwest,
Farhan Ajanee TREC #0690957 281-739-9440,
Keller Williams Realty Southwest
Source: HAR,MLS#: 87273013
Facts & features
Interior
Bedrooms & bathrooms
- Bedrooms: 5
- Bathrooms: 3
- Full bathrooms: 3
Primary bedroom
- Level: First
- Area: 208
- Dimensions: 13 X 16
Bedroom
- Level: Second
- Area: 121
- Dimensions: 11 X 11
Bedroom
- Level: Second
- Area: 121
- Dimensions: 11 x 11
Bedroom
- Level: Second
- Area: 132
- Dimensions: 11 X 12
Bedroom
- Level: First
- Area: 143
- Dimensions: 11 x 13
Dining room
- Level: First
- Area: 176
- Dimensions: 11 x 16
Family room
- Level: First
- Area: 208
- Dimensions: 13 X 16
Game room
- Level: Second
- Area: 168
- Dimensions: 12 x 14
Kitchen
- Level: First
- Area: 182
- Dimensions: 14 X 13
Heating
- Natural Gas
Cooling
- Ceiling Fan(s), Electric
Appliances
- Included: Disposal, Freestanding Oven, Microwave, Free-Standing Range, Dishwasher
- Laundry: Washer Hookup
Features
- 2 Bedrooms Down, En-Suite Bath, Primary Bed - 1st Floor, Walk-In Closet(s)
- Flooring: Carpet, Vinyl
- Windows: Window Coverings
Interior area
- Total structure area: 2,624
- Total interior livable area: 2,624 sqft
Property
Parking
- Total spaces: 2
- Parking features: Attached
- Attached garage spaces: 2
Features
- Stories: 2
- Fencing: Back Yard
Lot
- Size: 6,856 Square Feet
- Features: Back Yard, Cleared, Greenbelt, Subdivided, 0 Up To 1/4 Acre
Details
- Parcel number: 472648
Construction
Type & style
- Home type: SingleFamily
- Architectural style: Traditional
- Property subtype: Single Family Residence
Materials
- Brick
- Foundation: Slab
- Roof: Composition
Condition
- New construction: No
- Year built: 2021
Details
- Builder name: Pulte Homes
Utilities & green energy
- Water: Water District
Green energy
- Energy efficient items: Thermostat
Community & HOA
Community
- Subdivision: The Woods Of Conroe 01
HOA
- Has HOA: Yes
- HOA fee: $450 annually
Location
- Region: Conroe
Financial & listing details
- Price per square foot: $114/sqft
- Tax assessed value: $367,277
- Annual tax amount: $10,782
- Date on market: 10/16/2026
- Listing terms: Cash,Conventional,FHA,VA Loan
Estimated market value
$295,300
$281,000 - $310,000
$2,527/mo
Price history
| Date | Event | Price |
|---|---|---|
| 11/18/2026 | Price change | $299,000-2%$114/sqft |
Source:  HAR #87273013 Report a problem | ||
| 10/16/2026 | Listed for sale | $305,000-10.3%$116/sqft |
Source: HAR #87273013 Report a problem | ||
| 10/15/2026 | Listed for rent | $2,500+2%$1/sqft |
Source:  HAR #50355452 Report a problem | ||
| 11/18/2025 | Listing removed | $340,000$130/sqft |
Source: HAR #76020972 Report a problem | ||
| 11/16/2025 | Listing removed | $2,450$1/sqft |
Source: HAR #82040976 Report a problem | ||
| 8/25/2025 | Price change | $340,000-2.9%$130/sqft |
Source: HAR #76020972 Report a problem | ||
| 8/24/2025 | Listed for rent | $2,450-1%$1/sqft |
Source: HAR #82040976 Report a problem | ||
| 6/13/2025 | Listed for sale | $350,000+37.2%$133/sqft |
Source: HAR #76020972 Report a problem | ||
| 6/25/2024 | Listing removed | -- |
Source: HAR #97778849 Report a problem | ||
| 4/13/2024 | Price change | $2,475-4.8%$1/sqft |
Source: HAR #97778849 Report a problem | ||
| 2/2/2024 | Price change | $2,600-1.9%$1/sqft |
Source: HAR #97778849 Report a problem | ||
| 1/25/2024 | Listed for rent | $2,650$1/sqft |
Source: HAR #97778849 Report a problem | ||
| 6/11/2021 | Listing removed | -- |
Source:  Centex Report a problem | ||
| 6/5/2021 | Price change | $255,160+7.2%$97/sqft |
Source: Centex Report a problem | ||
| 5/30/2021 | Listed for sale | $237,990+24.6%$91/sqft |
Source: Centex Report a problem | ||
| 3/25/2021 | Listing removed | -- |
Source: Centex Report a problem | ||
| 3/21/2021 | Price change | $190,990-4.5%$73/sqft |
Source: Centex Report a problem | ||
| 3/16/2021 | Price change | $199,990-2%$76/sqft |
Source: Centex Report a problem | ||
| 3/12/2021 | Price change | $203,990+7.4%$78/sqft |
Source: Centex Report a problem | ||
| 3/7/2021 | Price change | $189,990$72/sqft |
Source: Centex Report a problem | ||
| 3/6/2021 | Listed for sale | -- |
Source: Centex Homes Report a problem | ||
Public tax history
| Year | Property taxes | Tax assessment |
|---|---|---|
| 2025 | $7,004 +9.3% | $367,277 +6.2% |
| 2024 | $6,409 +16% | $345,876 +20% |
| 2023 | $5,523 | $288,230 -16.4% |
| 2022 | -- | $344,760 +1305.5% |
| 2021 | $536 -2.7% | $24,530 |
| 2020 | $551 -1.5% | $24,530 |
| 2019 | $560 | $24,530 |
Find assessor info on the county website
Monthly payment
Est. payment
Payment breakdown
Explore the cost of this home by adjusting the details. Changes won't be saved.Climate risks
Neighborhood: 77304
Nearby schools
Schools provided by the listing agent
- Elementary: Gordon Reed Elementary School
- Middle: Peet Junior High School
- High: Conroe High School
Source: HAR. This data may not be complete. We recommend contacting the local school district to confirm school assignments for this home.
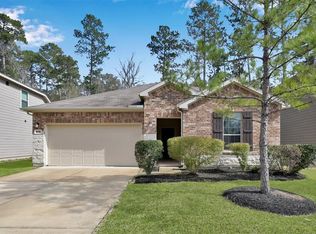

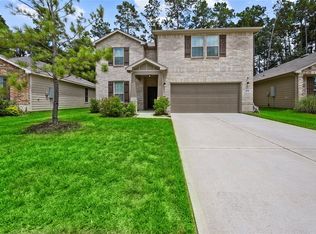
Similar homes
- $289,9005 bd3 ba2.8k sqft4050 Timber Sapp Dr, Conroe, TX 77304For Sale
 MLS ID #78662147, Ariana Shariatzadeh, Brick + Mortar Real Estate Co. HAR
- $298,0004 bd2 ba1.8k sqft906 Golden Willow Ln, Conroe, TX 77304For Sale
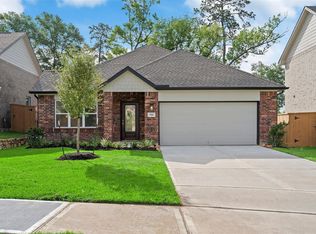 MLS ID #46002665, Leslie Hitt, CB&A, Realtors. HAR
- $317,5004 bd3 ba2.5k sqft12246 Antilles Ln, Conroe, TX 77304For Sale
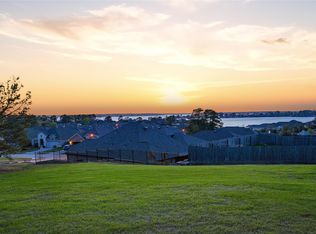 MLS ID #49994564, Joseph Salas, Jane Byrd Properties International LLC. HAR
- $319,0004 bd3 ba2.3k sqft7611 Dragon Pearls Ln, Conroe, TX 77304For Sale
 MLS ID #77575262, Yi Zhang, All Side Realty. HAR
