Nestled alongside a forest reserve with no rear neighbors, this home offers privacy and scenic views. The open-concept floor plan features an upgraded quartz island kitchen with a breakfast bar, stainless steel appliances, and abundant cabinet space. The spacious first-floor primary suite includes a large walk-in closet and a bath with dual quartz vanities. Wood-look tile flooring extends through the family room, kitchen, utility room, and powder bath, complemented by upgraded cabinetry, flooring, front door, and carpet. Upstairs offers two spacious secondary bedrooms, a full bath, and a versatile game room. Enjoy Woodforest's exceptional amenities, including the 27-hole Woodforest Golf Club, resort-style pools, recreation center, tennis and basketball courts, parks, playgrounds, and walking trails. Minutes from The Woodlands, Lake Conroe, shopping, dining, and zoned to Conroe ISD.
For sale
$315,000
211 S Spotted Fern Dr, Montgomery, TX 77316
3beds
2,116sqft
:
Get pre-qualified$2,336/mo
Townhouse
Built in 2020
3,502 Square Feet Lot
$308,700 Zestimate®
$149/sqft
$116/mo HOA
What's special
Open-concept floor planStainless steel appliancesWood-look tile flooringSpacious first-floor primary suitePrivacy and scenic viewsLarge walk-in closetVersatile game room
- 14 days |
- 77 |
- 1 |
Likely to sell faster than
Zillow last checked:
Listing updated:
Listed by:
Vanessa Esparza TREC #0555329 713-689-9900,
Zarco Properties, LLC
Source: HAR,MLS#: 45130668
Facts & features
Interior
Bedrooms & bathrooms
- Bedrooms: 3
- Bathrooms: 3
- Full bathrooms: 2
- 1/2 bathrooms: 1
Rooms
- Room types: Family Room
Kitchen
- Features: Breakfast Bar, Kitchen Island, Soft Closing Cabinets, Under Cabinet Lighting
Heating
- Natural Gas
Cooling
- Ceiling Fan(s), Electric
Appliances
- Included: Disposal, Refrigerator, Gas Oven, Microwave, Dishwasher
Features
- Prewired for Alarm System
- Flooring: Carpet, Tile
- Windows: Window Coverings
Interior area
- Total structure area: 2,116
- Total interior livable area: 2,116 sqft
Property
Parking
- Total spaces: 2
- Parking features: Attached
- Attached garage spaces: 2
Features
- Levels: One
- Stories: 2
Lot
- Size: 3,502 Square Feet
- Features: Back Yard, Cul-De-Sac, Greenbelt
Details
- Parcel number: 506023
Construction
Type & style
- Home type: Townhouse
- Architectural style: Traditional
- Property subtype: Townhouse
Materials
- Brick
- Foundation: Slab
- Roof: Composition
Condition
- New construction: No
- Year built: 2020
Utilities & green energy
- Water: Water District
Green energy
- Energy efficient items: Thermostat
Community & HOA
Community
- Features: Clubhouse
- Security: Prewired for Alarm System
- Subdivision: Woodforest
HOA
- Amenities included: Golf Course, Jogging Path, Playground, Pool, Tennis Court(s)
- HOA fee: $1,392 annually
Location
- Region: Montgomery
Financial & listing details
- Price per square foot: $149/sqft
- Tax assessed value: $358,858
- Annual tax amount: $8,415
- Date on market: 7/16/2026
- Listing terms: Cash,Conventional,FHA,VA Loan
- Ownership: Full Ownership
- Road surface type: Concrete
Estimated market value
$308,700
$293,000 - $324,000
$2,432/mo
Price history
| Date | Event | Price |
|---|---|---|
| 7/16/2026 | Listed for sale | $315,000$149/sqft |
Source:  HAR #45130668 Report a problem HAR #45130668 Report a problem | ||
Public tax history
| Year | Property taxes | Tax assessment |
|---|---|---|
| 2025 | $5,670 +7.7% | $358,858 +8.1% |
| 2024 | $5,264 +5.1% | $331,935 +5.4% |
| 2023 | $5,006 | $315,050 +6.8% |
| 2022 | -- | $295,120 +260.7% |
| 2021 | $1,513 | $81,820 |
Find assessor info on the county website
Monthly payment
Est. payment
Payment breakdown
Explore the cost of this home by adjusting the details. Changes won't be saved.Climate risks
Neighborhood: 77316
Nearby schools
GreatSchools rating
- 10/10Conroe Bond Elementary SchoolGrades: PK-6Distance: 1.3 mi
- 6/10Peet Junior High SchoolGrades: 7-8Distance: 4.9 mi
- 5/10Conroe High SchoolGrades: 9-12Distance: 5 mi
Schools provided by the listing agent
- Elementary: Stewart Elementary School (Conroe)
- Middle: Peet Junior High School
- High: Conroe High School
Source: HAR. This data may not be complete. We recommend contacting the local school district to confirm school assignments for this home.
- $301,1003 bd3 ba1.9k sqft215 S Spotted Fern Dr, Montgomery, TX 77316Off Market
- $306,100-- bd2 ba1.9k sqft219 S Spotted Fern Dr, Montgomery, TX 77316Off Market
- $304,400-- bd2 ba1.9k sqft223 S Spotted Fern Dr, Montgomery, TX 77316Off Market
- $279,5003 bd2 ba1.7k sqft248 S Spotted Fern Dr, Montgomery, TX 77316Off Market
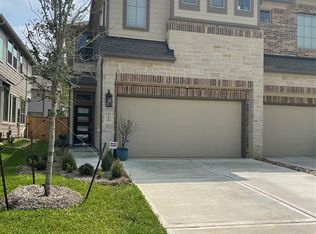
- $2,1003 bd3 ba1.7k sqft227 S Spotted Fern Dr, Montgomery, TX 77316For Rent
- $285,0003 bd3 ba1.7k sqft231 S Spotted Fern Dr, Montgomery, TX 77316For Sale
- $309,0003 bd2 ba1.6k sqft235 S Spotted Fern Dr, Montgomery, TX 77316Off Market
- $290,300-- bd2 ba1.6k sqft239 S Spotted Fern Dr, Montgomery, TX 77316Off Market
A local agent can set up tours, give advice and negotiate with sellers.
A local lender can help you make sure your offer is ready when you are.
Similar homes
- $310,0003 bd3 ba2k sqft315 N Spotted Fern Dr, Montgomery, TX 77316For Sale
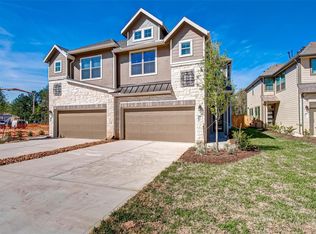 MLS ID #32283949, Vanessa Esparza, Zarco Properties, LLC. HAR
 - $310,0003 bd3 ba1.9k sqft115 Handley Dr, Montgomery, TX 77316For Sale
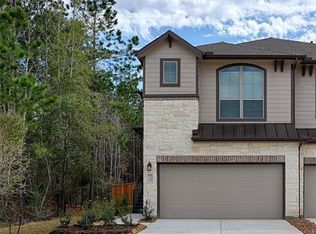 MLS ID #9237662, Darlene Bonniwell, LPT Realty, LLC. HAR
 - $319,9903 bd3 ba1.9k sqft243 S Spotted Fern Dr, Montgomery, TX 77316For Sale
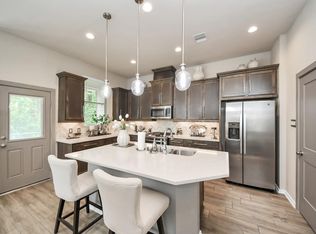 MLS ID #54185845, Shirmel Gumbs-Heyliger, Do 1 Thing Real Estate. HAR
 - $285,0003 bd3 ba1.7k sqft231 S Spotted Fern Dr, Montgomery, TX 77316For Sale
 MLS ID #26872079, Chelsie Vallejo, Better Homes and Gardens Real Estate Gary Greene - Lake Conroe South. HAR
 - $289,9003 bd3 ba1.9k sqft255 S Spotted Fern Dr, Montgomery, TX 77316For SaleMLS ID #74452734, Kristen Moquin, CB&A, Realtors. HAR
- $320,0003 bd3 ba2.1k sqft543 Longleaf Pine Dr, Montgomery, TX 77316For SaleMLS ID #20254758, Catalina Davalos, Keller Williams Realty The Woodlands. HAR
- $295,0003 bd3 ba2k sqft324 N Spotted Fern Dr, Montgomery, TX 77316For SaleMLS ID #30310060, Jenny Overstreet, Martha Turner Sotheby's International Realty - The Woodlands. HAR
- $309,0003 bd3 ba2k sqft477 Long Leaf Pine Dr, Montgomery, TX 77316For SaleMLS ID #24967337, Catalina Davalos, Keller Williams Realty The Woodlands. HAR
- $299,0003 bd3 ba1.8k sqft239 Biltmore Loop, Montgomery, TX 77316For SaleMLS ID #83732549, Jimena Alverde, Zarco Properties, LLC. HAR
- $305,0003 bd3 ba1.7k sqft493 Long Leaf Pine Dr, Montgomery, TX 77316For SaleMLS ID #22373063, Mariana Urdaibay-Dominguez, Keller Williams Realty Metropolitan. HAR
- $299,0003 bd3 ba2k sqft211 Cheswood Forest Pl, Montgomery, TX 77316For SaleMLS ID #5464612, Casey Babin, Compass RE Texas, LLC - Houston. HAR
- $309,9903 bd3 ba1.8k sqft120 W Coralburst Loop, Montgomery, TX 77316New ConstructionHAR
- $309,9903 bd3 ba1.8k sqft116 W Coralburst Loop, Montgomery, TX 77316New ConstructionHAR
- $279,5003 bd3 ba1.7k sqft228 Cheswood Forest Pl, Montgomery, TX 77316For SaleMLS ID #38994096, Aubrie Layne, Martha Turner Sotheby's International Realty. HAR
- $360,0003 bd2 ba1.6k sqft209 Emory Birch Dr, Montgomery, TX 77316For SaleMLS ID #94741849, Eric Depoy, Compass RE Texas, LLC - The Woodlands. HAR
- $359,9004 bd3 ba2.2k sqft141 Emory Birch Dr, Montgomery, TX 77316For SaleMLS ID #94417971, Jeffrey Morris, RE/MAX The Woodlands & Spring. HAR
- $299,9903 bd3 ba1.6k sqft110 W Coralburst Loop, Montgomery, TX 77316New ConstructionHAR
- $389,5003 bd2 ba2.3k sqft131 Winslow Hill Pl, Montgomery, TX 77316For SaleMLS ID #83600274, Jeffrey Morris, RE/MAX The Woodlands & Spring. HAR
- $317,0003 bd3 ba1.6k sqft515 Water Ash Ct, Montgomery, TX 77316New ConstructionHAR
- $320,0003 bd3 ba1.6k sqft511 Water Ash Ct, Montgomery, TX 77316New ConstructionHAR
