Welcome to this beautifully maintained home in the highly sought-after Woodforest community! Perfect for first-time buyers. professionals, or anyone looking to simplify without sacrificing quality. This move-in-ready home offers a functional layout, modern finishes, and low-maintenance living in one of Montgomery County's premier master-planned communities. Residents enjoy resort-style pools, parks, miles of scenic walking and biking trails, tennis and pickleball courts, playgrounds, fitness areas, community events, and access to the acclaimed Woodforest Golf Club. Conveniently located near shopping, dining, schools, and everyday conveniences. Also available for lease, offering flexibility for buyers and renters alike. Don't miss this opportunity to enjoy the exceptional Woodforest lifestyle!
For sale
$279,500
228 Cheswood Forest Pl, Montgomery, TX 77316
3beds
1,763sqft
Townhouse
Built in 2015
3,040 Square Feet Lot
$274,100 Zestimate®
$159/sqft
$116/mo HOA
What's special
Modern finishesBeautifully maintained homeMove-in-ready homeFitness areasResort-style poolsTennis and pickleball courtsFunctional layout
- 30 days |
- 73 |
- 6 |
Zillow last checked:
Listing updated:
Listed by:
Aubrie Layne TREC #0750167 281-773-4259,
Martha Turner Sotheby's International Realty
Source: HAR,MLS#: 38994096
Facts & features
Interior
Bedrooms & bathrooms
- Bedrooms: 3
- Bathrooms: 3
- Full bathrooms: 2
- 1/2 bathrooms: 1
Rooms
- Room types: Family Room, Media Room
Primary bedroom
- Level: Second
- Area: 229.5
- Dimensions: 17x13.5
Bedroom
- Level: Second
- Area: 120
- Dimensions: 12x10
Bedroom
- Level: Second
- Area: 165
- Dimensions: 15x11
Other
- Level: First
- Area: 21
- Dimensions: 7x3
Other
- Level: Second
- Area: 55
- Dimensions: 11x5
Game room
- Level: Second
- Area: 144
- Dimensions: 12x12
Kitchen
- Level: First
- Area: 175.5
- Dimensions: 13x13.5
Living room
- Level: First
- Area: 297
- Dimensions: 22x13.5
Primary bath
- Level: Second
- Area: 90
- Dimensions: 9x10
Heating
- Natural Gas
Cooling
- Ceiling Fan(s), Electric, Other
Appliances
- Included: ENERGY STAR Qualified Appliances, Disposal, Refrigerator, Gas Oven, Microwave, Gas Cooktop, Dishwasher
Features
- Balcony, Formal Entry/Foyer, High Ceilings, Prewired for Alarm System, Vaulted Ceiling, 3 Bedrooms Up, All Bedrooms Up, En-Suite Bath, Primary Bed - 2nd Floor, Walk-In Closet(s)
- Flooring: Carpet, Tile
- Doors: Insulated Doors
- Windows: Insulated/Low-E windows, Window Coverings
Interior area
- Total structure area: 1,763
- Total interior livable area: 1,763 sqft
Property
Parking
- Total spaces: 2
- Parking features: Attached
- Attached garage spaces: 2
Features
- Levels: All Levels
- Stories: 2
- Exterior features: Sprinkler System
- Has spa: Yes
Lot
- Size: 3,040 Square Feet
- Features: Back Yard
Details
- Parcel number: 444025
Construction
Type & style
- Home type: Townhouse
- Architectural style: Traditional
- Property subtype: Townhouse
Materials
- Blown-In Insulation, Cement Siding, Stone, Wood Siding
- Foundation: Slab
- Roof: Composition
Condition
- New construction: No
- Year built: 2015
Details
- Builder name: CHESMAR HOMES LTD
Utilities & green energy
- Sewer: Public Sewer
- Water: Public, Water District
Green energy
- Energy efficient items: Attic Vents, Thermostat, Lighting, HVAC, HVAC>15 SEER
Community & HOA
Community
- Security: Prewired for Alarm System
- Subdivision: Woodforest 44
HOA
- Has HOA: Yes
- Amenities included: Clubhouse, Dog Park, Fitness Center, Golf Course, Jogging Path, Park, Party Room, Picnic Area, Playground, Pond, Pool, Splash Pad, Sport Court, Tennis Court(s), Trail(s)
- HOA fee: $1,392 annually
Location
- Region: Montgomery
Financial & listing details
- Price per square foot: $159/sqft
- Tax assessed value: $339,492
- Annual tax amount: $7,231
- Date on market: 7/16/2026
- Exclusions: Motorcycle In Garage
- Ownership: Full Ownership
- Road surface type: Asphalt
Estimated market value
$274,100
$260,000 - $288,000
$1,946/mo
Price history
| Date | Event | Price |
|---|---|---|
| 7/8/2026 | Listed for rent | $2,000$1/sqft |
Source:  HAR #32337241 Report a problem HAR #32337241 Report a problem | ||
| 6/19/2026 | Listing removed | $280,000$159/sqft |
Source:  HAR #45062265 Report a problem HAR #45062265 Report a problem | ||
| 4/3/2026 | Listed for sale | $280,000$159/sqft |
Source: HAR #45062265 Report a problem | ||
Public tax history
| Year | Property taxes | Tax assessment |
|---|---|---|
| 2025 | $3,717 -26% | $339,492 +7.2% |
| 2024 | $5,025 +4.1% | $316,827 +4.3% |
| 2023 | $4,827 | $303,770 +6.7% |
| 2022 | -- | $284,650 +28% |
| 2021 | $4,113 +0.8% | $222,450 +4.1% |
| 2020 | $4,081 +1.5% | $213,650 +3.3% |
| 2019 | $4,020 -29% | $206,750 +6% |
| 2018 | $5,665 -0.6% | $195,040 |
| 2017 | $5,697 | $195,040 +940.8% |
| 2015 | -- | $18,740 |
Find assessor info on the county website
Monthly payment
Est. payment
Payment breakdown
Explore the cost of this home by adjusting the details. Changes won't be saved.Climate risks
Neighborhood: 77316
Nearby schools
GreatSchools rating
- 10/10Conroe Bond Elementary SchoolGrades: PK-6Distance: 0.2 mi
- 6/10Peet Junior High SchoolGrades: 7-8Distance: 6.1 mi
- 5/10Conroe High SchoolGrades: 9-12Distance: 6.1 mi
Schools provided by the listing agent
- Elementary: Stewart Elementary School (Conroe)
- Middle: Peet Junior High School
- High: Conroe High School
Source: HAR. This data may not be complete. We recommend contacting the local school district to confirm school assignments for this home.
- $299,500-- bd2 ba1.9k sqft218 Cheswood Forest Pl, Montgomery, TX 77316Off Market

- $1,9003 bd3 ba2.1k sqft222 Cheswood Forest Pl, Montgomery, TX 77316For Rent

- $319,500-- bd2 ba2k sqft214 Cheswood Forest Pl, Montgomery, TX 77316Off Market
- $282,0003 bd3 ba1.9k sqft215 Cheswood Forest Pl, Montgomery, TX 77316Off Market
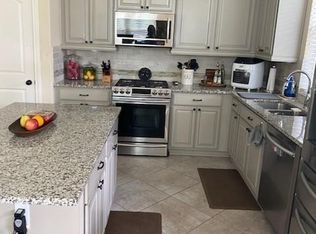
- $---- bd2 ba2.1k sqft219 Cheswood Forest Pl, Montgomery, TX 77316Sold
- $299,0003 bd3 ba2k sqft211 Cheswood Forest Pl, Montgomery, TX 77316For Sale
- $316,200-- bd2 ba1.9k sqft223 Cheswood Forest Dr, Montgomery, TX 77316Off Market
- $309,5003 bd3 ba2k sqft210 Cheswood Forest Pl, Montgomery, TX 77316Off Market
A local agent can set up tours, give advice and negotiate with sellers.
A local lender can help you make sure your offer is ready when you are.
Similar homes
- $289,9003 bd3 ba1.9k sqft255 S Spotted Fern Dr, Montgomery, TX 77316For Sale
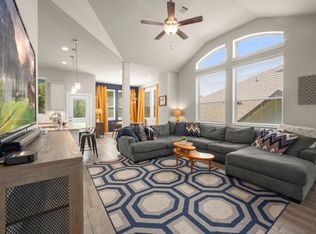 MLS ID #74452734, Kristen Moquin, CB&A, Realtors. HAR
 - $319,9903 bd3 ba1.9k sqft243 S Spotted Fern Dr, Montgomery, TX 77316For Sale
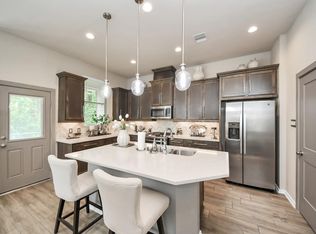 MLS ID #54185845, Shirmel Gumbs-Heyliger, Do 1 Thing Real Estate. HAR
 - $379,9004 bd2 ba2.3k sqft160 Knollbrook Cir, Montgomery, TX 77316For Sale
 MLS ID #56584880, Melissa Perez-Mueller, Keller Williams Realty The Woodlands. HAR
 - $355,0003 bd2 ba1.7k sqft233 N Carson Cub Ct, Montgomery, TX 77316For Sale
 MLS ID #82291106, Stephanie Graff, Real Broker, LLC. HAR
 - $379,9004 bd2 ba2.1k sqft106 Winslow Hill Pl, Montgomery, TX 77316For SaleMLS ID #96937414, Estella Dawson, RE/MAX Partners. HAR
- $280,0004 bd3 ba2.5k sqft7415 Casita Dr, Magnolia, TX 77354For SaleMLS ID #58417517, KayCee Ragland, Orchard Brokerage. HAR
- $259,9003 bd2 ba1.4k sqft108 N Clay Creek Ln, Montgomery, TX 77316For SaleMLS ID #42041057, Danielle Jeggle, RE/MAX Integrity. HAR
- $319,0003 bd3 ba1.9k sqft175 W Kentwick Pl, Conroe, TX 77384For SaleMLS ID #86023965, Michelle Garza- Beason, RE/MAX Partners. HAR
- $295,0003 bd2 ba1.6k sqft8605 Cimarron Mesa Ln, Magnolia, TX 77354For SaleMLS ID #82742962, Raul Campos, Onpoint Property Management. HAR
- $265,0003 bd2 ba1.4k sqft2923 Whitman Dr, Montgomery, TX 77356For SaleMLS ID #458170, Zonia Alvarez, Coldwell Banker Realty - Lake Conroe/Willis. HAR
- $275,0003 bd2 ba1.6k sqft22627 Rosy Heights Trl, Tomball, TX 77377For SaleMLS ID #85866285, Desarae Aina, Orchard Brokerage. HAR
- $334,9003 bd3 ba2.1k sqft86 N Valley Oaks Cir, Spring, TX 77382For SaleMLS ID #62123592, Allen Hall, Weichert, Realtors - The Murray Group. HAR
- $260,0003 bd2 ba1.2k sqft1741 Cayden Oak Ln, Conroe, TX 77304For SaleMLS ID #74306154, Janell Callihan, Keller Williams Realty The Woodlands. HAR
- $299,0003 bd3 ba2k sqft2107 Parnevik Pl, Conroe, TX 77304For SaleMLS ID #57174502, Gregg Engle, RE/MAX Signature. HAR
- $299,0003 bd2 ba1.7k sqft7203 Panther Ridge Dr, Spring, TX 77389For SaleMLS ID #61336153, Cherin Cox, CB&A, Realtors- Loop Central. HAR
- $369,9003 bd3 ba1.9k sqft78 Cheswood Manor Dr, Spring, TX 77382For SaleMLS ID #34259994, Loren Higgs, HD Realty Team. HAR
- $309,0003 bd3 ba2k sqft560 Newcomb Hollow Dr, Conroe, TX 77304For SaleMLS ID #76231889, Damon Smart, SERHANT.. HAR
- $319,9004 bd3 ba2.3k sqft18 Dover Dr, Conroe, TX 77304For SaleMLS ID #53064061, Heather Boudreaux, Walzel Properties - Corporate Office. HAR
- $309,0004 bd3 ba1.8k sqft8015 Peppercorn St, Magnolia, TX 77354For SaleMLS ID #93209760, Brenda Quiroga, RE/MAX The Woodlands & Spring. HAR
- $299,9993 bd2 ba1.6k sqft19055 Minero Ln, Montgomery, TX 77356For SaleMLS ID #17099940, Wendy Welsh, Coldwell Banker Realty - Lake Conroe/Willis. HAR
