This beautifully designed Magnolia home offers exceptional space, flexibility, and value. Upon entry, you're welcomed by a formal dining room, perfect for entertaining or holiday gatherings. The open-concept kitchen features a large island, bar seating, and a breakfast area, seamlessly connecting to the spacious living room for easy everyday living. The private primary suite serves as a relaxing retreat with dual vanities, a soaking tub, separate walk-in shower, and a generous walk-in closet. Two additional bedrooms on the first floor provide flexibility for guests, family, or a home office. Upstairs, a versatile loft, full bedroom, and full bath create the perfect space for a game room, media room, guest suite, or multigenerational living Step outside to a fully fenced backyard complete with a covered patio and plenty of greenspace for pets, play, or outdoor entertaining
Pending
Price cut: $10K (7/28)
$280,000
7415 Casita Dr, Magnolia, TX 77354
4beds
2,507sqft
Single Family Residence
Built in 2013
5,501 Square Feet Lot
$274,400 Zestimate®
$112/sqft
$40/mo HOA
What's special
Versatile loftFormal dining roomCovered patioGenerous walk-in closetSoaking tubOpen-concept kitchenFully fenced backyard
- 67 days
- 536
- 49
Zillow last checked:
Listing updated:
Listed by:
KayCee Ragland TREC #0818511 346-386-2970,
Orchard Brokerage
Source: HAR,MLS#: 58417517
Facts & features
Interior
Bedrooms & bathrooms
- Bedrooms: 4
- Bathrooms: 3
- Full bathrooms: 3
Rooms
- Room types: Utility Room
Primary bedroom
- Level: First
- Area: 216
- Dimensions: 12x18
Bedroom
- Level: First
- Area: 192
- Dimensions: 12x16
Bedroom
- Level: First
- Area: 180
- Dimensions: 12x15
Bedroom
- Level: Second
- Area: 192
- Dimensions: 12x16
Heating
- Natural Gas
Cooling
- Ceiling Fan(s), Gas
Appliances
- Included: Gas Oven, Microwave, Gas Range, Dishwasher
- Laundry: Washer Hookup
Features
- 1 Bedroom Up, En-Suite Bath, Primary Bed - 1st Floor, Walk-In Closet(s)
- Flooring: Tile
- Windows: Window Coverings
- Number of fireplaces: 1
Interior area
- Total structure area: 2,507
- Total interior livable area: 2,507 sqft
Video & virtual tour
Property
Parking
- Total spaces: 2
- Parking features: Attached
- Attached garage spaces: 2
Features
- Stories: 2
- Exterior features: Back Green Space
- Fencing: Back Yard
Lot
- Size: 5,501 Square Feet
- Features: Back Yard, Subdivided, 0 Up To 1/4 Acre
Details
- Parcel number: 432799
Construction
Type & style
- Home type: SingleFamily
- Architectural style: Traditional
- Property subtype: Single Family Residence
Materials
- Brick, Stone
- Foundation: Slab
- Roof: Composition
Condition
- New construction: No
- Year built: 2013
Utilities & green energy
- Sewer: Public Sewer
- Water: Public
Community & HOA
Community
- Subdivision: Durango Creek 05
HOA
- Has HOA: Yes
- HOA fee: $484 annually
Location
- Region: Magnolia
Financial & listing details
- Price per square foot: $112/sqft
- Tax assessed value: $349,152
- Annual tax amount: $5,519
- Date on market: 6/23/2026
- Listing terms: Cash,Conventional,FHA,USDA Loan,VA Loan
- Ownership: Full Ownership
Estimated market value
$274,400
$261,000 - $288,000
$2,197/mo
Price history
| Date | Event | Price |
|---|---|---|
| 8/26/2026 | Pending sale | $280,000$112/sqft |
Source:  HAR #58417517 Report a problem HAR #58417517 Report a problem | ||
| 8/20/2026 | Listed for sale | $280,000$112/sqft |
Source: HAR #58417517 Report a problem | ||
| 8/18/2026 | Pending sale | $280,000$112/sqft |
Source: HAR #58417517 Report a problem | ||
| 7/28/2026 | Price change | $280,000-3.4%$112/sqft |
Source: HAR #58417517 Report a problem | ||
| 6/24/2026 | Listed for sale | $290,000$116/sqft |
Source: HAR #58417517 Report a problem | ||
Public tax history
| Year | Property taxes | Tax assessment |
|---|---|---|
| 2025 | $3,852 -9.8% | $349,152 +0.8% |
| 2024 | $4,271 +14.9% | $346,401 +10% |
| 2023 | $3,716 | $314,910 +0.8% |
| 2022 | -- | $312,300 +20% |
| 2021 | $4,293 -3.9% | $260,250 +1.8% |
| 2020 | $4,466 +2% | $255,560 +4.3% |
| 2019 | $4,378 +3% | $245,030 +7% |
| 2018 | $4,250 -2.2% | $229,040 -1.8% |
| 2017 | $4,345 -2.5% | $233,180 +2.9% |
| 2016 | $4,456 +111.5% | $226,660 +2.2% |
| 2015 | $2,107 | $221,770 +125.7% |
| 2014 | $2,107 | $98,240 |
Find assessor info on the county website
Monthly payment
Est. payment
Payment breakdown
Explore the cost of this home by adjusting the details. Changes won't be saved.Climate risks
Neighborhood: 77354
Nearby schools
Schools provided by the listing agent
- Elementary: Bear Branch Elementary School (Magnolia)
- Middle: Bear Branch Junior High School
- High: Magnolia High School
Source: HAR. This data may not be complete. We recommend contacting the local school district to confirm school assignments for this home.

Similar homes
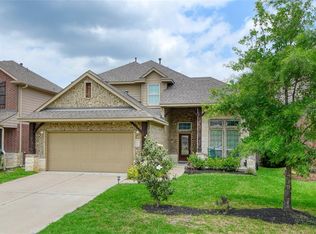
- $279,0004 bd2 ba2k sqft7219 Alava Dr, Magnolia, TX 77354For Sale
 MLS ID #58025384, Linda Lawless, Redfin Corporation. HAR
 - $319,0004 bd3 ba2.2k sqft7247 Basque Country Dr, Magnolia, TX 77354For Sale
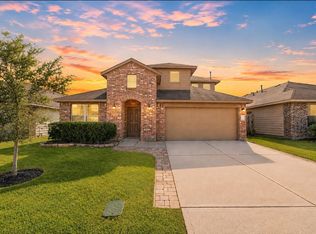 MLS ID #18310766, Andres De Pina, RE/MAX The Woodlands & Spring. HAR
 - $328,0003 bd3 ba2.4k sqft7310 Durango Creek Dr, Magnolia, TX 77354For Sale
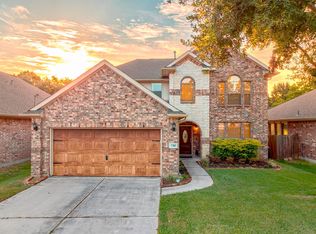 MLS ID #10185011, Leslie Sullivan, RE/MAX Partners. HAR
 - $299,0004 bd3 ba2.4k sqft9862 Glen Brook Ln, Magnolia, TX 77354For Sale
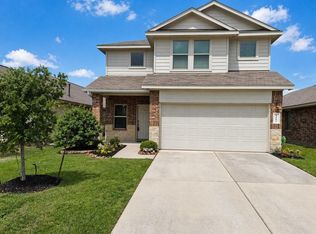 MLS ID #75617693, Jason Gracey, Great Houston Properties, LLC. HAR
