Welcome Home To Easy Living In Magnolia! Recently Renovated & Ready For A New Family. 1.58 Tax Rate! All Appliances Included. Durango Creek Is A Terrific Family Neighborhood With Top MISD Schools-zoned To Bear Branch Elementary, Close Proximity To Woodlands & Conroe! Near Many Amenities, Walking Distance To Durango Creek Park, Short Drive To Woodlands Mall & Medical District, Major Grocers, Restaurants, Woodforest National Golf Club & More. Home Is In Immaculate Condition & Feats An Open Floorplan W/ Spacious Family Room, Vaulted High Ceilings, Master Retreat Down & 3 Great Sized Bedrooms Up. Spacious Island Kitchen That Is Light & Bright W/ Breakfast Bar, Dedicated Breakfast Area, Updated Modern Lighting Fixtures Throughout Home, Formal Dining, Large Gameroom Up, Master Bath W/ Lg Walk-in Closet, Dual Vanities, Oversized Shower, Energy Efficient, Stayed High & Dry W/ No Flooding During Harvey Or Previous. Low Taxes. This Is The One To Call Home! Your Family Will Love It. Call Today!
Pending
Price cut: $5K (9/23)
$305,000
7247 Basque Country Dr, Magnolia, TX 77354
4beds
2,216sqft
Single Family Residence
Built in 2014
5,379 Square Feet Lot
$298,500 Zestimate®
$138/sqft
$40/mo HOA
What's special
Immaculate conditionOpen floorplanVaulted high ceilingsSpacious family roomMaster retreat downFormal diningAll appliances included
- 50 days
- 148
- 10
Zillow last checked:
Listing updated:
Listed by:
Andres De Pina TREC #0618769 832-978-4643,
RE/MAX The Woodlands & Spring
Source: HAR,MLS#: 18310766
Facts & features
Interior
Bedrooms & bathrooms
- Bedrooms: 4
- Bathrooms: 3
- Full bathrooms: 2
- 1/2 bathrooms: 1
Primary bedroom
- Level: First
- Area: 208
- Dimensions: 16x13
Bedroom
- Level: Second
- Area: 132
- Dimensions: 12x11
Bedroom
- Level: Second
- Area: 132
- Dimensions: 12x11
Bedroom
- Level: Second
- Area: 120
- Dimensions: 12x10
Other
- Features: Half Bath
- Level: First
- Area: 18
- Dimensions: 6X3
Dining room
- Features: Formal
- Level: First
- Area: 144
- Dimensions: 12X12
Family room
- Level: First
- Area: 320
- Dimensions: 20X16
Game room
- Level: Second
- Area: 112
- Dimensions: 16x7
Kitchen
- Level: First
- Area: 195
- Dimensions: 15X13
Primary bath
- Features: Double Sinks
- Level: First
Heating
- Natural Gas
Cooling
- Electric
Appliances
- Included: Disposal, Dryer, Refrigerator, Washer, Electric Oven, Gas Range, Dishwasher
- Laundry: Electric Dryer Hookup, Washer Hookup
Features
- En-Suite Bath, Primary Bed - 1st Floor, Walk-In Closet(s)
- Flooring: Carpet, Tile
- Windows: Insulated/Low-E windows, Window Coverings
Interior area
- Total structure area: 2,216
- Total interior livable area: 2,216 sqft
Property
Parking
- Total spaces: 2
- Parking features: Attached, Garage Door Opener
- Attached garage spaces: 2
Features
- Stories: 2
- Patio & porch: Patio/Deck
- Exterior features: Sprinkler System
- Fencing: Back Yard
Lot
- Size: 5,379 Square Feet
- Features: Back Yard, Subdivided, 0 Up To 1/4 Acre
Details
- Parcel number: 438070
Construction
Type & style
- Home type: SingleFamily
- Architectural style: Traditional
- Property subtype: Single Family Residence
Materials
- Brick, Cement Siding
- Foundation: Slab
- Roof: Composition
Condition
- New construction: No
- Year built: 2014
Utilities & green energy
- Sewer: Public Sewer
- Water: Public
Green energy
- Energy efficient items: Thermostat
Community & HOA
Community
- Subdivision: Durango Creek
HOA
- Has HOA: Yes
- HOA fee: $484 annually
Location
- Region: Magnolia
Financial & listing details
- Price per square foot: $138/sqft
- Tax assessed value: $310,603
- Annual tax amount: $4,910
- Date on market: 8/22/2026
- Listing terms: Cash,Conventional,FHA,VA Loan
- Ownership: Full Ownership
- Road surface type: Concrete, Curbs
Estimated market value
$298,500
$284,000 - $313,000
$2,107/mo
Price history
| Date | Event | Price |
|---|---|---|
| 10/3/2026 | Pending sale | $305,000$138/sqft |
Source:  HAR #18310766 Report a problem HAR #18310766 Report a problem | ||
| 9/23/2026 | Price change | $1,995-2.7%$1/sqft |
Source:  HAR #72773029 Report a problem HAR #72773029 Report a problem | ||
| 9/23/2026 | Price change | $305,000-1.6%$138/sqft |
Source: HAR #18310766 Report a problem | ||
| 9/18/2026 | Price change | $2,050-2.1%$1/sqft |
Source: HAR #72773029 Report a problem | ||
| 9/18/2026 | Price change | $310,000-2.8%$140/sqft |
Source: HAR #18310766 Report a problem | ||
| 9/9/2026 | Listed for rent | $2,095$1/sqft |
Source: HAR #72773029 Report a problem | ||
| 9/9/2026 | Listing removed | $2,095$1/sqft |
Source: HAR #97758201 Report a problem | ||
| 8/22/2026 | Listed for sale | $319,000-6.2%$144/sqft |
Source: HAR #18310766 Report a problem | ||
| 8/19/2026 | Price change | $2,095-4.6%$1/sqft |
Source: HAR #97758201 Report a problem | ||
| 6/1/2026 | Listed for rent | $2,195$1/sqft |
Source: HAR #97758201 Report a problem | ||
| 6/1/2026 | Listing removed | $2,195$1/sqft |
Source: HAR #98636292 Report a problem | ||
| 4/30/2026 | Listed for rent | $2,195$1/sqft |
Source: HAR #98636292 Report a problem | ||
| 7/15/2024 | Listing removed | -- |
Source: HAR #52837898 Report a problem | ||
| 5/5/2024 | Listed for rent | $2,195$1/sqft |
Source: HAR #52837898 Report a problem | ||
| 6/6/2023 | Listing removed | -- |
Source: HAR #13901433 Report a problem | ||
| 6/3/2023 | Price change | $2,195-2.4%$1/sqft |
Source: HAR #13901433 Report a problem | ||
| 4/15/2023 | Price change | $2,250-2.2%$1/sqft |
Source: HAR #57803720 Report a problem | ||
| 4/14/2023 | Listed for sale | $340,000+70%$153/sqft |
Source: HAR #2856734 Report a problem | ||
| 2/9/2023 | Price change | $2,300-4.2%$1/sqft |
Source: HAR #10992061 Report a problem | ||
| 1/25/2023 | Listed for rent | $2,400+20%$1/sqft |
Source: HAR #10992061 Report a problem | ||
| 12/28/2022 | Listing removed | -- |
Source: Zillow Rentals Report a problem | ||
| 12/16/2022 | Listed for rent | $2,000+11.1%$1/sqft |
Source: Zillow Rentals Report a problem | ||
| 5/15/2018 | Listing removed | $1,800$1/sqft |
Source: Tamborrel Properties #97838585 Report a problem | ||
| 5/2/2018 | Listed for rent | $1,800$1/sqft |
Source: Tamborrel Properties #97838585 Report a problem | ||
| 5/2/2018 | Listing removed | $199,950$90/sqft |
Source: Woodway Realty, LLC #43170771 Report a problem | ||
Public tax history
| Year | Property taxes | Tax assessment |
|---|---|---|
| 2025 | $4,910 -2.2% | $310,603 -0.2% |
| 2024 | $5,020 +1% | $311,210 -1.2% |
| 2023 | $4,971 | $314,860 +6.6% |
| 2022 | -- | $295,460 +28% |
| 2021 | $4,290 -2.9% | $230,820 +3.1% |
| 2020 | $4,417 +2.3% | $223,950 +4.9% |
| 2019 | $4,319 +24.2% | $213,430 +5% |
| 2018 | $3,479 -0.3% | $203,250 |
| 2017 | $3,488 -2.7% | $203,250 +2.8% |
| 2016 | $3,587 +6456.9% | $197,660 +676.7% |
| 2015 | $55 | $25,450 +898% |
| 2014 | $55 | $2,550 |
Find assessor info on the county website
Monthly payment
Est. payment
Payment breakdown
Explore the cost of this home by adjusting the details. Changes won't be saved.Climate risks
Neighborhood: 77354
Nearby schools
Schools provided by the listing agent
- Elementary: Bear Branch Elementary School (Magnolia)
- Middle: Bear Branch Junior High School
- High: Magnolia High School
Source: HAR. This data may not be complete. We recommend contacting the local school district to confirm school assignments for this home.
- $269,7004 bd2 ba1.9k sqft7243 Basque Country Dr, Magnolia, TX 77354Off Market
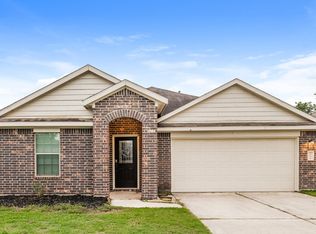
- $262,500-- bd2 ba1.8k sqft7251 Basque Country Dr, Magnolia, TX 77354Off Market
- $286,8004 bd2 ba2.1k sqft7239 Basque Country Dr, Magnolia, TX 77354Off Market
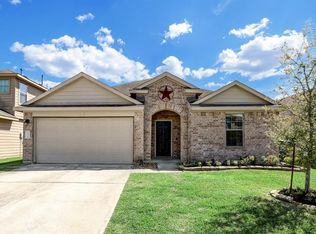
- $326,5005 bd3 ba2.6k sqft7255 Basque Country Dr, Magnolia, TX 77354Off Market
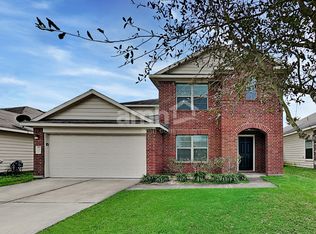
Similar homes
- $278,0004 bd2 ba2k sqft7219 Alava Dr, Magnolia, TX 77354For Sale
 MLS ID #9835831, Linda Lawless, Redfin Corporation. HAR
 - $292,0004 bd3 ba2.4k sqft9862 Glen Brook Ln, Magnolia, TX 77354For Sale
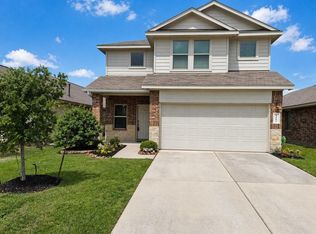 MLS ID #75617693, Jason Gracey, Great Houston Properties, LLC. HAR
 - $359,0005 bd3 ba2.6k sqft33010 Greenfield Forest Dr, Magnolia, TX 77354For Sale
 MLS ID #84159084, Connie Renouard, Parkway Realty - Mary Smitherman, Broker. HAR
 - $319,9004 bd3 ba2.5k sqft12246 Antilles Ln, Conroe, TX 77304For Sale
 MLS ID #49994564, Joseph Salas, Jane Byrd Properties International LLC. HAR
