Welcome home to this beautifully updated 4-bedroom, 2.5-bath two-story home in Ashford Place! Featuring a spacious and functional layout with multiple living areas and a formal dining room, this move-in-ready home is ready for its next owner. Highlights include: new carpet upstairs, wood-look tile flooring downstairs, an updated kitchen with new countertops and stylish backsplash, and a new water heater. Step outside to the spacious backyard featuring a 12' x 30' covered patio with recessed lighting and pre-wiring for ceiling fans, perfect for entertaining guests or relaxing outdoors! Additional features include a large storage shed, pre-wired security cameras & alarm. Located on a quiet street zoned to Klein ISD, with the elementary school just blocks away. Enjoy convenient access to SH 249 and the Grand Parkway, making shopping, dining, entertainment, and commuting a breeze. Don’t wait, homes like this won’t last! Schedule your showing today and make this move-in-ready home yours!
For sale
Price cut: $15K (8/13)
$300,000
11418 Northam Dr, Tomball, TX 77375
4beds
1,895sqft
Single Family Residence
Built in 2010
5,710 Square Feet Lot
$294,400 Zestimate®
$158/sqft
$35/mo HOA
What's special
Spacious backyardLarge storage shedNewly installed carpet upstairsWood-look tile flooring downstairsFormal dining roomBeautifully updated two-story home
- 43 days |
- 123 |
- 11 |
Zillow last checked:
Listing updated:
Listed by:
Trisha Salinas TREC #0556759 936-520-6509,
Century 21 Lucky Money,
Jessica Diaz TREC #0833028 346-704-2219,
Century 21 Lucky Money
Source: HAR,MLS#: 29006131
Facts & features
Interior
Bedrooms & bathrooms
- Bedrooms: 4
- Bathrooms: 3
- Full bathrooms: 2
- 1/2 bathrooms: 1
Rooms
- Room types: Family Room, Utility Room
Primary bedroom
- Level: Second
- Area: 210
- Dimensions: 15X14
Bedroom
- Level: Second
- Area: 120
- Dimensions: 10x12
Bedroom
- Level: Second
- Area: 140
- Dimensions: 14x10
Bedroom
- Level: Second
- Area: 110
- Dimensions: 10x11
Breakfast
- Level: First
- Area: 72
- Dimensions: 8x9
Dining room
- Level: First
- Area: 110
- Dimensions: 10x11
Family room
- Level: First
- Area: 208
- Dimensions: 16x13
Kitchen
- Level: First
- Area: 132
- Dimensions: 12x11
Living room
- Level: First
- Area: 121
- Dimensions: 11x11
Heating
- Natural Gas
Cooling
- Ceiling Fan(s), Electric
Appliances
- Included: ENERGY STAR Qualified Appliances, Disposal, Gas Oven, Trash Compactor, Microwave, Gas Range, Dishwasher
- Laundry: Electric Dryer Hookup, Gas Dryer Hookup, Washer Hookup
Features
- Formal Entry/Foyer, High Ceilings, Prewired for Alarm System, All Bedrooms Up, En-Suite Bath, Walk-In Closet(s)
- Flooring: Carpet, Tile, Vinyl
Interior area
- Total structure area: 1,895
- Total interior livable area: 1,895 sqft
Property
Parking
- Total spaces: 2
- Parking features: Attached, Garage Door Opener
- Attached garage spaces: 2
Features
- Stories: 2
- Patio & porch: Covered, Patio/Deck
- Fencing: Back Yard,Full
Lot
- Size: 5,710 Square Feet
- Features: Subdivided, 0 Up To 1/4 Acre
Details
- Additional structures: Shed(s)
- Parcel number: 1261470020011
Construction
Type & style
- Home type: SingleFamily
- Architectural style: Traditional
- Property subtype: Single Family Residence
Materials
- Batts Insulation, Blown-In Insulation, Brick
- Foundation: Slab
- Roof: Composition,Energy Star/Reflective Roof
Condition
- New construction: No
- Year built: 2010
Utilities & green energy
- Sewer: Public Sewer
- Water: Water District
Green energy
- Energy efficient items: Thermostat, Lighting, HVAC>13 SEER
Community & HOA
Community
- Security: Prewired for Alarm System
- Subdivision: Ashford Place Sec
HOA
- Has HOA: Yes
- Amenities included: Playground
- HOA fee: $425 annually
Location
- Region: Tomball
Financial & listing details
- Price per square foot: $158/sqft
- Tax assessed value: $283,861
- Annual tax amount: $6,741
- Date on market: 7/13/2026
- Listing terms: Cash,Conventional,FHA
- Ownership: Full Ownership
- Road surface type: Concrete
Estimated market value
$294,400
$280,000 - $309,000
$2,206/mo
Price history
| Date | Event | Price |
|---|---|---|
| 8/13/2026 | Price change | $300,000-4.8%$158/sqft |
Source:  HAR #29006131 Report a problem HAR #29006131 Report a problem | ||
| 8/4/2026 | Price change | $315,000-1.6%$166/sqft |
Source: HAR #29006131 Report a problem | ||
| 7/16/2026 | Listed for sale | $320,000+3.2%$169/sqft |
Source: HAR #29006131 Report a problem | ||
| 4/23/2024 | Listing removed | -- |
Source:  HAR #23711612 Report a problem HAR #23711612 Report a problem | ||
| 4/16/2024 | Listed for rent | $2,100$1/sqft |
Source: HAR #23711612 Report a problem | ||
| 1/4/2024 | Listing removed | -- |
Source: HAR #26630801 Report a problem | ||
| 12/23/2023 | Listing removed | -- |
Source: HAR #81704798 Report a problem | ||
| 12/23/2023 | Price change | $310,000-1.6%$164/sqft |
Source: HAR #26630801 Report a problem | ||
| 11/26/2023 | Listed for sale | $315,000$166/sqft |
Source: HAR #26630801 Report a problem | ||
| 11/11/2023 | Listed for rent | $2,100-4.5%$1/sqft |
Source: HAR #81704798 Report a problem | ||
| 10/12/2023 | Listing removed | -- |
Source: HAR #98817661 Report a problem | ||
| 9/11/2023 | Listed for rent | $2,200$1/sqft |
Source: HAR #98817661 Report a problem | ||
Public tax history
| Year | Property taxes | Tax assessment |
|---|---|---|
| 2025 | $5,209 -3.5% | $283,861 -6.9% |
| 2024 | $5,400 +79.7% | $304,755 +2.6% |
| 2023 | $3,005 -17.5% | $297,172 +6.7% |
| 2022 | $3,642 | $278,486 +36% |
| 2021 | -- | $204,738 +6.8% |
| 2020 | $3,494 +197% | $191,649 -2.8% |
| 2019 | $1,176 -70.7% | $197,120 +24.9% |
| 2018 | $4,010 | $157,881 |
| 2017 | $4,010 +10.1% | $157,881 -5% |
| 2016 | $3,642 +12.6% | $166,275 +5% |
| 2015 | $3,234 | $158,287 +1.1% |
| 2014 | $3,234 | $156,516 +48.3% |
| 2013 | -- | $105,560 +5.1% |
| 2012 | -- | $100,427 |
| 2011 | -- | $100,427 |
Find assessor info on the county website
Monthly payment
Est. payment
Payment breakdown
Explore the cost of this home by adjusting the details. Changes won't be saved.Climate risks
Neighborhood: Ashford Grove
Nearby schools
GreatSchools rating
- 8/10Blackshear Elementary SchoolGrades: PK-5Distance: 0.3 mi
- 7/10Ulrich Intermediate SchoolGrades: 6-8Distance: 1.7 mi
- 7/10Klein Cain High SchoolGrades: 9-12Distance: 1.8 mi
Schools provided by the listing agent
- Elementary: Blackshear Elementary School (Klein)
- Middle: Ulrich Intermediate School
- High: Klein Cain High School
Source: HAR. This data may not be complete. We recommend contacting the local school district to confirm school assignments for this home.
- $240,4003 bd2 ba1.4k sqft11422 Northam Dr, Tomball, TX 77375Off Market

- $238,8003 bd2 ba1.3k sqft11414 Northam Dr, Tomball, TX 77375Off Market

- $239,1003 bd2 ba1.3k sqft11426 Northam Dr, Tomball, TX 77375Off Market

- $240,1003 bd3 ba1.6k sqft11410 Northam Dr, Tomball, TX 77375Off Market
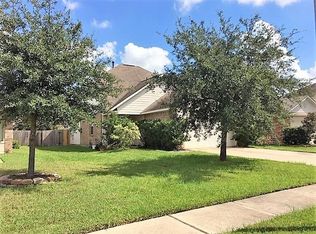
- $261,4004 bd3 ba1.8k sqft11423 Hemington Dr, Tomball, TX 77375Off Market
- $248,5003 bd3 ba1.6k sqft11419 Hemington Dr, Tomball, TX 77375Off Market
- $269,1003 bd2 ba1.5k sqft11427 Hemington Dr, Tomball, TX 77375Off Market
- $334,1004 bd2 ba2.8k sqft11430 Northam Dr, Tomball, TX 77375Off Market
A local agent can set up tours, give advice and negotiate with sellers.
Similar homes
- $290,0003 bd2 ba1.5k sqft10806 Harston Dr, Tomball, TX 77375For Sale
 MLS ID #31951613, Garrett Howell, eXp Realty LLC. HAR
 - $235,0003 bd2 ba1.4k sqft19114 Hemington Cir, Tomball, TX 77375For Sale
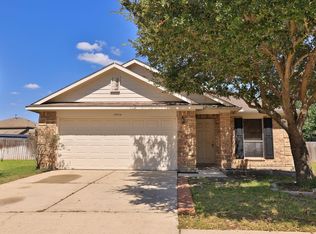 MLS ID #58007848, Madilyn Taylor, RE/MAX Partners. HAR
 - $--4 bd2 ba2.5k sqft11407 Liger Dr, Tomball, TX 77375Auction
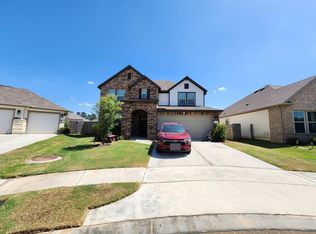 ServiceLink Auction
 - $325,0003 bd2 ba2.1k sqft8726 Rollick Dr, Tomball, TX 77375For Sale
 MLS ID #4028590, Benazir Gutierrez, Propel Realty. HAR
 - $210,0002 bd2 ba1.1k sqft19423 Bold River Rd, Tomball, TX 77375For SaleMLS ID #91429227, Allison Dragon, Styled Real Estate. HAR
- $305,0003 bd3 ba2.3k sqft15627 Lago Villa Dr, Tomball, TX 77377For SaleMLS ID #91647053, Ngoc Cindie Huynh, The Vincere Group LLC. HAR
- $319,0003 bd3 ba1.9k sqft7823 Kleingreen Ln, Spring, TX 77379For SaleMLS ID #70399678, Michelle Layne, Better Homes and Gardens Real Estate Gary Greene - The Woodlands. HAR
- $--4 bd2 ba1.9k sqft2519 Mary Thistle Dr, Spring, TX 77373AuctionAuction.com 2
- $335,0004 bd2 ba2.6k sqft15119 Waverly Cyn, Cypress, TX 77429For SaleMLS ID #55451783, Wojciech Kic, HOUSEforPURCHASE.com, LLC. HAR
- $309,0004 bd3 ba2.5k sqft24706 E Burnaby Cir, Spring, TX 77373For SaleMLS ID #75319380, Angela Foreman, Full Circle Texas. HAR
- $312,9903 bd3 ba2.2k sqft9839 Mills Field Dr, Houston, TX 77070For SaleMLS ID #98363386, Tanner Young, LPT Realty, LLC. HAR
- $315,0005 bd3 ba2.6k sqft15507 Hazel Thicket Trl, Cypress, TX 77429For SaleMLS ID #6838791, Araceli Garcia, Central Metro Realty. HAR
- $--4 bd2 ba1.4k sqft23123 Lestergate Dr, Spring, TX 77373AuctionAuction.com 2
- $--4 bd3 ba2k sqft23422 Chiasso St, Spring, TX 77373AuctionAuction.com 2
- $--4 bd3 ba2.8k sqft10022 Hahns Peak Dr, Houston, TX 77095AuctionAuction.com 2
- $--5 bd3 ba2.7k sqft9922 Territory Ln, Houston, TX 77064AuctionServiceLink Auction
- $--4 bd3 ba2.5k sqft13906 Tinsley Ct, Houston, TX 77014AuctionAuction.com 2
- $--4 bd2 ba2.4k sqft11202 Leila Park Ct, Cypress, TX 77433AuctionServiceLink Auction
- $315,0004 bd3 ba2.4k sqft20710 Louetta Oak Dr, Spring, TX 77388For SaleMLS ID #30086555, DeeAnn LaRue, Southern Star Realty. HAR
- $--4 bd3 ba2.2k sqft35449 Woodtrace Cir, Pinehurst, TX 77362AuctionAuction.com 2
