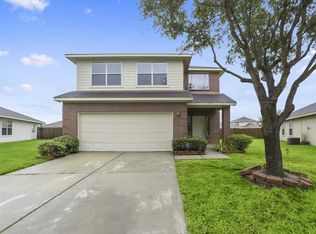
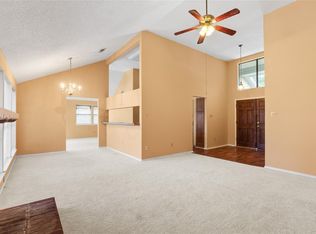
Being sold "AS IS". Cute 3/2/2 on cul-de-sac lot in Ashford Place*Open floorplan*Kitchen and breakfast room flow into spacious living area*Kitchen with wood cabinets, electric cooking and built in microwave*Nice sized master*Master bath with double sinks and garden tub*Covered back patio*Sprinkler system*Attached garage*Tomball ISD* Tons of potential!
For sale
$235,000
19114 Hemington Cir, Tomball, TX 77375
3beds
1,458sqft
:
Get pre-qualified$1,729/mo
Single Family Residence
Built in 2005
6,229 Square Feet Lot
$229,500 Zestimate®
$161/sqft
$35/mo HOA
What's special
Attached garageOpen floorplanElectric cookingBuilt in microwaveNice sized masterCovered back patioCul-de-sac lot
- 1 day |
- 181 |
- 11 |
Likely to sell faster than
Zillow last checked:
Listing updated:
Listed by:
Madilyn Taylor TREC #0272561 713-898-7641,
RE/MAX Partners
Source: HAR,MLS#: 58007848
Facts & features
Interior
Bedrooms & bathrooms
- Bedrooms: 3
- Bathrooms: 2
- Full bathrooms: 2
Rooms
- Room types: Family Room, Utility Room
Primary bedroom
- Level: First
- Area: 210
- Dimensions: 15x14
Bedroom
- Level: First
- Area: 100
- Dimensions: 10x10
Bedroom
- Level: First
- Area: 100
- Dimensions: 10x10
Breakfast
- Level: First
- Area: 110
- Dimensions: 11x10
Kitchen
- Level: First
- Area: 100
- Dimensions: 10x10
Living room
- Level: First
- Area: 234
- Dimensions: 18x13
Heating
- Natural Gas
Cooling
- Electric
Appliances
- Included: Disposal, Freestanding Oven, Microwave, Dishwasher
- Laundry: Electric Dryer Hookup, Gas Dryer Hookup, Washer Hookup
Features
- High Ceilings, All Bedrooms Down
- Flooring: Carpet, Vinyl
Interior area
- Total structure area: 1,458
- Total interior livable area: 1,458 sqft
Property
Parking
- Total spaces: 2
- Parking features: Attached
- Attached garage spaces: 2
Features
- Stories: 1
- Patio & porch: Covered
- Fencing: Full
Lot
- Size: 6,229 Square Feet
- Features: Cul-De-Sac, 0 Up To 1/4 Acre
Details
- Parcel number: 1261470010006
Construction
Type & style
- Home type: SingleFamily
- Architectural style: Traditional
- Property subtype: Single Family Residence
Materials
- Brick, Cement Siding
- Foundation: Slab
- Roof: Composition
Condition
- New construction: No
- Year built: 2005
Utilities & green energy
- Water: Water District
Community & HOA
Community
- Subdivision: Ashford Place Sec 1
HOA
- Has HOA: Yes
- HOA fee: $425 annually
Location
- Region: Tomball
Financial & listing details
- Price per square foot: $161/sqft
- Tax assessed value: $241,869
- Annual tax amount: $5,744
- Date on market: 8/3/2026
- Listing terms: Cash
Estimated market value
$229,500
$218,000 - $241,000
$1,976/mo
Price history
| Date | Event | Price |
|---|---|---|
| 8/3/2026 | Listed for sale | $235,000+62.1%$161/sqft |
Source:  HAR #58007848 Report a problem HAR #58007848 Report a problem | ||
| 6/17/2018 | Sold | -- |
Source: Agent Provided Report a problem | ||
| 5/31/2018 | Listing removed | $1,375$1/sqft |
Source: RE/MAX Northwest, REALTORS #56790058 Report a problem | ||
| 5/25/2018 | Listed for rent | $1,375+5.8%$1/sqft |
Source: RE/MAX Northwest, REALTORS #56790058 Report a problem | ||
| 12/3/2015 | Listing removed | $1,300$1/sqft |
Source: Cadavid Properties Inc #72889284 Report a problem | ||
| 11/13/2015 | Price change | $1,300-5.5%$1/sqft |
Source: Cadavid Properties Inc #72889284 Report a problem | ||
| 10/29/2015 | Listed for rent | $1,375$1/sqft |
Source: Cadavid Properties Inc #72889284 Report a problem | ||
| 10/5/2015 | Sold | -- |
Source: Agent Provided Report a problem | ||
| 8/21/2015 | Pending sale | $145,000$99/sqft |
Source: RE/MAX Professional Group #23750955 Report a problem | ||
| 8/8/2015 | Price change | $145,000-7.1%$99/sqft |
Source: RE/MAX Professional Group #23750955 Report a problem | ||
| 7/29/2015 | Listed for sale | $156,000$107/sqft |
Source: RE/MAX Professional Group #23750955 Report a problem | ||
Public tax history
| Year | Property taxes | Tax assessment |
|---|---|---|
| 2025 | $4,327 -0.1% | $241,869 -5.8% |
| 2024 | $4,331 -0.8% | $256,725 -1% |
| 2023 | $4,366 -4.8% | $259,447 +10.3% |
| 2022 | $4,587 | $235,267 +37% |
| 2021 | -- | $171,731 +6.6% |
| 2020 | $3,434 +153.9% | $161,041 -3.7% |
| 2019 | $1,353 -67.4% | $167,292 +19.4% |
| 2018 | $4,149 | $140,100 |
| 2017 | $4,149 -1.1% | $140,100 -0.4% |
| 2016 | $4,196 +49.5% | $140,676 +4.8% |
| 2015 | $2,807 | $134,211 +1.1% |
| 2014 | $2,807 | $132,763 +43.5% |
| 2013 | -- | $92,504 +5.9% |
| 2012 | -- | $87,361 |
| 2011 | -- | $87,361 |
| 2010 | -- | $87,361 -15.1% |
| 2009 | -- | $102,910 -17.4% |
| 2007 | -- | $124,611 +16.9% |
| 2006 | -- | $106,555 |
Find assessor info on the county website
Monthly payment
Est. payment
Payment breakdown
Explore the cost of this home by adjusting the details. Changes won't be saved.Climate risks
Neighborhood: Ashford Grove
Nearby schools
GreatSchools rating
- 8/10Blackshear Elementary SchoolGrades: PK-5Distance: 0.3 mi
- 7/10Ulrich Intermediate SchoolGrades: 6-8Distance: 1.7 mi
- 7/10Klein Cain High SchoolGrades: 9-12Distance: 1.8 mi
Schools provided by the listing agent
- Elementary: Blackshear Elementary School (Klein)
- Middle: Ulrich Intermediate School
- High: Klein Cain High School
Source: HAR. This data may not be complete. We recommend contacting the local school district to confirm school assignments for this home.
- $277,4003 bd3 ba2.3k sqft19110 Hemington Cir, Tomball, TX 77375Off Market
- $254,4003 bd2 ba1.5k sqft19106 Hemington Cir #00, Tomball, TX 77375Off Market
- $299,2004 bd3 ba2.4k sqft19118 Hemington Cir, Tomball, TX 77375Off Market
- $272,8003 bd2 ba1.5k sqft19103 Ayston Dr, Tomball, TX 77375Off Market

- $249,4003 bd2 ba1.4k sqft19107 Ayston Dr, Tomball, TX 77375Off Market
- $235,7003 bd2 ba1.5k sqft19106 Hemington Cir, Tomball, TX 77375Off Market
- $294,0004 bd3 ba2.3k sqft19027 Ayston Dr, Tomball, TX 77375Off Market
- $257,5003 bd2 ba1.6k sqft19011 Ayston Dr, Tomball, TX 77375Off Market
A local agent can set up tours, give advice and negotiate with sellers.
Similar homes
- $265,0003 bd3 ba1.8k sqft19130 Edens Dawn Dr, Tomball, TX 77375For Sale
 MLS ID #60792499, Dick Richards, Coldwell Banker Realty - The Woodlands. HAR
 - $214,9003 bd2 ba1.4k sqft4406 Twisting Pine Ct, Spring, TX 77373For Sale
 MLS ID #49052076, Lynette Thomas, Entera Realty LLC. HAR
 - $249,9903 bd2 ba1.7k sqft15639 Western Skies Dr, Houston, TX 77086For Sale
 MLS ID #72436082, Tram Bui, Precious Realty & Mortgage. HAR
 - $240,0004 bd2 ba1.6k sqft17110 Kirkchapel St, Spring, TX 77379For Sale
 MLS ID #28168680, Ngoc Estello, Walzel Properties - Corporate Office. HAR
 - $240,0003 bd2 ba1.5k sqft23411 Robbers Nest Dr, Spring, TX 77373For SaleMLS ID #22466323, Paola Samaia Lozano, Keller Williams Realty Austin. HAR
- $235,0004 bd2 ba1.5k sqft12150 Osage Park Dr, Houston, TX 77065For SaleMLS ID #37070303, Margie Esquivel, ME Realty Group LLC. HAR
- $210,0003 bd2 ba1.4k sqft6218 Forestgate Dr, Spring, TX 77373For SaleMLS ID #30246241, Steven Tran, The Sears Group. HAR
- $256,0004 bd2 ba1.8k sqft18607 Hiddenbay Way, Spring, TX 77379For SaleMLS ID #88889440, Konae Workman, Wychico Realty LLC. HAR
- $299,9003 bd2 ba1.6k sqft10146 Shagbark Hickory Ct, Tomball, TX 77375For SaleMLS ID #21706868, Danny Wilson, REALM Real Estate Professionals - North Houston. HAR
- $235,0004 bd2 ba1.7k sqft4727 Lonestone Cir, Katy, TX 77449For SaleMLS ID #27615937, Andrea Ruiz, Real Broker, LLC. HAR
- $299,9004 bd3 ba2.1k sqft11707 Turtle Lake Dr, Houston, TX 77064For SaleMLS ID #52319626, Katey Sada, REALM Real Estate Professionals - North Houston. HAR
- $257,0003 bd2 ba1.7k sqft6843 Tammany Manor Ln, Spring, TX 77379For SaleMLS ID #82599426, Amber Broadway, Opendoor Brokerage, LLC. HAR
- $314,9003 bd2 ba1.5k sqft8610 Sweet Pasture Dr, Tomball, TX 77375For SaleMLS ID #43676290, Rose Scanlan, Walzel Properties - Spring. HAR
- $219,0003 bd2 ba1.2k sqft3031 Cypress Island Dr, Houston, TX 77073For SaleMLS ID #74604713, Roxana Marquina, Aero Realty, LLC. HAR
- $269,5003 bd2 ba1.6k sqft14622 Palladio Dr, Cypress, TX 77429For SaleMLS ID #83286490, David Oakland, 5th Stream Realty. HAR
- $279,0003 bd2 ba1.5k sqft5535 Casa Mila Dr, Katy, TX 77449For SaleMLS ID #86040697, Carla Tran, Keller Williams Premier Realty. HAR
- $275,0003 bd2 ba2k sqft16518 Courtland Cir, Spring, TX 77379For SaleMLS ID #78140120, Vera Matson, Keller Williams Realty Professionals. HAR
- $199,9003 bd2 ba1.2k sqft16338 Autumn Wind Dr, Houston, TX 77090For SaleMLS ID #71917737, Julie Pruski, Woodway Real Estate. HAR
- $299,0004 bd3 ba2k sqft9706 Ancient Elm Ln, Tomball, TX 77375For SaleMLS ID #62442407, Carlos Olimon, Realty Executives The Woodlands. HAR
- $240,0003 bd3 ba2.1k sqft22923 Twisting Pine Dr, Spring, TX 77373For SaleMLS ID #94796751, Aurelio Valdez, RE/MAX Prestige. HAR
