Welcome to this beautifully maintained home, conveniently located just off Hwy 249 and Beltway 8, sits in the heart of Houston's most explosive development HUBs: Apple, Amazon, Foxconn, Nvidia. The open-concept layout offers a seamless flow filled w/abundant natural light. Upon entry, you're greeted by a cozy home office/study area that opens into spacious living and dining rooms. Step outside to a nicely sized backyard w/an extended concrete patio. Premium Upgrades & Features: NEW 2026 LENNOX HVAC SYSTEM JUST INSTALLED, plus Modern Interiors: New Quartz countertops (2025), fresh interior paint (2025), new window blinds, epoxy-coated garage floor, Major Systems: New Roof (2020), new dishwasher (2025),Zero Carpet: Easy-maintenance tile flooring throughout, Commuter's Dream: Quick access to Hwy 249, Beltway 8, I-45, Hwy 290, Bush Airport, Seton lake park&ride. High and Dry. NEVER FLOODED. This move-in-ready home combines comfort, upgrades, and unbeatable convenience—don’t miss it!
For sale
Price cut: $10K (7/17)
$249,990
15639 Western Skies Dr, Houston, TX 77086
3beds
1,704sqft
:
Get pre-qualified$2,051/mo
Single Family Residence
Built in 2005
4,870 Square Feet Lot
$242,700 Zestimate®
$147/sqft
$33/mo HOA
What's special
Epoxy-coated garage floorNicely sized backyardEasy-maintenance tile flooring throughoutNew window blinds
- 6 days |
- 142 |
- 5 |
Likely to sell faster than
Zillow last checked:
Listing updated:
Listed by:
Tram Bui TREC #0712736 832-846-9246,
Precious Realty & Mortgage
Source: HAR,MLS#: 72436082
Facts & features
Interior
Bedrooms & bathrooms
- Bedrooms: 3
- Bathrooms: 2
- Full bathrooms: 2
Primary bedroom
- Level: First
- Area: 252
- Dimensions: 18 x 14
Bedroom
- Level: First
- Area: 100
- Dimensions: 10 x 10
Bedroom
- Level: First
- Area: 100
- Dimensions: 10 x 10
Other
- Level: First
- Area: 100
- Dimensions: 10 x 10
Breakfast
- Level: First
- Area: 196
- Dimensions: 14 x 14
Dining room
- Level: First
- Area: 252
- Dimensions: 18 x 14
Living room
- Level: First
- Area: 320
- Dimensions: 20 x 16
Heating
- Natural Gas
Cooling
- Ceiling Fan(s), Electric
Appliances
- Included: Disposal, Electric Oven, Microwave, Gas Range, Dishwasher
Features
- Flooring: Tile
- Number of fireplaces: 1
Interior area
- Total structure area: 1,704
- Total interior livable area: 1,704 sqft
Property
Parking
- Total spaces: 2
- Parking features: Attached
- Attached garage spaces: 2
Features
- Stories: 1
Lot
- Size: 4,870 Square Feet
- Features: Subdivided, 0 Up To 1/4 Acre
Details
- Parcel number: 1242620020024
Construction
Type & style
- Home type: SingleFamily
- Architectural style: Traditional
- Property subtype: Single Family Residence
Materials
- Brick, Cement Siding
- Foundation: Slab
- Roof: Composition
Condition
- New construction: No
- Year built: 2005
Utilities & green energy
- Water: Water District
Community & HOA
Community
- Subdivision: Blue Crk Sec 04
HOA
- Has HOA: Yes
- HOA fee: $395 annually
Location
- Region: Houston
Financial & listing details
- Price per square foot: $147/sqft
- Tax assessed value: $243,631
- Annual tax amount: $5,292
- Date on market: 8/5/2026
- Listing terms: Cash,Conventional,FHA,Investor
Estimated market value
$242,700
$231,000 - $255,000
$1,919/mo
Price history
| Date | Event | Price |
|---|---|---|
| 7/17/2026 | Price change | $249,990-3.8%$147/sqft |
Source:  HAR #82856954 Report a problem HAR #82856954 Report a problem | ||
| 5/19/2026 | Price change | $259,990-3.7%$153/sqft |
Source: HAR #17732757 Report a problem | ||
| 3/17/2026 | Price change | $269,990-1.8%$158/sqft |
Source: HAR #58844880 Report a problem | ||
| 2/16/2026 | Listed for sale | $275,000+157%$161/sqft |
Source: HAR #31861297 Report a problem | ||
| 5/18/2008 | Listing removed | $106,990$63/sqft |
Source: Visual Tour #5683038 Report a problem | ||
| 2/19/2008 | Listed for sale | $106,990$63/sqft |
Source: Visual Tour #5683038 Report a problem | ||
Public tax history
| Year | Property taxes | Tax assessment |
|---|---|---|
| 2025 | $2,734 +0.2% | $243,631 -0.9% |
| 2024 | $2,730 +19.1% | $245,804 +10.1% |
| 2023 | $2,292 -20.9% | $223,279 -1.4% |
| 2022 | $2,898 | $226,392 +28.5% |
| 2021 | -- | $176,157 +22.9% |
| 2020 | $2,708 +136.9% | $143,380 |
| 2019 | $1,143 -59.6% | $143,380 |
| 2018 | $2,828 | $143,380 +7.1% |
| 2017 | $2,828 +11% | $133,894 +5% |
| 2016 | $2,549 +16.2% | $127,473 +7.4% |
| 2015 | $2,193 | $118,643 +11.1% |
| 2014 | $2,193 | $106,828 +31.2% |
| 2013 | -- | $81,450 |
| 2012 | -- | $81,450 -11.6% |
| 2011 | -- | $92,108 |
| 2010 | -- | $92,108 -6.7% |
| 2009 | -- | $98,769 -21.9% |
| 2007 | -- | $126,404 +8.3% |
| 2006 | -- | $116,723 |
Find assessor info on the county website
Monthly payment
Est. payment
Payment breakdown
Explore the cost of this home by adjusting the details. Changes won't be saved.Climate risks
Neighborhood: 77086
Nearby schools
GreatSchools rating
- 5/10Epps Island Elementary SchoolGrades: PK-5Distance: 1.7 mi
- 6/10Klein Intermediate SchoolGrades: 6-8Distance: 4.1 mi
- 3/10Klein Forest High SchoolGrades: 9-12Distance: 2.4 mi
Schools provided by the listing agent
- Elementary: Epps Island Elementary School
- Middle: Klein Intermediate School
- High: Klein Forest High School
Source: HAR. This data may not be complete. We recommend contacting the local school district to confirm school assignments for this home.
- $214,5003 bd2 ba1.4k sqft15703 Western Skies Dr, Houston, TX 77086Off Market

- $219,6003 bd2 ba1.5k sqft15635 Western Skies Dr, Houston, TX 77086Off Market
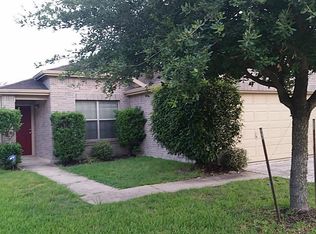
- $223,5003 bd2 ba1.7k sqft15631 Western Skies Dr, Houston, TX 77086Off Market
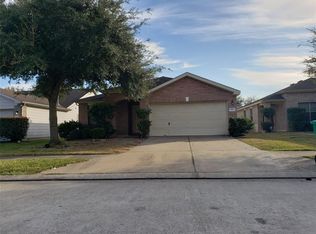
- $239,4004 bd2 ba1.7k sqft15630 Miller House Ln, Houston, TX 77086Off Market
- $216,6003 bd2 ba1.2k sqft15702 Miller House Ln, Houston, TX 77086Off Market
- $219,5003 bd3 ba1.7k sqft15626 Miller House Ln, Houston, TX 77086Off Market
- $227,9004 bd1 ba2k sqft15706 Miller House Ln, Houston, TX 77086Off Market
- $226,8003 bd2 ba1.8k sqft15711 Western Skies Dr, Houston, TX 77086Off Market
A local agent can set up tours, give advice and negotiate with sellers.
Similar homes
- $229,0003 bd2 ba1.3k sqft10907 Allison Bend Ct, Houston, TX 77086For Sale
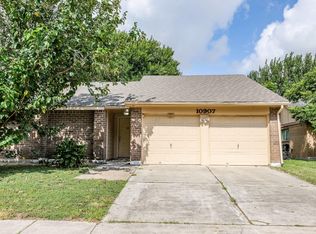 MLS ID #65445278, David Huy Nguyen, Vin Realty LLC. HAR
 - $240,0004 bd2 ba1.9k sqft12718 Sai Baba Dr, Houston, TX 77038For Sale
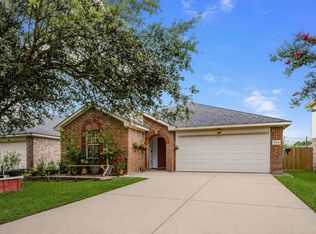 MLS ID #21152017, Christian Walsh, CB&A, Realtors-Katy. HAR
 - $214,0002 bd2 ba1k sqft13642 Paxton Dr, Houston, TX 77014For Sale
 MLS ID #27851810, Eric Moon, Better Homes and Gardens Real Estate Gary Greene - Champions. HAR
 - $--3 bd2 ba1.6k sqft11722 Elizabeth Ct, Pinehurst, TX 77362Auction
 Auction.com 2
 - $239,9004 bd2 ba1.5k sqft8526 Vista Oaks Mnr, Houston, TX 77028For SaleMLS ID #18357791, Veronica Rocha, Real Broker, LLC. HAR
- $235,0003 bd2 ba1.3k sqft21202 Fire Wind Ct, Spring, TX 77379For SaleMLS ID #67985189, Andrea Curran, Compass RE Texas, LLC - Memorial. HAR
- $249,9003 bd3 ba1.8k sqft439 Laurel Timbers Dr, Humble, TX 77339For SaleMLS ID #10671945, Thomas Caine, Texas Signature Realty. HAR
- $259,9003 bd3 ba1.8k sqft15634 Haleys Landing Ln, Houston, TX 77095For SaleMLS ID #44980105, Robert Salmons, Entera Realty LLC. HAR
- $219,9003 bd2 ba1.9k sqft2722 Hidden Spring Vale Dr, Spring, TX 77386For SaleMLS ID #68637591, Madilyn Taylor, RE/MAX Partners. HAR
- $275,0003 bd2 ba2k sqft16518 Courtland Cir, Spring, TX 77379For SaleMLS ID #78140120, Vera Matson, Keller Williams Realty Professionals. HAR
- $248,0003 bd2 ba1.8k sqft6410 Bluestone Dr, Houston, TX 77016For SaleMLS ID #24767608, Andrea Cooksey, Exit Realty 360. HAR
- $266,8003 bd3 ba1.9k sqft14846 Darbydale Dr, Houston, TX 77090For SaleMLS ID #88675090, Blake Keathley, EveryState, Inc.. HAR
- $219,9004 bd2 ba1.3k sqft13923 Marners Ct, Houston, TX 77014For SaleMLS ID #31539500, Lynette Thomas, Entera Realty LLC. HAR
- $279,9904 bd2 ba1.7k sqft13915 Fort Nelson Dr, Houston, TX 77083For SaleMLS ID #78409085, Katherine Le, 1 - Connect Realty. HAR
- $229,9003 bd2 ba1.5k sqft16854 Blend Stone, Houston, TX 77084For SaleMLS ID #63979382, Tam Duong, 5th Stream Realty. HAR
- $360,0004 bd2 ba1.8k sqft9517 Truscon Dr, Houston, TX 77080For SaleMLS ID #37598708, Daniel Pina, City Group Properties. HAR
- $250,0003 bd2 ba1.4k sqft20623 Baron Bend Ln, Katy, TX 77449For SaleMLS ID #32592422, Tram Bui, Precious Realty & Mortgage. HAR
- $255,0005 bd3 ba2.3k sqft21422 Bridgepoint Ln, Spring, TX 77388For SaleMLS ID #77738540, Ryan Williams, Locke and Key Homes. HAR
- $265,0003 bd3 ba1.8k sqft19130 Edens Dawn Dr, Tomball, TX 77375For SaleMLS ID #60792499, Dick Richards, Coldwell Banker Realty - The Woodlands. HAR
- $253,9003 bd3 ba1.7k sqft6702 Albion Crescent Dr, Katy, TX 77449For SaleMLS ID #12049426, Fola Ajisafe, The Sears Group. HAR
