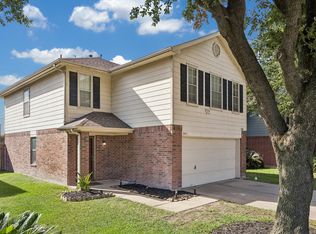
Brick one-story on a 5,447 sqft lot with room to spread out inside and out. Vaulted ceilings and archways open up the living and dining space, finished in tile that runs straight through from the entry. The kitchen puts the cook in the center of it all — gas range, tile backsplash, custom hardware, vented hood — with a walk-in laundry room steps away, no trips to the garage. The primary suite has a vaulted ceiling and a bath with a separate soaking tub, stand-up shower, and double vanity. Three secondary bedrooms and a full second bath round out the 1,960 sqft floor plan. A covered patio, side yard, and storage shed give you a backyard ready for your own finish-out. Built in 2006.
For sale
Price cut: $5K (7/17)
$240,000
12718 Sai Baba Dr, Houston, TX 77038
4beds
1,960sqft
:
Get pre-qualified$1,937/mo
Single Family Residence
Built in 2006
5,445 Square Feet Lot
$239,100 Zestimate®
$122/sqft
$-- HOA
What's special
Brick one-storySide yardStorage shedCovered patioFull second bathTile backsplashVaulted ceilings
- 9 days |
- 233 |
- 15 |
Zillow last checked:
Listing updated:
Listed by:
Christian Walsh TREC #0784429 281-750-2915,
CB&A, Realtors-Katy
Source: HAR,MLS#: 21152017
Facts & features
Interior
Bedrooms & bathrooms
- Bedrooms: 4
- Bathrooms: 2
- Full bathrooms: 2
Heating
- Natural Gas
Cooling
- Gas
Appliances
- Included: Disposal, Dishwasher
Features
- Has fireplace: No
Interior area
- Total structure area: 1,960
- Total interior livable area: 1,960 sqft
Property
Parking
- Total spaces: 2
- Parking features: Attached
- Attached garage spaces: 2
Features
- Stories: 1
Lot
- Size: 5,445 Square Feet
- Features: Subdivided, 0 Up To 1/4 Acre
Details
- Parcel number: 1262850020016
Construction
Type & style
- Home type: SingleFamily
- Architectural style: Ranch
- Property subtype: Single Family Residence
Materials
- Brick, Cement Siding, Stucco, Wood Siding
- Foundation: Slab
- Roof: Composition
Condition
- New construction: No
- Year built: 2006
Utilities & green energy
- Water: Public, Water District
Community & HOA
Community
- Subdivision: Forestwood Amd Sec 03
HOA
- Has HOA: Yes
- HOA fee: Has HOA fee
Location
- Region: Houston
Financial & listing details
- Price per square foot: $122/sqft
- Tax assessed value: $255,326
- Annual tax amount: $7,236
- Date on market: 7/17/2026
- Listing terms: Cash,Conventional,FHA,Investor,VA Loan
- Road surface type: Asphalt, Concrete, Curbs, Gutters
Estimated market value
$239,100
$227,000 - $251,000
$1,978/mo
Price history
| Date | Event | Price |
|---|---|---|
| 7/17/2026 | Price change | $240,000-2%$122/sqft |
Source:  HAR #21152017 Report a problem HAR #21152017 Report a problem | ||
| 9/4/2025 | Price change | $245,000-2%$125/sqft |
Source: HAR #21524460 Report a problem | ||
| 8/19/2025 | Price change | $250,000-2%$128/sqft |
Source: HAR #21524460 Report a problem | ||
| 4/20/2025 | Price change | $255,000+2%$130/sqft |
Source: HAR #21524460 Report a problem | ||
| 2/10/2025 | Price change | $250,000-3.8%$128/sqft |
Source: HAR #62084979 Report a problem | ||
| 1/30/2025 | Listed for sale | $260,000+67.9%$133/sqft |
Source: HAR #62084979 Report a problem | ||
| 4/22/2018 | Listing removed | $154,900$79/sqft |
Source: Penny Salter Properties #28095082 Report a problem | ||
| 3/12/2018 | Pending sale | $154,900$79/sqft |
Source: Penny Salter Properties #28095082 Report a problem | ||
| 2/22/2018 | Listed for sale | $154,900$79/sqft |
Source: Penny Salter Properties #28095082 Report a problem | ||
| 2/16/2018 | Pending sale | $154,900$79/sqft |
Source: Penny Salter Properties #28095082 Report a problem | ||
| 2/5/2018 | Listed for sale | $154,900$79/sqft |
Source: Penny Salter Properties #28095082 Report a problem | ||
Public tax history
| Year | Property taxes | Tax assessment |
|---|---|---|
| 2025 | $2,006 +0.9% | $255,326 -1.1% |
| 2024 | $1,989 -8.1% | $258,143 -1.6% |
| 2023 | $2,165 +18.5% | $262,234 +19.8% |
| 2022 | $1,826 | $218,872 +17.3% |
| 2021 | -- | $186,599 +4.1% |
| 2020 | $1,629 +10% | $179,178 +11.9% |
| 2019 | $1,480 -56.2% | $160,131 +11.8% |
| 2018 | $3,382 | $143,253 |
| 2017 | $3,382 +11.4% | $143,253 +13.1% |
| 2016 | $3,034 +11.5% | $126,670 +33.9% |
| 2015 | $2,720 | $94,596 |
| 2014 | $2,720 | $94,596 +19.5% |
| 2013 | -- | $79,139 |
| 2012 | -- | $79,139 |
| 2011 | -- | $79,139 -19% |
| 2010 | -- | $97,718 -7.9% |
| 2009 | -- | $106,147 +36.3% |
| 2007 | -- | $77,897 |
Find assessor info on the county website
Monthly payment
Est. payment
Payment breakdown
Explore the cost of this home by adjusting the details. Changes won't be saved.Climate risks
Neighborhood: 77038
Nearby schools
GreatSchools rating
- NASammons Elementary SchoolGrades: 1-5Distance: 0.5 mi
- 4/10Garcia MiddleGrades: 6-8Distance: 0.8 mi
- 3/10Eisenhower High SchoolGrades: 9-12Distance: 2.6 mi
Schools provided by the listing agent
- Elementary: Carter Academy
- Middle: Garcia Middle School (Aldine)
- High: Eisenhower High School
Source: HAR. This data may not be complete. We recommend contacting the local school district to confirm school assignments for this home.
- $228,5003 bd2 ba2k sqft12714 Sai Baba Dr, Houston, TX 77038Off Market
- $236,0003 bd2 ba2k sqft12722 Sai Baba Dr, Houston, TX 77038Off Market
- $221,5003 bd2 ba1.5k sqft12710 Sai Baba Dr, Houston, TX 77038Off Market
- $225,3003 bd2 ba1.5k sqft12726 Sai Baba Dr, Houston, TX 77038Off Market
- $245,8004 bd2 ba2.4k sqft12706 Sai Baba Dr, Houston, TX 77038Off Market
- $257,3004 bd2 ba2.7k sqft12730 Sai Baba Dr, Houston, TX 77038Off Market
- $247,3003 bd2 ba2k sqft2603 Daryns Landing Dr, Houston, TX 77038Off Market
- $238,6003 bd2 ba1.8k sqft12702 Sai Baba Dr, Houston, TX 77038Off Market
A local agent can set up tours, give advice and negotiate with sellers.
A local lender can help you make sure your offer is ready when you are.
Similar homes
- $244,9004 bd3 ba1.8k sqft9611 Berridge House Ct, Houston, TX 77086For Sale
 MLS ID #85994987, Brenda Jones, Keller Williams Realty The Woodlands. HAR
 - $249,9903 bd2 ba1.7k sqft15639 Western Skies Dr, Houston, TX 77086For Sale
 MLS ID #82856954, Tram Bui, Precious Realty & Mortgage. HAR
 - $239,0004 bd2 ba2.3k sqft10719 Carvel Ln, Houston, TX 77072For Sale
 MLS ID #88331558, Gina Li, Homesource Investments Group Inc. HAR
 - $240,0004 bd3 ba1.9k sqft7310 Kransburg Ranch Dr, Cypress, TX 77433For Sale
 MLS ID #96239213, Malanie Harvey-Davis, United Real Estate - Insight. HAR
 - $205,0003 bd3 ba1.6k sqft6022 Sattler Park Dr, Houston, TX 77086For SaleMLS ID #19409201, Steven Tran, The Sears Group. HAR
- $225,0003 bd2 ba1.6k sqft3446 Cheaney Dr, Houston, TX 77066For SaleMLS ID #42038750, Brian Clark, ABC Capital Group , LLC. HAR
- $218,0003 bd2 ba1.7k sqft3627 Cheaney Dr, Houston, TX 77066For SaleMLS ID #97802850, Rocio Ramon, United Real Estate. HAR
- $224,9003 bd2 ba1.6k sqft1415 Plumwood Dr, Houston, TX 77014For SaleMLS ID #4951704, George Robinson, United Real Estate. HAR
- $255,0005 bd3 ba2.3k sqft21422 Bridgepoint Ln, Spring, TX 77388For SaleMLS ID #77738540, Ryan Williams, Locke and Key Homes. HAR
- $230,0004 bd2 ba1.7k sqft16207 N Meadow Dr, Houston, TX 77073For SaleMLS ID #87223595, Kelly Alcaraz, Nextgen Real Estate Properties. HAR
- $245,0003 bd2 ba1.3k sqft814 Isetta Ln, Houston, TX 77060For SaleMLS ID #85001349, Ricardo Gonzalez, RE/MAX The Woodlands & Spring. HAR
- $260,0004 bd3 ba2.5k sqft13906 Tinsley Ct, Houston, TX 77014For SaleMLS ID #21710900, E. Ray Howard Jr., Sky Real Estate Professionals. HAR
- $299,9005 bd4 ba2.4k sqft11763 Cliveden Dr, Houston, TX 77066For SaleMLS ID #76461807, Carol Sidwell, RE/MAX Genesis. HAR
- $214,9003 bd2 ba1.3k sqft4823 Connorvale Rd, Houston, TX 77039For SaleMLS ID #56963229, Clarence Smith, HomeSmart. HAR
- $265,0003 bd3 ba1.7k sqft10603 Prospect Hill Dr, Houston, TX 77064For SaleMLS ID #47033537, Robin Gray, Orchard Brokerage. HAR
- $210,0003 bd2 ba1.5k sqft21002 Vista Trace Dr, Houston, TX 77073For SaleMLS ID #74543435, Theophanes Gaitanaros, Paradiso Realty. HAR
- $236,0003 bd2 ba1.8k sqft5406 Lerwick Dr, Houston, TX 77084For SaleMLS ID #38845347, Mayra Peniche, Keller Williams Signature. HAR
- $229,9954 bd3 ba2.2k sqft19843 Creston Cove Ct, Cypress, TX 77433For SaleMLS ID #43909999, Hany Elqutub, HomeSmart. HAR
- $229,9993 bd2 ba1.2k sqft15607 Barber Grove Ln, Houston, TX 77095For SaleMLS ID #90843568, Tiffany Harrison, HomeSmart. HAR
- $230,0003 bd2 ba1.4k sqft13139 Cutler Ridge Ln, Houston, TX 77044For SaleMLS ID #66193511, Candido Morales, Cans Country Real Estate, LLC. HAR
