
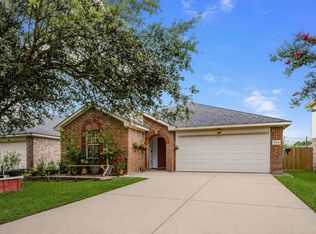
Charming home with 3 bedrooms, 2 baths and 2 car garage. Spacious open concept living area with fireplace. Home has wonderful split floor plan. Roomy private primary with En Suite, double vanities and walk-in closet. Nice sized secondary bedrooms, laundry room, with 2nd bath on opposite side of house. Yard has covered patio area to enjoy year round weather and nice barbecues :-)! Freshly Painted Exterior with New Gutters added Feb/Mar 2024. Freshly Painted Int. all except closets and Primary BTH-Feb/Mar 2024 as well.
Flexible Purchase Solutions Available. Call Listing Agent for Details!
Thanks for viewing, send in your Offer Today!!
For sale
Price cut: $5.1K (6/5)
$224,900
1415 Plumwood Dr, Houston, TX 77014
3beds
1,677sqft
:
Get pre-qualified$1,676/mo
Single Family Residence
Built in 1991
6,311 Square Feet Lot
$222,000 Zestimate®
$134/sqft
$38/mo HOA
What's special
New guttersFreshly painted exteriorWonderful split floor planWalk-in closetLaundry roomDouble vanitiesNice sized secondary bedrooms
- 219 days |
- 122 |
- 12 |
Zillow last checked:
Listing updated:
Listed by:
George Robinson TREC #0640190 281-989-3257,
United Real Estate
Source: HAR,MLS#: 4951704
Facts & features
Interior
Bedrooms & bathrooms
- Bedrooms: 3
- Bathrooms: 2
- Full bathrooms: 2
Primary bedroom
- Level: First
- Area: 195
- Dimensions: 15x13
Bedroom
- Level: First
- Area: 110
- Dimensions: 11x10
Bedroom
- Level: First
- Area: 110
- Dimensions: 11x10
Dining room
- Level: First
- Area: 120
- Dimensions: 12x10
Kitchen
- Level: First
- Area: 110
- Dimensions: 11x10
Utility room
- Level: First
Heating
- Natural Gas
Cooling
- Electric
Appliances
- Included: Disposal, Microwave, Dishwasher
Features
- All Bedrooms Down, Split Plan
- Number of fireplaces: 1
- Fireplace features: Gas
Interior area
- Total structure area: 1,677
- Total interior livable area: 1,677 sqft
Video & virtual tour
Property
Parking
- Total spaces: 2
- Parking features: Attached
- Attached garage spaces: 2
Features
- Stories: 1
Lot
- Size: 6,311 Square Feet
- Features: Subdivided, 0 Up To 1/4 Acre
Details
- Parcel number: 1151360080025
Construction
Type & style
- Home type: SingleFamily
- Architectural style: Traditional
- Property subtype: Single Family Residence
Materials
- Brick
- Foundation: Slab
- Roof: Composition
Condition
- New construction: No
- Year built: 1991
Utilities & green energy
- Water: Water District
Community & HOA
Community
- Subdivision: Cranbrook Sec 01
HOA
- Has HOA: Yes
- HOA fee: $450 annually
Location
- Region: Houston
Financial & listing details
- Price per square foot: $134/sqft
- Tax assessed value: $224,270
- Annual tax amount: $5,723
- Date on market: 1/2/2026
- Listing terms: Cash,Conventional,FHA
Estimated market value
$222,000
$211,000 - $233,000
$1,870/mo
Price history
| Date | Event | Price |
|---|---|---|
| 6/5/2026 | Price change | $224,900-2.2%$134/sqft |
Source:  HAR #4951704 Report a problem HAR #4951704 Report a problem | ||
| 5/1/2026 | Price change | $230,000-3%$137/sqft |
Source: HAR #4951704 Report a problem | ||
| 1/2/2026 | Price change | $237,000-1.3%$141/sqft |
Source: HAR #4951704 Report a problem | ||
| 7/31/2025 | Price change | $240,000-4%$143/sqft |
Source: HAR #84387020 Report a problem | ||
| 7/1/2025 | Price change | $250,000-2%$149/sqft |
Source: HAR #84387020 Report a problem | ||
| 3/1/2025 | Price change | $255,000-1.9%$152/sqft |
Source: HAR #88007682 Report a problem | ||
| 5/22/2024 | Listed for sale | $260,000$155/sqft |
Source: HAR #88007682 Report a problem | ||
Public tax history
| Year | Property taxes | Tax assessment |
|---|---|---|
| 2025 | $1,958 +651.7% | $224,270 -1.2% |
| 2024 | $260 +25.8% | $227,047 -5.3% |
| 2023 | $207 +6.8% | $239,747 +13.7% |
| 2022 | $194 | $210,803 +26.1% |
| 2021 | -- | $167,136 +9% |
| 2020 | $988 +8.2% | $153,362 +6% |
| 2019 | $913 -65.9% | $144,738 +27.5% |
| 2018 | $2,682 | $113,486 |
| 2017 | $2,682 +12.2% | $113,486 +11.5% |
| 2016 | $2,390 +10.6% | $101,799 |
| 2015 | $2,161 | $101,799 +6% |
| 2014 | $2,161 | $96,013 +22.7% |
| 2013 | -- | $78,242 +10.2% |
| 2012 | -- | $70,976 -12.2% |
| 2011 | -- | $80,823 -13% |
| 2010 | -- | $92,899 -14.2% |
| 2009 | -- | $108,242 -4.6% |
| 2007 | -- | $113,479 |
| 2006 | -- | $113,479 |
| 2005 | -- | $113,479 +6.4% |
| 2004 | -- | $106,700 |
| 2003 | -- | $106,700 +3.2% |
| 2002 | -- | $103,400 +6.6% |
| 2001 | -- | $97,000 +10% |
| 2000 | -- | $88,200 |
Find assessor info on the county website
Monthly payment
Est. payment
Payment breakdown
Explore the cost of this home by adjusting the details. Changes won't be saved.Climate risks
Neighborhood: 77014
Nearby schools
GreatSchools rating
- 3/10Clark Intermediate SchoolGrades: PK-5Distance: 0.6 mi
- 3/10Stelle Claughton Middle SchoolGrades: 6-8Distance: 1.8 mi
- 2/10Andy Dekaney High SchoolGrades: 9-12Distance: 3.5 mi
Schools provided by the listing agent
- Elementary: Clark Elementary School (Spring)
- Middle: Stelle Claughton Middle School
- High: Andy Dekaney H S
Source: HAR. This data may not be complete. We recommend contacting the local school district to confirm school assignments for this home.
- $279,9004 bd3 ba1.7k sqft1407 Plumwood Dr, Houston, TX 77014For Sale

- $209,1004 bd2 ba1.9k sqft1419 Plumwood Dr, Houston, TX 77014Off Market
- $236,3003 bd2 ba2.3k sqft1414 Clear Valley Dr, Houston, TX 77014Off Market
- $218,1003 bd2 ba1.7k sqft1427 Plumwood Dr, Houston, TX 77014Off Market
- $205,5003 bd2 ba1.3k sqft1403 Plumwood Dr, Houston, TX 77014Off Market
- $249,2004 bd2 ba2.4k sqft1403 Gardenview Dr, Houston, TX 77014Off Market
- $205,3003 bd2 ba1.7k sqft1418 Clear Valley Dr, Houston, TX 77014Off Market
- $196,0003 bd2 ba1.5k sqft1414 Plumwood Dr, Houston, TX 77014Off Market
A local agent can set up tours, give advice and negotiate with sellers.
Similar homes
- $222,0003 bd3 ba2k sqft14420 Walters Rd Unit 20, Houston, TX 77014For Sale
 MLS ID #71280066, Stacey Sappington, Red Shoe Realty. HAR
 - $220,0003 bd2 ba1.4k sqft5443 Evergreen Canyon Rd, Houston, TX 77066For Sale
 MLS ID #50012541, Naseem Ashraf, REALM Real Estate Professionals - North Houston. HAR
 - $210,0003 bd2 ba1.5k sqft21002 Vista Trace Dr, Houston, TX 77073For Sale
 MLS ID #74543435, Theophanes Gaitanaros, Paradiso Realty. HAR
 - $240,0004 bd2 ba1.9k sqft12718 Sai Baba Dr, Houston, TX 77038For Sale
 MLS ID #21152017, Christian Walsh, CB&A, Realtors-Katy. HAR
 - $229,9903 bd2 ba1.5k sqft8323 E Ridge Dr, Houston, TX 77040For SaleMLS ID #55914894, CW Ross, Keller Williams Realty Southwest. HAR
- $235,0003 bd2 ba1.4k sqft12943 Palm Leaf Ct, Houston, TX 77044For SaleMLS ID #16096959, Nicole Hey, LPT Realty, LLC. HAR
- $219,0004 bd2 ba1.8k sqft6614 Pine Tree Gln, Houston, TX 77049For SaleMLS ID #33356367, Deniz Espinoza, Vive Realty LLC. HAR
- $265,0003 bd2 ba1.8k sqft6839 Silver Star Dr, Houston, TX 77086For SaleMLS ID #32364012, Lynnette Gronewold, RE/MAX Partners. HAR
- $239,0002 bd2 ba1.8k sqft6523 Oakland Hills Dr, Houston, TX 77069For SaleMLS ID #97078772, Denise Hyde, Keller Williams Elite. HAR
- $239,0002 bd2 ba1.8k sqft361 Champions Colony Iii #Iii, Houston, TX 77069For SaleMLS ID #55047885, Penny Clissold, Keller Williams Realty Professionals. HAR
- $245,0003 bd2 ba1.5k sqft3302 Willie Way, Spring, TX 77380For SaleMLS ID #60583055, Ronda Schaub, Premier Property Group. HAR
- $221,4003 bd2 ba1.2k sqft21022 Waymare Ln, Spring, TX 77388For SaleMLS ID #83195674, Aaron Jistel, Listing Spark. HAR
- $234,9003 bd2 ba1.6k sqft17602 Kakerglen Ct, Houston, TX 77084For SaleMLS ID #39368722, Claire McCallum, McCallum Realty. HAR
- $255,0003 bd2 ba1.4k sqft7803 Yellow Pine Dr, Houston, TX 77040For SaleMLS ID #46307381, Gina Sanchez, Keller Williams Signature. HAR
- $215,0003 bd2 ba1.7k sqft20114 Foxchester Ln, Humble, TX 77338For SaleMLS ID #41407357, Marina Alcazar, HomeSmart. HAR
- $209,0003 bd2 ba1.1k sqft3219 Forestbrook Dr, Spring, TX 77373For SaleMLS ID #19180520, John Obregon, Offerpad Brokerage, LLC. HAR
- $229,9003 bd2 ba1.5k sqft16854 Blend Stone, Houston, TX 77084For SaleMLS ID #63979382, Tam Duong, 5th Stream Realty. HAR
- $230,0003 bd2 ba1.5k sqft17307 Northchapel St, Spring, TX 77379For SaleMLS ID #11063297, John Richardson, Orchard Brokerage. HAR
- $244,9003 bd2 ba1.7k sqft4811 Marywood Dr, Spring, TX 77388For SaleMLS ID #75407276, Julia Fitch, Compass RE Texas, LLC - Austin. HAR
- $234,0003 bd2 ba1.7k sqft1998 Lake Creek Dr, Humble, TX 77339For SaleMLS ID #53980720, Paula Porterfield, RE/MAX Universal. HAR
