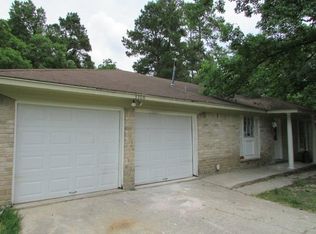

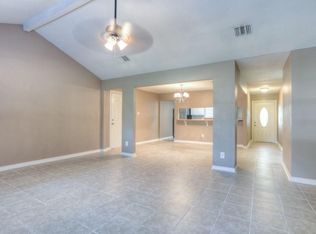
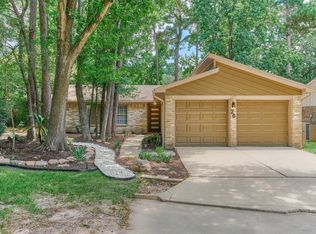
Well-maintained 3-bedroom, 2-bath ranch-style home offering comfortable single-level living. Functional floor plan with spacious living areas and abundant natural light. The kitchen provides ample cabinetry and granite counter tops. Opens easily to the main living areas—ideal for everyday living and entertaining. The primary bedroom features a private on-suite bath, while two additional bedrooms offer flexibility for guests, home office, or hobbies. Enjoy easy living with a practical layout and classic ranch design. The oversized yard offers endless possibilities—garden, play space, pool addition, or outdoor entertaining. All of this, plus a prime location just minutes from The Woodlands’ schools, shopping, dining, and entertainment, along with close access to I-45. Enjoy peace of mind with NO MUD tax and a low tax rate. Schedule your tour today!
For sale
$245,000
3302 Willie Way, Spring, TX 77380
3beds
1,564sqft
Single Family Residence
Built in 1972
8,681 Square Feet Lot
$237,200 Zestimate®
$157/sqft
$8/mo HOA
What's special
Abundant natural lightFunctional floor planComfortable single-level livingClassic ranch designOversized yard
- 47 days
- 940
- 83
Zillow last checked:
Listing updated:
Listed by:
Ronda Schaub TREC #0722500 713-898-8593,
Premier Property Group,
Maloree Reed TREC #0810003 409-382-5244,
Premier Property Group
Source: HAR,MLS#: 60583055
Facts & features
Interior
Bedrooms & bathrooms
- Bedrooms: 3
- Bathrooms: 2
- Full bathrooms: 2
Rooms
- Room types: Family Room, Utility Room
Primary bedroom
- Level: First
- Area: 165
- Dimensions: 11x15
Bedroom
- Level: First
- Area: 182
- Dimensions: 13x14
Bedroom
- Level: First
- Area: 169
- Dimensions: 13x13
Heating
- Natural Gas
Cooling
- Electric
Appliances
- Included: Disposal, Microwave, Free-Standing Range, Dishwasher
- Laundry: Gas Dryer Hookup, Washer Hookup
Features
- All Bedrooms Down
- Windows: Insulated/Low-E windows
Interior area
- Total structure area: 1,564
- Total interior livable area: 1,564 sqft
Property
Parking
- Total spaces: 2
- Parking features: Attached, Double-Wide Driveway
- Attached garage spaces: 2
Features
- Stories: 1
Lot
- Size: 8,681 Square Feet
- Features: Subdivided, 0 Up To 1/4 Acre
Details
- Parcel number: 168808
Construction
Type & style
- Home type: SingleFamily
- Architectural style: Contemporary,Ranch,Traditional
- Property subtype: Single Family Residence
Materials
- Brick, Cement Siding
- Foundation: Slab
- Roof: Composition
Condition
- New construction: No
- Year built: 1972
Utilities & green energy
- Sewer: Public Sewer
- Water: Public
Community & HOA
Community
- Subdivision: Timber Ridge 03
HOA
- Has HOA: Yes
- HOA fee: $100 annually
Location
- Region: Spring
Financial & listing details
- Price per square foot: $157/sqft
- Tax assessed value: $173,548
- Annual tax amount: $4,035
- Date on market: 8/5/2026
- Listing terms: Cash,Conventional,FHA,Investor,VA Loan
- Ownership: Full Ownership
- Road surface type: Curbs
Estimated market value
$237,200
$225,000 - $249,000
$1,915/mo
Price history
| Date | Event | Price |
|---|---|---|
| 8/5/2026 | Listed for sale | $245,000$157/sqft |
Source:  HAR #60583055 Report a problem HAR #60583055 Report a problem | ||
| 7/30/2026 | Listing removed | $245,000$157/sqft |
Source: HAR #56266659 Report a problem | ||
| 2/1/2026 | Price change | $245,000-2%$157/sqft |
Source: HAR #56266659 Report a problem | ||
| 1/9/2026 | Listed for sale | $250,000$160/sqft |
Source: HAR #56266659 Report a problem | ||
Public tax history
| Year | Property taxes | Tax assessment |
|---|---|---|
| 2025 | $2,411 -5% | $173,548 +4.7% |
| 2024 | $2,537 +6.5% | $165,686 -15.2% |
| 2023 | $2,384 | $195,410 +24.3% |
| 2022 | -- | $157,240 +35.6% |
| 2021 | $2,143 -3.3% | $116,000 |
| 2020 | $2,216 +4.3% | $116,000 +6.2% |
| 2019 | $2,124 -18% | $109,240 +17.9% |
| 2018 | $2,591 +12.5% | $92,660 |
| 2017 | $2,304 -10.4% | $92,660 +0.2% |
| 2016 | $2,571 +25.7% | $92,440 +7.4% |
| 2015 | $2,045 | $86,090 +19.4% |
| 2014 | $2,045 | $72,120 +4.6% |
| 2013 | -- | $68,960 |
| 2012 | -- | $68,960 |
| 2011 | -- | $68,960 +32.7% |
| 2010 | -- | $51,980 -33.3% |
| 2009 | -- | $77,890 |
| 2008 | -- | $77,890 |
| 2007 | -- | $77,890 +23.3% |
| 2006 | -- | $63,150 |
| 2005 | -- | $63,150 +7.8% |
| 2004 | -- | $58,600 +7.8% |
| 2003 | -- | $54,350 |
| 2002 | -- | $54,350 |
| 2001 | -- | $54,350 |
Find assessor info on the county website
Monthly payment
Est. payment
Payment breakdown
Explore the cost of this home by adjusting the details. Changes won't be saved.Climate risks
Neighborhood: 77380
Nearby schools
Schools provided by the listing agent
- Elementary: Glen Loch Elementary School
- Middle: Knox Junior High School
- High: The Woodlands College Park High School
Source: HAR. This data may not be complete. We recommend contacting the local school district to confirm school assignments for this home.
Similar homes
- $250,0003 bd2 ba1.8k sqft21822 Tophill Dr, Spring, TX 77388For Sale
 MLS ID #4826830, Connery Cole, Keller Williams Realty Metropolitan. HAR
 - $259,0003 bd2 ba1.4k sqft21514 Slippery Creek Ln, Spring, TX 77388For Sale
 MLS ID #84169226, James Minteer, Keller Williams Realty The Woodlands. HAR
 - $259,9003 bd3 ba2.3k sqft4835 Ingleside Ct, Spring, TX 77388For Sale
 MLS ID #38485551, Debra Johnson, Better Homes and Gardens Real Estate Gary Greene - Champions. HAR
 - $315,0003 bd2 ba1.4k sqft26 W Broken Oak Ct, Spring, TX 77381For Sale
 MLS ID #60289150, Kelly Harpold, CB&A, Realtors. HAR
