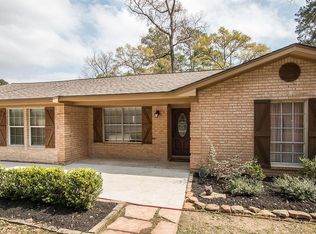
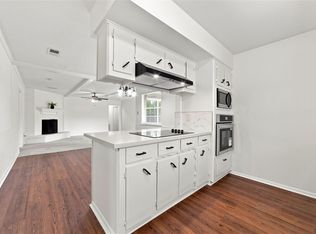
Enjoy the freedom of nearly a quarter-acre with no HOA restrictions in this thoughtfully updated home offering comfort, flexibility, and exceptional functionality. The open living and dining areas are centered around a striking stone fireplace with an impressive mantel, creating a warm gathering space. The primary suite features new carpet, while two private upstairs bedrooms provide flexible space for guests, a home office, or hobbies. The fully fenced backyard offers plenty of room to relax or entertain. An oversized climate-controlled two-car garage with built-in cabinets and storage closets is ready to become your home gym, workshop, game room, or ultimate man cave. Recent improvements include the roof, AC system, furnace and ductwork, water heater, well pump, well tank, back door, and French drain. Conveniently located near Grand Parkway, Interstate 45, Highway 249, and George Bush Intercontinental Airport, this home offers quick access to shopping, dining, and everyday amenities.
For sale
Price cut: $25K (8/14)
$250,000
21822 Tophill Dr, Spring, TX 77388
3beds
1,822sqft
Single Family Residence
Built in 1973
10,149 Square Feet Lot
$240,600 Zestimate®
$137/sqft
$-- HOA
What's special
- 43 days
- 334
- 40
Zillow last checked:
Listing updated:
Listed by:
Connery Cole TREC #0754215 561-313-6208,
Keller Williams Realty Metropolitan,
Marta Peralta TREC #0762008 713-881-9654,
Keller Williams Realty Metropolitan
Source: HAR,MLS#: 4826830
Facts & features
Interior
Bedrooms & bathrooms
- Bedrooms: 3
- Bathrooms: 2
- Full bathrooms: 2
Rooms
- Room types: Family Room
Primary bedroom
- Level: First
- Area: 210
- Dimensions: 15 x 14
Bedroom
- Level: Second
- Area: 168
- Dimensions: 14 x 12
Bedroom
- Level: Second
- Area: 168
- Dimensions: 14 x 12
Dining room
- Level: First
- Area: 110
- Dimensions: 11 x 10
Kitchen
- Level: First
- Area: 110
- Dimensions: 11 x 10
Living room
- Level: First
- Area: 266
- Dimensions: 19 x 14
Heating
- Natural Gas
Cooling
- Ceiling Fan(s), Electric
Appliances
- Included: Refrigerator, Gas Oven, Gas Range
- Laundry: Electric Dryer Hookup, Gas Dryer Hookup, Washer Hookup
Features
- Primary Bed - 1st Floor
- Flooring: Carpet, Laminate, Tile
- Number of fireplaces: 1
- Fireplace features: Gas Log
Interior area
- Total structure area: 1,822
- Total interior livable area: 1,822 sqft
Property
Parking
- Total spaces: 2
- Parking features: Attached, Double-Wide Driveway, Driveway Gate
- Attached garage spaces: 2
Features
- Stories: 2
- Patio & porch: Patio/Deck
- Fencing: Back Yard
Lot
- Size: 10,149 Square Feet
- Features: Subdivided, 0 Up To 1/4 Acre
Details
- Parcel number: 0901330000030
Construction
Type & style
- Home type: SingleFamily
- Architectural style: Traditional
- Property subtype: Single Family Residence
Materials
- Wood Siding
- Foundation: Slab
- Roof: Composition
Condition
- New construction: No
- Year built: 1973
Utilities & green energy
- Sewer: Septic Tank
- Water: Public
Green energy
- Energy efficient items: Thermostat
Community & HOA
Community
- Subdivision: Northwood Park
Location
- Region: Spring
Financial & listing details
- Price per square foot: $137/sqft
- Tax assessed value: $220,439
- Annual tax amount: $4,155
- Date on market: 8/14/2026
- Listing terms: Cash,Conventional,FHA,VA Loan
- Road surface type: Concrete, Curbs
Estimated market value
$240,600
$229,000 - $253,000
$1,839/mo
Price history
| Date | Event | Price |
|---|---|---|
| 8/14/2026 | Price change | $250,000-9.1%$137/sqft |
Source:  HAR #4826830 Report a problem HAR #4826830 Report a problem | ||
| 7/27/2026 | Price change | $275,000-3.5%$151/sqft |
Source: HAR #31433689 Report a problem | ||
| 7/15/2026 | Listed for sale | $285,000+54.1%$156/sqft |
Source: HAR #31433689 Report a problem | ||
| 2/1/2019 | Listing removed | $185,000$102/sqft |
Source: RE/MAX REDEFINED #8920057 Report a problem | ||
| 1/4/2019 | Pending sale | $185,000$102/sqft |
Source: RE/MAX Redefined #8920057 Report a problem | ||
| 11/5/2018 | Price change | $185,000-2.6%$102/sqft |
Source: RE/MAX Redefined #8920057 Report a problem | ||
| 9/1/2018 | Listed for sale | $190,000$104/sqft |
Source: RE/MAX Redefined #8920057 Report a problem | ||
Public tax history
| Year | Property taxes | Tax assessment |
|---|---|---|
| 2025 | $4,155 -0.3% | $220,439 -1.5% |
| 2024 | $4,167 +17.1% | $223,770 +12.8% |
| 2023 | $3,560 -10.1% | $198,361 |
| 2022 | $3,960 | $198,361 +15% |
| 2021 | -- | $172,522 +31.9% |
| 2020 | $2,854 +198.5% | $130,775 |
| 2019 | $956 -57% | $130,775 |
| 2018 | $2,221 | $130,775 |
| 2017 | $2,221 +11.5% | $130,775 +2.5% |
| 2016 | $1,992 +6.8% | $127,549 +30.3% |
| 2015 | $1,864 | $97,921 |
| 2014 | $1,864 | $97,921 |
| 2013 | -- | $97,921 |
| 2012 | -- | $97,921 +11.5% |
| 2011 | -- | $87,856 |
| 2010 | -- | $87,856 -8.9% |
| 2009 | -- | $96,396 -12.9% |
| 2007 | -- | $110,684 -2.5% |
| 2006 | -- | $113,514 +9.3% |
| 2005 | -- | $103,847 +9.3% |
| 2004 | -- | $95,000 +10% |
| 2003 | -- | $86,400 +9.9% |
| 2002 | -- | $78,600 +9.9% |
| 2001 | -- | $71,500 -11.3% |
| 2000 | -- | $80,600 |
Find assessor info on the county website
Monthly payment
Est. payment
Payment breakdown
Explore the cost of this home by adjusting the details. Changes won't be saved.Climate risks
Neighborhood: Northwood Park
Nearby schools
Schools provided by the listing agent
- Elementary: Kreinhop Elementary School
- Middle: Schindewolf Intermediate School
- High: Klein Collins High School
Source: HAR. This data may not be complete. We recommend contacting the local school district to confirm school assignments for this home.
Similar homes
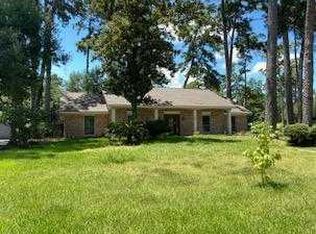
- $273,9003 bd2 ba1.7k sqft21735 Greenham Dr, Spring, TX 77388For Sale
 MLS ID #14722870, Katy To, Compass RE Texas, LLC - Houston. HAR
 - $254,5003 bd2 ba1.4k sqft21514 Slippery Creek Ln, Spring, TX 77388For Sale
 MLS ID #84169226, James Minteer, Keller Williams Realty The Woodlands. HAR
 - $--4 bd2 ba2.1k sqft6115 Allentown Dr, Spring, TX 77389Auction
 ServiceLink Auction
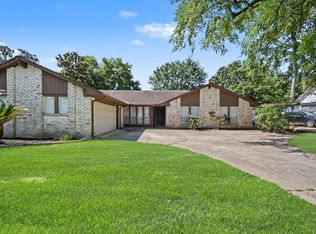
 - $260,0004 bd2 ba2.3k sqft17419 Cassina Dr, Spring, TX 77388For Sale
 MLS ID #22516358, Deborah Mabry, WM Realty TX LLC. HAR
