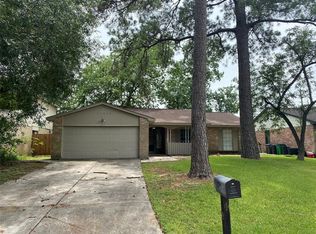
COMPLETELY UPDATED and MOVE-IN READY! This Brick Two Story Home offers a Spacious Open Design with Modern Features, and a Private Pool-size Backyard with Covered Patio. ALL NEWLY INSTALLED 2026: HVAC, DBL Pane Windows, Wood Plank Tile Floors, Quartz Countertops, Stainless Steel Appliances, 6 Panel Interior Doors and Hardware, Plush Carpet, Ceiling Fans, Sinks, Tubs, Toilets, Faucets, Fixtures, and More. FRESHLY PAINTED: Exterior Siding and Trim, Interior Walls, Trim, Ceilings, and Doors. Perfectly Located just Minutes to I-45N, Grand Pkwy, Hardy Toll Rd, Shops and Restaurants. Short walk to Neighborhood Amenities: Clubhouse, Three Pools, Park, Playground, Dog Park & Tennis Courts. Welcome Home!
For sale
$245,000
23631 Verngate Dr, Spring, TX 77373
3beds
1,641sqft
Single Family Residence
Built in 1976
7,474 Square Feet Lot
$239,900 Zestimate®
$149/sqft
$31/mo HOA
What's special
Modern featuresBrick two story homeSpacious open design
- 28 days
- 915
- 178
Zillow last checked:
Listing updated:
Listed by:
Rose Gibson TREC #0550455 713-443-2729,
Better Homes and Gardens Real Estate Gary Greene - Cypress
Source: HAR,MLS#: 59730307
Facts & features
Interior
Bedrooms & bathrooms
- Bedrooms: 3
- Bathrooms: 3
- Full bathrooms: 2
- 1/2 bathrooms: 1
Rooms
- Room types: Den, Family Room
Primary bedroom
- Level: Second
- Area: 192
- Dimensions: 16X12
Bedroom
- Level: Second
- Area: 140
- Dimensions: 14X10
Bedroom
- Level: Second
- Area: 110
- Dimensions: 11X10
Breakfast
- Level: First
- Area: 70
- Dimensions: 10X07
Dining room
- Level: First
- Area: 100
- Dimensions: 10X10
Other
- Level: First
- Area: 96
- Dimensions: 12X08
Family room
- Level: First
- Area: 210
- Dimensions: 15X14
Kitchen
- Level: First
- Area: 121
- Dimensions: 11X11
Living room
- Level: First
- Area: 204
- Dimensions: 17X12
Heating
- Natural Gas
Cooling
- Ceiling Fan(s), Electric
Appliances
- Included: Disposal, Refrigerator, Electric Oven, Microwave, Electric Range, Dishwasher
- Laundry: Electric Dryer Hookup, Washer Hookup
Features
- Dry Bar, Formal Entry/Foyer, High Ceilings, Vaulted Ceiling, All Bedrooms Up, En-Suite Bath, Primary Bed - 2nd Floor, Walk-In Closet(s)
- Flooring: Carpet, Tile
- Windows: Insulated/Low-E windows
- Number of fireplaces: 1
- Fireplace features: Wood Burning
Interior area
- Total structure area: 1,641
- Total interior livable area: 1,641 sqft
Property
Parking
- Total spaces: 2
- Parking features: Attached, Additional Parking
- Attached garage spaces: 2
Features
- Stories: 2
- Patio & porch: Covered, Patio/Deck, Porch
- Fencing: Back Yard,Full
Lot
- Size: 7,474 Square Feet
- Features: Back Yard, Subdivided, 0 Up To 1/4 Acre
Details
- Parcel number: 1077720000012
Construction
Type & style
- Home type: SingleFamily
- Architectural style: Traditional
- Property subtype: Single Family Residence
Materials
- Brick
- Foundation: Slab
- Roof: Composition
Condition
- New construction: No
- Year built: 1976
Utilities & green energy
- Sewer: Public Sewer
- Water: Public, Water District
Green energy
- Energy efficient items: Attic Vents, HVAC, HVAC>13 SEER, HVAC>15 SEER
Community & HOA
Community
- Features: Subdivision Tennis Court
- Subdivision: Birnam Wood Sec 03
HOA
- Has HOA: Yes
- Amenities included: Clubhouse, Dog Park, Park, Picnic Area, Playground, Pool, Splash Pad, Tennis Court(s), Trail(s)
- HOA fee: $375 annually
Location
- Region: Spring
Financial & listing details
- Price per square foot: $149/sqft
- Tax assessed value: $219,596
- Annual tax amount: $5,611
- Date on market: 8/27/2026
- Listing terms: Cash,Conventional,VA Loan
- Road surface type: Concrete, Curbs
Estimated market value
$239,900
$228,000 - $252,000
$1,530/mo
Price history
| Date | Event | Price |
|---|---|---|
| 8/27/2026 | Listed for sale | $245,000+69%$149/sqft |
Source:  HAR #59730307 Report a problem HAR #59730307 Report a problem | ||
| 9/11/2018 | Sold | -- |
Source: Agent Provided Report a problem | ||
| 8/6/2018 | Pending sale | $145,000$88/sqft |
Source: Mark Dimas Properties #5437316 Report a problem | ||
| 7/27/2018 | Listed for sale | $145,000+61.3%$88/sqft |
Source: Mark Dimas Properties #5437316 Report a problem | ||
| 4/30/2009 | Listing removed | $89,900$55/sqft |
Source: Coldwell Banker** #6697542 Report a problem | ||
| 11/8/2008 | Listed for sale | $89,900$55/sqft |
Source: Coldwell Banker** #6697542 Report a problem | ||
Public tax history
| Year | Property taxes | Tax assessment |
|---|---|---|
| 2025 | $1,611 +8.3% | $219,596 +1% |
| 2024 | $1,488 +22.4% | $217,523 -2.3% |
| 2023 | $1,215 +8.5% | $222,566 +10.9% |
| 2022 | $1,120 | $200,665 +28.4% |
| 2021 | -- | $156,272 +2.6% |
| 2020 | $1,097 +3.6% | $152,281 +5.2% |
| 2019 | $1,059 -65.7% | $144,781 +13.4% |
| 2018 | $3,088 | $127,655 |
| 2017 | $3,088 +6.8% | $127,655 +11.7% |
| 2016 | $2,893 +32.8% | $114,293 +9.4% |
| 2015 | $2,179 | $104,519 +39.1% |
| 2014 | $2,179 | $75,160 +28% |
| 2013 | -- | $58,730 +5% |
| 2012 | -- | $55,919 -20.9% |
| 2011 | -- | $70,723 -10.9% |
| 2010 | -- | $79,331 +2.8% |
| 2009 | -- | $77,175 -15.9% |
| 2007 | -- | $91,797 +2.1% |
| 2006 | -- | $89,876 |
| 2005 | -- | $89,876 -2.1% |
| 2004 | -- | $91,800 +6.3% |
| 2003 | -- | $86,400 +9.9% |
| 2002 | -- | $78,600 +9.9% |
| 2001 | -- | $71,500 +10% |
| 2000 | -- | $65,000 |
Find assessor info on the county website
Monthly payment
Est. payment
Payment breakdown
Explore the cost of this home by adjusting the details. Changes won't be saved.Climate risks
Neighborhood: Birnam Wood
Nearby schools
Schools provided by the listing agent
- Elementary: Mildred Jenkins Elementary School
- Middle: Dueitt Middle School
- High: Spring High School
Source: HAR. This data may not be complete. We recommend contacting the local school district to confirm school assignments for this home.

Similar homes
- $252,7864 bd2 ba1.6k sqft4247 Rosegate Dr, Spring, TX 77373For Sale
 MLS ID #23183946, Kimberly Augustine, Southern Star Realty. HAR
 - $250,0003 bd2 ba1.6k sqft2723 Goldspring Ln, Spring, TX 77373For Sale
 MLS ID #78353972, Khyle Danhach, Compass RE Texas, LLC - Houston. HAR
 - $239,5004 bd2 ba2k sqft24106 Spring Mill Ln, Spring, TX 77373For Sale
 MLS ID #60204883, Hunter Hill, NewStart Realty LLC. HAR
 - $200,0003 bd2 ba1.2k sqft4502 Quailgate Dr, Spring, TX 77373For Sale
 MLS ID #57724918, Sydney Peterson, eXp Realty LLC. HAR
