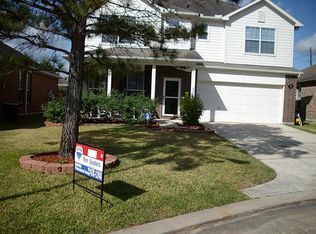
Welcome to this charming single-story brick home situated on a quiet cul-de-sac! Offering inviting curb appeal, fresh landscaping, and a spacious two-car garage, this home sits on a 6,178 sq. ft. lot. Inside, the open and airy layout features laminate flooring, a spacious living room, and seamless flow into the kitchen and dining area. The kitchen offers abundant cabinetry, generous counter space, and plenty of room for everyday cooking and entertaining. The spacious primary suite includes abundant natural light, a private bath, and a generous walk-in closet. Two secondary bedrooms and an additional full bath provide flexibility for family, guests, or a home office. Outside, enjoy a fully fenced backyard with a large concrete patio and mature trees. Conveniently located just 5 minutes from The Woodlands and 15 minutes from George Bush Intercontinental Airport, with easy access to I-45, Hardy Toll Road, and ExxonMobil.
For sale
$220,000
914 Colewick Ct, Spring, TX 77373
3beds
1,722sqft
Single Family Residence
Built in 2001
6,176 Square Feet Lot
$214,000 Zestimate®
$128/sqft
$48/mo HOA
What's special
Laminate flooringCharming single-story brick homeInviting curb appealQuiet cul-de-sacGenerous walk-in closetFully fenced backyardFresh landscaping
- 4 days |
- 588 |
- 63 |
Likely to sell faster than
Zillow last checked:
Listing updated:
Listed by:
Stephen Felix TREC #0787431 512-789-9388,
eXp Realty LLC,
Cole Watkins TREC #0659946 281-785-1456,
eXp Realty LLC
Source: HAR,MLS#: 33480413
Facts & features
Interior
Bedrooms & bathrooms
- Bedrooms: 3
- Bathrooms: 2
- Full bathrooms: 2
Rooms
- Room types: Den, Utility Room
Primary bedroom
- Level: First
- Area: 240
- Dimensions: 15x16
Bedroom
- Level: First
- Area: 168
- Dimensions: 12x14
Bedroom
- Level: First
- Area: 168
- Dimensions: 14x12
Dining room
- Level: First
- Area: 96
- Dimensions: 16x6
Kitchen
- Level: First
- Area: 180
- Dimensions: 18x10
Living room
- Level: First
- Area: 396
- Dimensions: 18x22
Heating
- Natural Gas
Cooling
- Ceiling Fan(s), Gas
Appliances
- Included: Water Heater, Disposal, Electric Oven, Microwave, Dishwasher
- Laundry: Electric Dryer Hookup, Washer Hookup
Features
- All Bedrooms Down
- Flooring: Carpet, Laminate
- Windows: Insulated/Low-E windows
Interior area
- Total structure area: 1,722
- Total interior livable area: 1,722 sqft
Property
Parking
- Total spaces: 2
- Parking features: Attached
- Attached garage spaces: 2
Features
- Stories: 1
- Fencing: Full
Lot
- Size: 6,176 Square Feet
- Features: Cul-De-Sac, 0 Up To 1/4 Acre
Details
- Parcel number: 1221480010039
Construction
Type & style
- Home type: SingleFamily
- Architectural style: Traditional
- Property subtype: Single Family Residence
Materials
- Brick
- Foundation: Slab
- Roof: Composition
Condition
- New construction: No
- Year built: 2001
Utilities & green energy
- Sewer: Public Sewer
- Water: Water District
Green energy
- Energy efficient items: Attic Vents
Community & HOA
Community
- Subdivision: Northwood Pines Sec 03 Amendin
HOA
- Has HOA: Yes
- HOA fee: $575 annually
Location
- Region: Spring
Financial & listing details
- Price per square foot: $128/sqft
- Tax assessed value: $238,085
- Annual tax amount: $7,416
- Date on market: 8/14/2026
- Listing terms: Cash,Conventional,FHA,VA Loan
- Road surface type: Concrete, Curbs, Gutters
Estimated market value
$214,000
$203,000 - $225,000
$1,999/mo
Price history
| Date | Event | Price |
|---|---|---|
| 8/14/2026 | Listed for sale | $220,000+120%$128/sqft |
Source:  HAR #33480413 Report a problem HAR #33480413 Report a problem | ||
| 1/11/2021 | Listing removed | -- |
Source:  HAR Report a problem HAR Report a problem | ||
| 12/22/2020 | Listed for rent | $1,550+3.3%$1/sqft |
Source: Texas Key Holders Real Estate #90303857 Report a problem | ||
| 12/21/2019 | Listing removed | $1,500$1/sqft |
Source: Texas Key Holders Real Estate #92665302 Report a problem | ||
| 12/4/2019 | Price change | $1,500-3.2%$1/sqft |
Source: Texas Key Holders Real Estate #92665302 Report a problem | ||
| 10/31/2019 | Listed for rent | $1,550+12.7%$1/sqft |
Source: Key Holders Real Estate #92665302 Report a problem | ||
| 8/10/2017 | Listing removed | $1,375$1/sqft |
Source: Re/Max Northwest #85000196 Report a problem | ||
| 6/20/2017 | Price change | $1,375-1.8%$1/sqft |
Source: RE/MAX Northwest, REALTORS #85000196 Report a problem | ||
| 6/3/2017 | Listed for rent | $1,400+12%$1/sqft |
Source: RE/MAX Northwest, REALTORS #85000196 Report a problem | ||
| 11/23/2013 | Listing removed | $1,250$1/sqft |
Source: RE/MAX NORTHWEST, REALTORS #92080704 Report a problem | ||
| 10/30/2013 | Price change | $1,250-3.5%$1/sqft |
Source: RE/MAX NORTHWEST, REALTORS #92080704 Report a problem | ||
| 9/21/2013 | Price change | $1,295-4.1%$1/sqft |
Source: RE/MAX NORTHWEST, REALTORS #92080704 Report a problem | ||
| 9/3/2013 | Listed for rent | $1,350+8%$1/sqft |
Source: RE/MAX NORTHWEST, REALTORS #92080704 Report a problem | ||
| 8/12/2012 | Listing removed | $1,250$1/sqft |
Source: RE/MAX NORTHWEST, REALTORS #57036743 Report a problem | ||
| 8/3/2012 | Listed for rent | $1,250$1/sqft |
Source: RE/MAX NORTHWEST, REALTORS #57036743 Report a problem | ||
| 6/30/2012 | Listing removed | $100,000$58/sqft |
Source: RE/MAX NORTHWEST, REALTORS #22800444 Report a problem | ||
| 4/19/2012 | Listed for sale | $100,000$58/sqft |
Source: RE/MAX NORTHWEST, REALTORS #22800444 Report a problem | ||
| 8/11/2011 | Sold | -- |
Source: Public Record Report a problem | ||
Public tax history
| Year | Property taxes | Tax assessment |
|---|---|---|
| 2025 | $2,079 +3.1% | $238,085 -1.1% |
| 2024 | $2,016 +4.5% | $240,693 -4.8% |
| 2023 | $1,929 +19.4% | $252,859 +11.7% |
| 2022 | $1,616 | $226,288 +25.2% |
| 2021 | -- | $180,721 +13.7% |
| 2020 | $1,344 -2.7% | $159,000 -1.1% |
| 2019 | $1,381 -74.4% | $160,818 +4.6% |
| 2018 | $5,404 | $153,813 |
| 2017 | $5,404 +5.3% | $153,813 +8% |
| 2016 | $5,130 +9.5% | $142,378 |
| 2015 | $4,685 | $142,378 +16.2% |
| 2014 | $4,685 | $122,510 +23.8% |
| 2013 | -- | $98,919 +6.3% |
| 2012 | -- | $93,097 |
| 2011 | -- | $93,097 |
| 2010 | -- | $93,097 |
| 2009 | -- | $93,097 -20% |
| 2007 | -- | $116,427 +3.2% |
| 2006 | -- | $112,789 |
| 2005 | -- | $112,789 -0.9% |
| 2004 | -- | $113,800 -3.3% |
| 2003 | -- | $117,700 |
Find assessor info on the county website
Monthly payment
Est. payment
Payment breakdown
Explore the cost of this home by adjusting the details. Changes won't be saved.Climate risks
Neighborhood: Northwood Pines
Nearby schools
GreatSchools rating
- 5/10Northgate Elementary SchoolGrades: PK-5Distance: 0.6 mi
- 4/10Springwoods Village MiddleGrades: 6-8Distance: 0.8 mi
- 2/10Spring High SchoolGrades: 9-12Distance: 4 mi
Schools provided by the listing agent
- Elementary: Northgate Elementary School
- Middle: Springwoods Village Middle School
- High: Spring High School
Source: HAR. This data may not be complete. We recommend contacting the local school district to confirm school assignments for this home.
- $230,6003 bd2 ba1.5k sqft918 Colewick Ct, Spring, TX 77373Off Market
- $222,2004 bd2 ba1.5k sqft910 Colewick Ct, Spring, TX 77373Off Market
- $264,4003 bd2 ba2.4k sqft906 Colewick Ct, Spring, TX 77373Off Market
- $225,2003 bd2 ba1.4k sqft915 Ballardwood Ct, Spring, TX 77373Off Market
- $244,4003 bd2 ba1.9k sqft919 Ballardwood Ct, Spring, TX 77373Off Market
- $246,4003 bd2 ba1.8k sqft911 Ballardwood Ct, Spring, TX 77373Off Market
- $224,6003 bd2 ba1.5k sqft907 Ballardwood Ct, Spring, TX 77373Off Market
- $225,6003 bd2 ba1.5k sqft902 Colewick Ct, Spring, TX 77373Off Market
A local agent can set up tours, give advice and negotiate with sellers.
Similar homes
- $270,0003 bd3 ba2.4k sqft23919 Kingbriar Dr, Spring, TX 77373For Sale
 MLS ID #36377093, Christian Meacham, Keller Williams Realty The Woodlands. HAR
 - $250,0004 bd3 ba2.4k sqft22523 Spring Crossing Dr, Spring, TX 77373For Sale
 MLS ID #61160134, Susan Chang, AJC Signature Realty LLC. HAR
 - $250,0003 bd2 ba1.8k sqft21822 Tophill Dr, Spring, TX 77388For Sale
 MLS ID #4826830, Marta Peralta, Keller Williams Realty Metropolitan. HAR
 - $220,0003 bd3 ba2k sqft14420 Walters Rd Unit 55, Houston, TX 77014For Sale
 MLS ID #86632521, Teresa Rosas, Real Broker, LLC. HAR
 - $255,0003 bd2 ba1.5k sqft2014 Pincher Creek Dr, Spring, TX 77386For SaleMLS ID #37878403, Amie Pravel, Nan & Company Properties - Woodlands Office. HAR
- $322,0003 bd2 ba2.5k sqft631 Timberstand Ln, Spring, TX 77373For SaleMLS ID #46623304, Christian Meacham, Keller Williams Realty The Woodlands. HAR
- $225,0003 bd3 ba1.7k sqft16555 Pentonshire Ln, Houston, TX 77090For SaleMLS ID #85809453, Marta Peralta, Keller Williams Realty Metropolitan. HAR
- $229,0004 bd2 ba1.6k sqft21431 Wilona Way, Houston, TX 77073For SaleMLS ID #62100565, Tina Roberts, Tina Roberts, Brokerage. HAR
- $275,0004 bd3 ba1.6k sqft1930 Emerald Pathway Dr, Spring, TX 77388For SaleMLS ID #78007059, Michael Sias, Redfin Corporation. HAR
- $289,9903 bd2 ba1.6k sqft21331 Timber Pines Dr, Spring, TX 77388For SaleMLS ID #39245716, Crystal Krause, Blair Realty Group. HAR
- $285,0004 bd3 ba2.4k sqft25142 Alina Ln, Spring, TX 77386For SaleMLS ID #72135859, Marcus Dunigan, Orchard Brokerage. HAR
- $230,0004 bd3 ba2.1k sqft255 Silky Leaf Dr, Houston, TX 77073For SaleMLS ID #27181399, Stephen Felix, eXp Realty LLC. HAR
- $249,0003 bd2 ba1.6k sqft19802 Rocky Shores Dr, Tomball, TX 77375For SaleMLS ID #34047115, Ariana Shariatzadeh, Brick + Mortar Real Estate Co. HAR
- $299,0003 bd2 ba1.7k sqft7203 Panther Ridge Dr, Spring, TX 77389For SaleMLS ID #61336153, Cherin Cox, CB&A, Realtors- Loop Central. HAR
- $220,0003 bd2 ba1.4k sqft5443 Evergreen Canyon Rd, Houston, TX 77066For SaleMLS ID #50012541, Naseem Ashraf, REALM Real Estate Professionals - North Houston. HAR
- $249,9004 bd2 ba1.7k sqft11422 Cabbot Cove Ct, Tomball, TX 77375For SaleMLS ID #84218112, Fred McDaniel, Realty ONE Group Iconic. HAR
- $314,5004 bd2 ba1.9k sqft2507 Grayfeather Ct, Spring, TX 77388For SaleMLS ID #36472405, Nathania Reid, Pennington Reid Residential. HAR
- $243,0003 bd3 ba1.5k sqft10207 Revelstoke Dr, Houston, TX 77086For SaleMLS ID #83269185, Long Nguyen, 5th Stream Realty. HAR
- $300,0004 bd2 ba1.7k sqft5611 Rainflower Terrace Ln, Spring, TX 77389For SaleMLS ID #37404392, Tiffany Dean, eXp Realty LLC. HAR
- $223,0903 bd2 ba1.5k sqft14114 Sandy Pines Ct, Conroe, TX 77302For SaleMLS ID #92710568, Julie Huffman, Layne Realty, LLC. HAR
