Single-story living in the gated community of Spring Lakes in Spring, with brand-new luxury vinyl plank flooring installed October 2026 for a fresh, move-in-ready feel. Built in 2010 by Anglia Homes, this brick home offers 3 bedrooms, 2 baths and 1,908 sq ft, all on one level. High ceilings carry through a 20x20 family room that opens to the kitchen, which offers a breakfast bar, pantry and gas range, along with a formal dining room and breakfast area. The primary suite sits at the back of the home with a walk-in closet and a bath with double sinks, a soaking tub and a separate shower. New vinyl plank and tile flooring, ceiling fans and high-efficiency HVAC. Outside are a fenced backyard and an attached 2-car garage. Spring Lakes amenities include a clubhouse, pool, parks, playground and picnic area. Zoned to Spring ISD, with easy access to the Grand Parkway, I-45, the Hardy Toll Road, The Woodlands amenities and Springwoods Village. Available now. SOME PHOTOS MAY BE AI ENHANCED.
For sale
Price cut: $5K (10/13)
$269,900
25531 Forest Springs Lake, Spring, TX 77373
3beds
1,908sqft
Single Family Residence
Built in 2010
6,599 Square Feet Lot
$266,400 Zestimate®
$141/sqft
$79/mo HOA
What's special
Brick homeHigh ceilingsFormal dining roomCeiling fansSoaking tubFenced backyardWalk-in closet
- 18 days
- 316
- 47
Likely to sell faster than
Zillow last checked:
Listing updated:
Listed by:
Andres De Pina TREC #0618769 832-978-4643,
RE/MAX The Woodlands & Spring
Source: HAR,MLS#: 95204815
Facts & features
Interior
Bedrooms & bathrooms
- Bedrooms: 3
- Bathrooms: 2
- Full bathrooms: 2
Primary bedroom
- Level: First
- Area: 176
- Dimensions: 16X11
Bedroom
- Level: First
- Area: 121
- Dimensions: 11X11
Bedroom
- Level: First
- Area: 121
- Dimensions: 11X11
Dining room
- Level: First
- Area: 168
- Dimensions: 14X12
Family room
- Level: First
- Area: 400
- Dimensions: 20X20
Kitchen
- Level: First
- Area: 144
- Dimensions: 12X12
Heating
- Natural Gas
Cooling
- Ceiling Fan(s), Electric
Appliances
- Included: Disposal, Electric Oven, Microwave, Gas Range, Dishwasher
Features
- High Ceilings, All Bedrooms Down, En-Suite Bath, Walk-In Closet(s)
- Flooring: Carpet, Vinyl
- Windows: Window Coverings
Interior area
- Total structure area: 1,908
- Total interior livable area: 1,908 sqft
Property
Parking
- Total spaces: 2
- Parking features: Attached, Garage Door Opener, Double-Wide Driveway
- Attached garage spaces: 2
Features
- Stories: 1
- Patio & porch: Patio/Deck
- Fencing: Back Yard
Lot
- Size: 6,599 Square Feet
- Features: Back Yard, Subdivided, 0 Up To 1/4 Acre
Details
- Parcel number: 1240130040024
Construction
Type & style
- Home type: SingleFamily
- Architectural style: Traditional
- Property subtype: Single Family Residence
Materials
- Blown-In Insulation, Brick
- Foundation: Slab
- Roof: Composition
Condition
- New construction: No
- Year built: 2010
Details
- Builder name: Anglia Homes
Utilities & green energy
- Water: Water District
Green energy
- Energy efficient items: Attic Vents, Thermostat, HVAC, HVAC>13 SEER
Community & HOA
Community
- Subdivision: Spring Lakes
HOA
- Has HOA: Yes
- Amenities included: Clubhouse, Park, Picnic Area, Playground, Pool
- HOA fee: $947 annually
Location
- Region: Spring
Financial & listing details
- Price per square foot: $141/sqft
- Tax assessed value: $259,300
- Annual tax amount: $7,072
- Date on market: 10/28/2026
- Listing terms: Cash,Conventional,FHA,VA Loan
- Ownership: Full Ownership
- Road surface type: Concrete, Curbs
Estimated market value
$266,400
$253,000 - $280,000
$2,080/mo
Price history
| Date | Event | Price |
|---|---|---|
| 11/9/2026 | Listed for sale | $269,900$141/sqft |
Source:  HAR #95204815 Report a problem | ||
| 11/6/2026 | Pending sale | $269,900$141/sqft |
Source: HAR #95204815 Report a problem | ||
| 10/27/2026 | Listing removed | $2,050$1/sqft |
Source:  HAR #83976342 Report a problem | ||
| 10/13/2026 | Price change | $269,900-1.8%$141/sqft |
Source: HAR #51996449 Report a problem | ||
| 9/26/2026 | Price change | $274,900+65.6%$144/sqft |
Source: HAR #51996449 Report a problem | ||
| 9/9/2026 | Listed for rent | $2,050$1/sqft |
Source: HAR #83976342 Report a problem | ||
| 9/9/2026 | Listing removed | $2,050$1/sqft |
Source: HAR #42592254 Report a problem | ||
| 8/19/2026 | Price change | $2,050-2.4%$1/sqft |
Source: HAR #42592254 Report a problem | ||
| 8/3/2026 | Listed for rent | $2,100$1/sqft |
Source: HAR #42592254 Report a problem | ||
| 7/9/2026 | Listing removed | $2,100$1/sqft |
Source: HAR #42592254 Report a problem | ||
| 6/26/2026 | Listed for rent | $2,100$1/sqft |
Source: HAR #42592254 Report a problem | ||
| 6/16/2024 | Listing removed | -- |
Source: HAR #88108920 Report a problem | ||
| 6/10/2024 | Listed for rent | $2,100+40%$1/sqft |
Source: HAR #88108920 Report a problem | ||
| 4/3/2019 | Listing removed | $1,500$1/sqft |
Source: Hometown Realtors of Texas LLC Report a problem | ||
| 1/20/2018 | Listed for rent | $1,500$1/sqft |
Source: Texas Home Group, REALTORS #13342544 Report a problem | ||
| 2/4/2016 | Listing removed | $1,500$1/sqft |
Source: Texas Home Group, REALTORS #59677481 Report a problem | ||
| 1/7/2016 | Price change | $1,500-3.2%$1/sqft |
Source: Texas Home Group, REALTORS #59677481 Report a problem | ||
| 11/4/2015 | Listed for rent | $1,550$1/sqft |
Source: Texas Home Group, REALTORS #59677481 Report a problem | ||
| 7/17/2015 | Listing removed | $1,550$1/sqft |
Source: Texas Home Group, REALTORS #81534248 Report a problem | ||
| 7/3/2015 | Price change | $1,550-6.1%$1/sqft |
Source: Texas Home Group, REALTORS #81534248 Report a problem | ||
| 6/11/2015 | Listed for rent | $1,650$1/sqft |
Source: Texas Home Group, REALTORS #81534248 Report a problem | ||
| 6/11/2015 | Listing removed | $166,000$87/sqft |
Source: Dunamis Realty Group #38379220 Report a problem | ||
| 3/26/2015 | Listed for sale | $166,000$87/sqft |
Source: Dunamis Realty Group #38379220 Report a problem | ||
| 2/12/2014 | Sold | -- |
Source: Public Record Report a problem | ||
Public tax history
| Year | Property taxes | Tax assessment |
|---|---|---|
| 2025 | $2,264 +4.4% | $259,300 +1.7% |
| 2024 | $2,168 -2% | $254,938 -12.1% |
| 2023 | $2,212 +20.2% | $290,000 +20.8% |
| 2022 | $1,840 | $240,032 +26.2% |
| 2021 | -- | $190,179 -3.1% |
| 2020 | $1,548 +6% | $196,234 +15.4% |
| 2019 | $1,460 -72.4% | $170,000 +2.4% |
| 2018 | $5,292 | $166,000 |
| 2017 | $5,292 +0.5% | $166,000 |
| 2016 | $5,267 +0.6% | $166,000 |
| 2015 | $5,235 | $166,000 +3% |
| 2014 | $5,235 | $161,116 +20.3% |
| 2013 | -- | $133,876 |
| 2012 | -- | $133,876 +96.1% |
| 2011 | -- | $68,258 |
Find assessor info on the county website
Monthly payment
Est. payment
Payment breakdown
Explore the cost of this home by adjusting the details. Changes won't be saved.Climate risks
Neighborhood: Spring Lakes
Nearby schools
Schools provided by the listing agent
- Elementary: Salyers Elementary School
- Middle: Springwoods Village Middle School
- High: Spring High School
Source: HAR. This data may not be complete. We recommend contacting the local school district to confirm school assignments for this home.
- $311,4003 bd2 ba1.9k sqft25531 Forest Springs Lk, Spring, TX 77373Off Market

- $307,0004 bd2 ba2.4k sqft25527 Forest Springs Lk, Spring, TX 77373Off Market

- $300,3004 bd2 ba2.4k sqft25527 Forest Springs Lk, Spring, TX 77373Off Market

- $316,5004 bd2 ba2.5k sqft25535 Forest Springs Lk, Spring, TX 77373Off Market
Similar homes
- $249,0803 bd2 ba1.8k sqft22515 Spring Link Ct, Spring, TX 77373For Sale
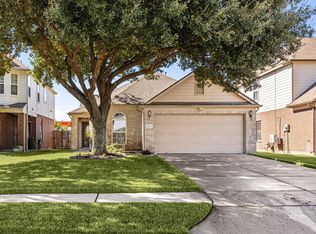 MLS ID #68723792, Michael Sias, Redfin Corporation. HAR
- $270,0003 bd3 ba2.4k sqft23919 Kingbriar Dr, Spring, TX 77373For Sale
 MLS ID #36377093, Christian Meacham, Keller Williams Realty The Woodlands. HAR
- $350,0004 bd3 ba2.6k sqft25618 Crisp Spring Ln, Spring, TX 77373For Sale
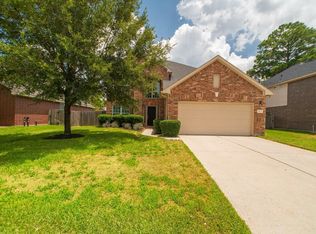 MLS ID #86538756, Luis Tamborrel, Keller Williams Realty The Woodlands. HAR
- $322,0003 bd2 ba2.5k sqft631 Timberstand Ln, Spring, TX 77373For Sale
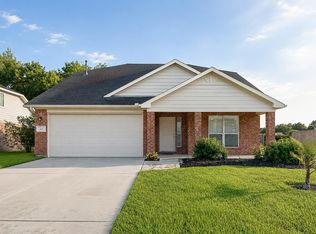 MLS ID #46623304, Christian Meacham, Keller Williams Realty The Woodlands. HAR
