
IT'S ALL ABOUT LOCATION! WELCOME to this stunning 2,227 sq.ft. single story home, perfectly nestled on a quiet cul-de-sac. Featuring 4 spacious bedrooms, 2 bedrooms, 2 bathrooms, and a 2-car garage, this home is designed with comfort and elegance in mind. Enjoy the warmth of a gas log fireplace, the convenience of a Generac generator, and pristine water from the kitchen's water filtration system. The gourmet kitchen also boasts a walk-in pantry, while the primary suite is your personal retreat with his-and-her closets and a jetted tub for ultimate relaxation. Bright, open living spaces and a serene location make this the perfect haven. Enjoy your very own vineyard with mature grapevines, a flourishing fig tree, and a touch of nature allure-perfect for outdoor gatherings or a peaceful evening. Don't miss your chance to experience cul-de-sac living at it's finest-schedule your tour TODAY!
For sale
$330,000
2414 Hannover Valley Ct, Spring, TX 77388
4beds
2,227sqft
Single Family Residence
Built in 2006
6,324 Square Feet Lot
$320,800 Zestimate®
$148/sqft
$41/mo HOA
What's special
Gas log fireplaceVineyard with mature grapevinesBright open living spacesQuiet cul-de-sacHis-and-her closetsJetted tubFlourishing fig tree
- 59 days
- 118
- 10
Zillow last checked:
Listing updated:
Listed by:
Penny Laney TREC #0657177 713-898-7787,
Better Homes and Gardens Real Estate Gary Greene - Champions
Source: HAR,MLS#: 53585732
Facts & features
Interior
Bedrooms & bathrooms
- Bedrooms: 4
- Bathrooms: 2
- Full bathrooms: 2
Rooms
- Room types: Utility Room
Primary bedroom
- Level: First
- Area: 256
- Dimensions: 16' x 16'
Bedroom
- Level: First
- Area: 140
- Dimensions: 10' x 14'
Bedroom
- Level: First
- Area: 120
- Dimensions: 10' x 12'
Bedroom
- Level: First
- Area: 110
- Dimensions: 10' x 11'
Other
- Level: First
- Area: 196
- Dimensions: 14' x 14'
Breakfast
- Level: First
- Area: 196
- Dimensions: 14' x 14'
Dining room
- Level: First
- Area: 130
- Dimensions: 10' x 13'
Kitchen
- Level: First
- Area: 224
- Dimensions: 14' x 16'
Living room
- Level: First
- Dimensions: 13' 21'
Primary bath
- Level: First
- Area: 117
- Dimensions: 9' x 13'
Utility room
- Level: First
- Area: 45
- Dimensions: 5' x 9'
Heating
- Electric
Cooling
- Ceiling Fan(s), Electric
Appliances
- Included: Disposal, Refrigerator, Electric Oven, Microwave, Electric Cooktop, Dishwasher
- Laundry: Electric Dryer Hookup, Washer Hookup
Features
- Formal Entry/Foyer, High Ceilings, All Bedrooms Down, Primary Bed - 1st Floor, Walk-In Closet(s)
- Flooring: Carpet, Tile
- Windows: Window Coverings
- Number of fireplaces: 1
- Fireplace features: Gas Log
Interior area
- Total structure area: 2,227
- Total interior livable area: 2,227 sqft
Property
Parking
- Total spaces: 2
- Parking features: Attached, Garage Door Opener
- Attached garage spaces: 2
Features
- Stories: 1
- Patio & porch: Covered
- Exterior features: Side Yard, Sprinkler System
- Has spa: Yes
- Fencing: Back Yard
Lot
- Size: 6,324 Square Feet
- Features: Back Yard, Cul-De-Sac, Subdivided, 0 Up To 1/4 Acre
Details
- Parcel number: 1266320020018
Construction
Type & style
- Home type: SingleFamily
- Architectural style: Traditional
- Property subtype: Single Family Residence
Materials
- Brick, Cement Siding
- Foundation: Slab
- Roof: Composition
Condition
- New construction: No
- Year built: 2006
Utilities & green energy
- Sewer: Public Sewer
- Water: Public, Water District
Green energy
- Energy efficient items: Thermostat
Community & HOA
Community
- Subdivision: Hannover Village Sec 3
HOA
- Has HOA: Yes
- Amenities included: Clubhouse, Park, Playground, Pond, Pool, Trail(s)
- HOA fee: $488 annually
Location
- Region: Spring
Financial & listing details
- Price per square foot: $148/sqft
- Tax assessed value: $332,463
- Annual tax amount: $8,098
- Date on market: 7/29/2026
- Listing terms: Cash,Conventional,FHA,VA Loan
- Exclusions: N/A
- Ownership: Full Ownership
- Road surface type: Concrete
Estimated market value
$320,800
$305,000 - $337,000
$2,210/mo
Price history
| Date | Event | Price |
|---|---|---|
| 9/11/2026 | Listed for rent | $2,500$1/sqft |
Source:  HAR #37969108 Report a problem HAR #37969108 Report a problem | ||
| 8/1/2026 | Price change | $330,000-1.2%$148/sqft |
Source:  HAR #53585732 Report a problem HAR #53585732 Report a problem | ||
| 7/29/2025 | Listing removed | $2,500$1/sqft |
Source: HAR #24345369 Report a problem | ||
| 7/23/2025 | Listed for rent | $2,500$1/sqft |
Source: HAR #24345369 Report a problem | ||
| 7/15/2025 | Price change | $334,000-0.6%$150/sqft |
Source: HAR #35503692 Report a problem | ||
| 5/14/2025 | Listed for sale | $336,000+0.3%$151/sqft |
Source: HAR #35503692 Report a problem | ||
| 6/13/2024 | Listing removed | -- |
Source: HAR #72793426 Report a problem | ||
| 5/15/2024 | Price change | $2,500-7.4%$1/sqft |
Source: HAR #72793426 Report a problem | ||
| 4/17/2024 | Price change | $2,700-10%$1/sqft |
Source: HAR #72793426 Report a problem | ||
| 4/3/2024 | Listed for rent | $3,000+20%$1/sqft |
Source: HAR #72793426 Report a problem | ||
| 4/10/2023 | Listing removed | -- |
Source: HAR #58578731 Report a problem | ||
| 3/23/2023 | Listed for rent | $2,500$1/sqft |
Source: HAR #58578731 Report a problem | ||
| 12/23/2022 | Listing removed | -- |
Source: HAR #37828169 Report a problem | ||
| 12/1/2022 | Pending sale | $335,000$150/sqft |
Source: HAR #37828169 Report a problem | ||
| 11/11/2022 | Listed for sale | $335,000+76.8%$150/sqft |
Source: HAR #37828169 Report a problem | ||
| 7/3/2014 | Listing removed | $189,500$85/sqft |
Source: Better Homes and Gardens Real Estate Gary Greene #8846835 Report a problem | ||
| 6/28/2014 | Listed for sale | $189,500+9.9%$85/sqft |
Source: The Real Estate Book #8846835 Report a problem | ||
| 9/12/2009 | Listing removed | $172,400$77/sqft |
Source: Prudential Real Estate #38737834 Report a problem | ||
| 6/30/2009 | Listed for sale | $172,400$77/sqft |
Source: Prudential Real Estate #38737834 Report a problem | ||
Public tax history
| Year | Property taxes | Tax assessment |
|---|---|---|
| 2025 | $4,387 -8.4% | $332,463 -1.1% |
| 2024 | $4,792 -2.6% | $336,034 -5.5% |
| 2023 | $4,922 -16.6% | $355,559 +20.2% |
| 2022 | $5,904 | $295,706 +23.3% |
| 2021 | -- | $239,874 +6.7% |
| 2020 | $4,907 +162.5% | $224,838 +3.3% |
| 2019 | $1,869 -68.6% | $217,669 +11.8% |
| 2018 | $5,956 | $194,775 |
| 2017 | $5,956 -1.4% | $194,775 |
| 2016 | $6,044 +118.4% | $194,775 |
| 2015 | $2,767 | $194,775 +12.2% |
| 2014 | $2,767 | $173,568 +14.9% |
| 2013 | -- | $151,096 +5% |
| 2012 | -- | $143,863 -4.7% |
| 2011 | -- | $151,000 -2.7% |
| 2010 | -- | $155,225 +3.6% |
| 2009 | -- | $149,768 -4.4% |
| 2007 | -- | $156,644 |
Find assessor info on the county website
Monthly payment
Est. payment
Payment breakdown
Explore the cost of this home by adjusting the details. Changes won't be saved.Climate risks
Neighborhood: Hannover
Nearby schools
Schools provided by the listing agent
- Elementary: Kreinhop Elementary School
- Middle: Schindewolf Intermediate School
- High: Klein Collins High School
Source: HAR. This data may not be complete. We recommend contacting the local school district to confirm school assignments for this home.
Similar homes
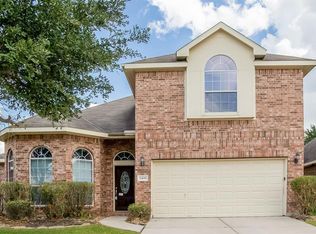
- $330,0004 bd3 ba2.8k sqft6047 Northcrest Village Way, Spring, TX 77388For Sale
 MLS ID #47126890, Heather Chavana, eXp Realty LLC. HAR
 - $365,0004 bd3 ba2.7k sqft19322 Country Village Dr, Spring, TX 77388For Sale
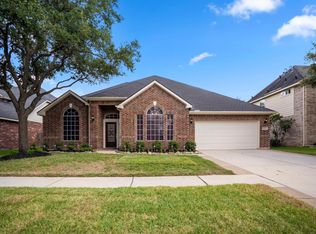 MLS ID #62321278, Lauren Ashley, Better Homes and Gardens Real Estate Gary Greene - The Woodlands. HAR
 - $325,0004 bd3 ba3k sqft22919 Kimberwicke Ct, Spring, TX 77373For Sale
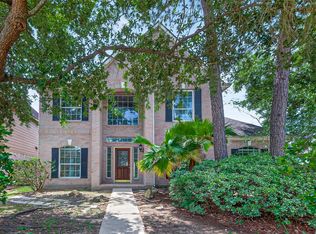 MLS ID #79154891, Teresa Schroit, Orchard Brokerage. HAR
 - $285,0003 bd2 ba1.8k sqft21839 Leigh Creek Dr, Spring, TX 77388For Sale
 MLS ID #32624264, Heather Chavana, eXp Realty LLC. HAR
