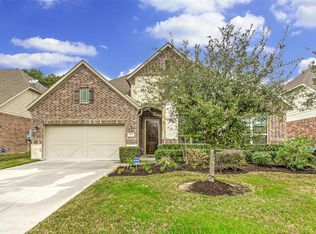
NEW ROOF, HVAC, AND FENCE, ALL COMPLETED IN 2025. This 4-bedroom, 2.5-bath home has an exceptional floor plan with a rare 3-car garage, dedicated study, formal dining room, large game room, and generous living spaces throughout. The kitchen features a large granite island, 42-inch cabinetry, stainless steel appliances, and opens directly to the main living area with full two-story ceilings. Designer vinyl plank flooring runs through the main living spaces. The primary suite includes dual separate vanities, a separate tub and shower, and plenty of space. Upstairs, the large game room is surrounded by three very well-sized secondary bedrooms, giving the second floor plenty of usable space without sacrificing bedroom size. Outside, the covered back patio overlooks a private backyard with no rear neighbors. The stone-accented exterior, 3-car garage, and well-maintained landscaping make this a home you’ll be proud to come home to!
For sale
$415,000
5922 Northcrest Village Way, Spring, TX 77388
4beds
3,275sqft
Single Family Residence
Built in 2013
8,202 Square Feet Lot
$406,500 Zestimate®
$127/sqft
$46/mo HOA
What's special
- 33 days
- 294
- 20
Zillow last checked:
Listing updated:
Listed by:
Heather Sheppard TREC #0752347 713-377-2102,
Signature Real Estate,
David Aguilar TREC #0839587 832-707-4282,
Signature Real Estate
Source: HAR,MLS#: 62476327
Facts & features
Interior
Bedrooms & bathrooms
- Bedrooms: 4
- Bathrooms: 3
- Full bathrooms: 2
- 1/2 bathrooms: 1
Rooms
- Room types: Utility Room
Primary bedroom
- Level: First
- Area: 224
- Dimensions: 16x14
Bedroom
- Level: Second
- Area: 156
- Dimensions: 12x13
Bedroom
- Level: Second
- Area: 140
- Dimensions: 14x10
Bedroom
- Level: Second
- Area: 132
- Dimensions: 12x11
Dining room
- Level: First
- Area: 154
- Dimensions: 14x11
Game room
- Level: First
- Area: 260
- Dimensions: 20x13
Heating
- Natural Gas
Cooling
- Ceiling Fan(s), Electric
Appliances
- Included: ENERGY STAR Qualified Appliances, Disposal, Gas Oven, Microwave, Gas Range, Dishwasher
- Laundry: Electric Dryer Hookup, Washer Hookup
Features
- High Ceilings, Prewired for Alarm System, En-Suite Bath, Primary Bed - 1st Floor, Walk-In Closet(s)
- Flooring: Carpet, Tile, Vinyl
- Windows: Insulated/Low-E windows
- Number of fireplaces: 1
- Fireplace features: Gas
Interior area
- Total structure area: 3,275
- Total interior livable area: 3,275 sqft
Property
Parking
- Total spaces: 3
- Parking features: Attached
- Attached garage spaces: 3
Features
- Stories: 2
- Fencing: Full
Lot
- Size: 8,202 Square Feet
- Features: Subdivided, 0 Up To 1/4 Acre
Details
- Parcel number: 1299240040031
Construction
Type & style
- Home type: SingleFamily
- Architectural style: Traditional
- Property subtype: Single Family Residence
Materials
- Batts Insulation, Blown-In Insulation, Brick, Stone
- Foundation: Slab
- Roof: Composition
Condition
- New construction: No
- Year built: 2013
Utilities & green energy
- Water: Water District
Green energy
- Energy efficient items: Thermostat, HVAC>13 SEER
Community & HOA
Community
- Security: Prewired for Alarm System
- Subdivision: Northcrest Village Lage Sec 06 06
HOA
- Has HOA: Yes
- HOA fee: $550 annually
Location
- Region: Spring
Financial & listing details
- Price per square foot: $127/sqft
- Tax assessed value: $393,188
- Annual tax amount: $9,338
- Date on market: 8/25/2026
- Listing terms: Cash,Conventional,FHA,VA Loan
- Road surface type: Concrete, Curbs, Gutters
Estimated market value
$406,500
$386,000 - $427,000
$3,004/mo
Price history
| Date | Event | Price |
|---|---|---|
| 8/27/2026 | Listed for sale | $415,000$127/sqft |
Source:  HAR #62476327 Report a problem HAR #62476327 Report a problem | ||
| 1/29/2024 | Listing removed | -- |
Source:  HAR #58868460 Report a problem HAR #58868460 Report a problem | ||
| 1/21/2024 | Listed for rent | $2,995$1/sqft |
Source: HAR #58868460 Report a problem | ||
| 1/20/2024 | Listing removed | -- |
Source: Zillow Rentals Report a problem | ||
| 10/25/2023 | Listed for rent | $2,995+24.8%$1/sqft |
Source: Zillow Rentals Report a problem | ||
| 7/18/2018 | Listing removed | $2,400$1/sqft |
Source: Signature Real Estate #28391228 Report a problem | ||
| 4/6/2018 | Listed for rent | $2,400$1/sqft |
Source: Signature Real Estate #28391228 Report a problem | ||
| 12/18/2013 | Sold | -- |
Source: Public Record Report a problem | ||
Public tax history
| Year | Property taxes | Tax assessment |
|---|---|---|
| 2025 | $7,411 -2.8% | $393,188 -3.9% |
| 2024 | $7,623 +13.1% | $409,347 +9% |
| 2023 | $6,738 -6.9% | $375,503 +3.6% |
| 2022 | $7,239 | $362,572 +5.8% |
| 2021 | -- | $342,703 +5.5% |
| 2020 | $7,091 +159% | $324,932 +1.9% |
| 2019 | $2,737 -68.1% | $318,818 +4.9% |
| 2018 | $8,594 | $303,873 |
| 2017 | $8,594 -5.7% | $303,873 -4.6% |
| 2016 | $9,117 +16.7% | $318,463 |
| 2015 | $7,812 | $318,463 +20.6% |
| 2014 | $7,812 | $263,990 |
Find assessor info on the county website
Monthly payment
Est. payment
Payment breakdown
Explore the cost of this home by adjusting the details. Changes won't be saved.Climate risks
Neighborhood: 77388
Nearby schools
Schools provided by the listing agent
- Elementary: Fox Elementary School
- Middle: Hildebrandt Intermediate School
- High: Klein Oak High School
Source: HAR. This data may not be complete. We recommend contacting the local school district to confirm school assignments for this home.
Similar homes
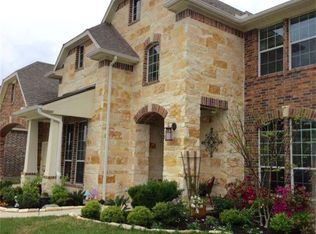
- $439,9004 bd4 ba4.1k sqft5002 Sawmill Terrace Ln, Spring, TX 77389For Sale
 MLS ID #67600900, Marylin Moreno, Walzel Properties - Corporate Office. HAR
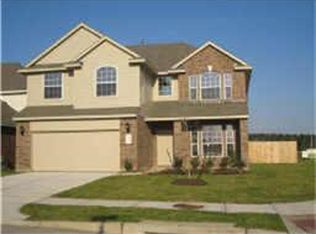
 - $285,0003 bd2 ba1.8k sqft21839 Leigh Creek Dr, Spring, TX 77388For Sale
 MLS ID #32624264, Heather Chavana, eXp Realty LLC. HAR
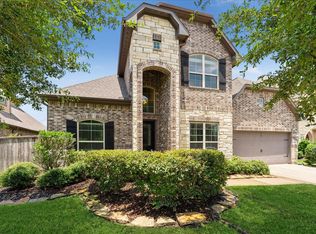
 - $465,0004 bd4 ba3.5k sqft2506 Barclay Lake Ln, Spring, TX 77388For Sale
 MLS ID #37979101, Ercilia Juarez, eXp Realty LLC. HAR
 - $410,0004 bd4 ba3k sqft7027 Bristol Memorial Dr, Spring, TX 77379For Sale
 MLS ID #21374339, Jason Gracey, Great Houston Properties, LLC. HAR
