This is your chance to own a stunning 2021 built home in the highly desirable Traces community at an incredible value!This spacious 4-bed,2.5-bath home features soaring ceilings, generously sized bedrooms,a versatile home,and an open-concept design perfect for modern living.The gourmet kitchen shines with granite countertops, elegant birch cabinetry, and seamless flow into the bright and inviting living area, making it ideal for entertaining and everyday comfort.Enjoy added privacy with no rear neighbors and a peaceful greenbelt backdrop a rare find!Whether you're a first-time buyer or investor looking for instant upside potential,this home offers the perfect combination of style, space,and opportunity.Located in a fast-growing community with outstanding amenities and convenient access to shopping, dining, and major highways.Subject to lender approval. Property sold AS-IS. Opportunities like this are rare.Schedule your private showing today before it’s gone!
For sale
$370,000
5030 Aspen Orchard Dr, Houston, TX 77066
4beds
2,880sqft
:
Get pre-qualified$2,677/mo
Single Family Residence
Built in 2021
4,599 Square Feet Lot
$361,200 Zestimate®
$128/sqft
$33/mo HOA
What's special
Versatile homeGranite countertopsSoaring ceilingsGourmet kitchenPeaceful greenbelt backdropGenerously sized bedroomsElegant birch cabinetry
- 96 days |
- 110 |
- 3 |
Zillow last checked:
Listing updated:
Listed by:
Alexandra Pocora TREC #0682796 346-932-5165,
Keller Williams Memorial
Source: HAR,MLS#: 60517694
Facts & features
Interior
Bedrooms & bathrooms
- Bedrooms: 4
- Bathrooms: 3
- Full bathrooms: 3
Heating
- Natural Gas
Cooling
- Gas
Appliances
- Included: Refrigerator, Gas Oven, Microwave, Gas Cooktop, Dishwasher
- Laundry: Gas Dryer Hookup, Washer Hookup
Features
- High Ceilings
- Flooring: Carpet, Tile
Interior area
- Total structure area: 2,880
- Total interior livable area: 2,880 sqft
Video & virtual tour
Property
Parking
- Total spaces: 2
- Parking features: Attached
- Attached garage spaces: 2
Features
- Stories: 2
Lot
- Size: 4,599 Square Feet
- Features: Subdivided, 0 Up To 1/4 Acre
Details
- Parcel number: 1155540080010
- Special conditions: Short Sale
Construction
Type & style
- Home type: SingleFamily
- Architectural style: Traditional
- Property subtype: Single Family Residence
Materials
- Brick
- Foundation: Slab
- Roof: Composition
Condition
- New construction: No
- Year built: 2021
Utilities & green energy
- Sewer: Public Sewer
- Water: Public
Community & HOA
Community
- Subdivision: Traces Sec 1 Partial Replat #7
HOA
- Has HOA: Yes
- HOA fee: $400 annually
Location
- Region: Houston
Financial & listing details
- Price per square foot: $128/sqft
- Tax assessed value: $379,745
- Annual tax amount: $10,374
- Date on market: 5/8/2026
- Listing terms: Cash,Conventional,FHA
Estimated market value
$361,200
$343,000 - $379,000
$3,053/mo
Price history
| Date | Event | Price |
|---|---|---|
| 5/8/2026 | Listed for sale | $370,000$128/sqft |
Source:  HAR #60517694 Report a problem HAR #60517694 Report a problem | ||
Public tax history
| Year | Property taxes | Tax assessment |
|---|---|---|
| 2025 | $7,157 +17.3% | $379,745 -7.3% |
| 2024 | $6,102 -5.2% | $409,768 -8.3% |
| 2023 | $6,440 -9.6% | $447,053 +11.2% |
| 2022 | $7,126 | $402,166 |
Find assessor info on the county website
Monthly payment
Est. payment
Payment breakdown
Explore the cost of this home by adjusting the details. Changes won't be saved.Climate risks
Neighborhood: 77066
Nearby schools
GreatSchools rating
- 6/10Klenk Elementary SchoolGrades: PK-5Distance: 0.8 mi
- 5/10Wunderlich Intermediate SchoolGrades: 6-8Distance: 0.6 mi
- 3/10Klein Forest High SchoolGrades: 9-12Distance: 0.4 mi
Schools provided by the listing agent
- Elementary: Klenk Elementary School
- Middle: Wunderlich Intermediate School
- High: Klein Forest High School
Source: HAR. This data may not be complete. We recommend contacting the local school district to confirm school assignments for this home.
- $278,5003 bd2 ba1.5k sqft5026 Aspen Orchard Dr, Houston, TX 77066Off Market
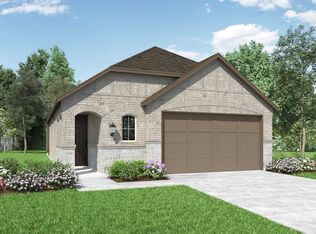
- $371,3004 bd2 ba2.4k sqft5034 Aspen Orchard Dr, Houston, TX 77066Off Market
- $350,6004 bd2 ba2.4k sqft5038 Aspen Orchard Dr, Houston, TX 77066Off Market

- $282,1003 bd2 ba1.5k sqft5022 Aspen Orchard Dr, Houston, TX 77066Off Market
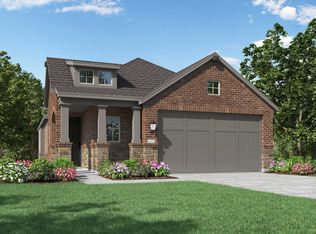
- $258,0003 bd2 ba1.4k sqft5042 Aspen Orchard Dr, Houston, TX 77066Off Market
- $279,8003 bd2 ba1.3k sqft5018 Aspen Orchard Dr, Houston, TX 77066Off Market
- $340,9004 bd2 ba2.3k sqft5046 Aspen Orchard Dr, Houston, TX 77066Off Market
- $326,1004 bd3 ba2.2k sqft5014 Aspen Orchard Dr, Houston, TX 77066Off Market
A local agent can set up tours, give advice and negotiate with sellers.
Similar homes
- $359,9004 bd3 ba2.4k sqft5018 Chestnut Orchard Dr, Houston, TX 77066For Sale
 MLS ID #38488988, Nhu Hoang, L&D REALTY, LLC. HAR
 - $339,9904 bd3 ba2.1k sqft5031 Chestnut Orchard Dr, Houston, TX 77066For Sale
 MLS ID #61503572, Tiffany Vongxay, Nextgen Real Estate Properties. HAR
 - $379,9005 bd4 ba2.8k sqft4015 Mossy Banks Ln, Houston, TX 77068For Sale
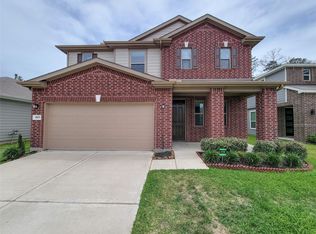 MLS ID #67282933, Mohammad Ibrahim, REALM Real Estate Professionals - North Houston. HAR
 - $382,0005 bd4 ba3k sqft4006 Streambed Trl, Houston, TX 77068For Sale
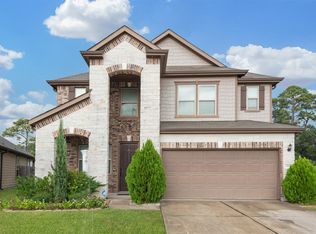 MLS ID #28505800, April Taylor, NextHome DA Assets. HAR
 - $384,9004 bd4 ba3.5k sqft14530 Northern Mountain Ct, Houston, TX 77090For SaleMLS ID #32070034, Meriam Shaw, Keller Williams Elite. HAR
- $365,0004 bd3 ba2.6k sqft19510 Countrybreeze Ct, Spring, TX 77388For SaleMLS ID #7996633, Jack Allen, Jack Allen Real Estate Company LLC. HAR
- $300,0004 bd3 ba2.6k sqft3811 Stableridge Dr, Houston, TX 77014For SaleMLS ID #9731416, Mark Ngo, RE/MAX Results - Alliance Team. HAR
- $310,0004 bd3 ba3.1k sqft14514 Royal Mountain Dr, Houston, TX 77090For SaleMLS ID #24818552, Kimberli Ervin, Red Ink Realty. HAR
- $400,0004 bd3 ba2.4k sqft18234 Golden Falls Ln, Spring, TX 77379For SaleMLS ID #91295450, Ann Wallace, Keller Williams Realty Professionals. HAR
- $379,9904 bd2 ba1.8k sqft11710 Rosehall Reach Ln, Tomball, TX 77377For SaleMLS ID #58593294, Quy Tran, Keller Williams Signature. HAR
- $345,0003 bd2 ba1.8k sqft15914 Maplewick Dr, Tomball, TX 77377For SaleMLS ID #82325090, Miguel Cruz, RE/MAX Prestige. HAR
- $375,0004 bd4 ba2.7k sqft7226 Vorgen Ct, Spring, TX 77379For SaleMLS ID #34284623, Shamsha Ali, Walzel Properties - Corporate Office. HAR
- $359,0004 bd3 ba3.1k sqft26133 Gallant Knight Ln, Kingwood, TX 77339For SaleMLS ID #18349010, Jamie Ellerd, Better Homes and Gardens Real Estate Gary Greene - Champions. HAR
- $389,0004 bd3 ba2.8k sqft20374 Mathis Landing Dr, Cypress, TX 77433For SaleMLS ID #28957776, Dawn Fore, RE/MAX Universal. HAR
- $399,9004 bd4 ba2.3k sqft11918 Red Admiral Rd, Humble, TX 77346For SaleMLS ID #42667132, Amanda Shoto, Jason Mitchell Real Estate LLC. HAR
- $399,0004 bd3 ba2.5k sqft2918 Skerne Forest Dr, Spring, TX 77373For SaleMLS ID #14796764, Isabel Lopez, Palma Group LLC. HAR
- $330,0004 bd2 ba2.2k sqft2414 Hannover Valley Ct, Spring, TX 77388For SaleMLS ID #53585732, Penny Laney, Better Homes and Gardens Real Estate Gary Greene - Champions. HAR
- $399,0004 bd4 ba3.8k sqft5714 Brookway Willow Dr, Spring, TX 77379For SaleMLS ID #12309909, Lucila Reyes, Better Homes and Gardens Real Estate Gary Greene - Lake Conroe South. HAR
- $354,9995 bd3 ba2.9k sqft12830 Spruce Cir, Tomball, TX 77375For SaleMLS ID #15169708, Jay Thomas, eXp Realty LLC. HAR
- $285,0004 bd3 ba2.4k sqft10619 Blithe Oak Ct, Tomball, TX 77375For SaleMLS ID #69494229, Terry Baird, Keller Williams Signature. HAR
