Charming single-story home featuring 3 bedrooms, 2 bathrooms, and an attached 2-car garage. Spacious living area opens to the kitchen with granite countertops, stainless steel appliances, breakfast bar, and breakfast nook. Private primary suite offers dual sinks, a garden tub, separate shower, and a walk-in closet. Fresh interior paint and new carpet throughout. French doors lead to a dedicated study, perfect for a home office or flex space. Enjoy the spacious backyard with plenty of room for entertaining, pets, or play. Conveniently located and move-in ready!
For sale
$345,000
15914 Maplewick Dr, Tomball, TX 77377
3beds
1,828sqft
Single Family Residence
Built in 2012
8,398 Square Feet Lot
$337,500 Zestimate®
$189/sqft
$57/mo HOA
What's special
Fresh interior paintNew carpet throughoutStainless steel appliancesDedicated studyGranite countertopsWalk-in closetDual sinks
- 68 days
- 62
- 1
Zillow last checked:
Listing updated:
Listed by:
Miguel Cruz TREC #0658659 832-646-3960,
RE/MAX Prestige
Source: HAR,MLS#: 82325090
Facts & features
Interior
Bedrooms & bathrooms
- Bedrooms: 3
- Bathrooms: 2
- Full bathrooms: 2
Rooms
- Room types: Family Room, Game Room
Primary bedroom
- Level: First
- Area: 234
- Dimensions: 18x13
Bedroom
- Level: First
- Area: 130
- Dimensions: 13x10
Bedroom
- Level: First
- Area: 110
- Dimensions: 11x10
Other
- Level: First
- Area: 143
- Dimensions: 13x11
Breakfast
- Level: First
- Area: 132
- Dimensions: 12x11
Family room
- Level: First
- Area: 256
- Dimensions: 16x16
Kitchen
- Level: First
- Area: 156
- Dimensions: 13x12
Utility room
- Level: First
- Area: 30
- Dimensions: 6x5
Heating
- Natural Gas
Cooling
- Ceiling Fan(s), Electric
Appliances
- Included: Disposal, Gas Oven, Microwave, Gas Range, Dishwasher
- Laundry: Electric Dryer Hookup, Gas Dryer Hookup, Washer Hookup
Features
- All Bedrooms Down, En-Suite Bath, Walk-In Closet(s)
- Flooring: Carpet, Engineered Hardwood
- Has fireplace: No
Interior area
- Total structure area: 1,828
- Total interior livable area: 1,828 sqft
Property
Parking
- Total spaces: 2
- Parking features: Attached
- Attached garage spaces: 2
Features
- Stories: 1
- Fencing: Back Yard
Lot
- Size: 8,398 Square Feet
- Features: Back Yard, Subdivided, 0 Up To 1/4 Acre
Details
- Parcel number: 1226210010045
Construction
Type & style
- Home type: SingleFamily
- Architectural style: Traditional
- Property subtype: Single Family Residence
Materials
- Brick
- Foundation: Slab
- Roof: Composition
Condition
- New construction: No
- Year built: 2012
Utilities & green energy
- Water: Water District
Community & HOA
Community
- Subdivision: Lakewood Grove Sec 12
HOA
- Has HOA: Yes
- HOA fee: $680 annually
Location
- Region: Tomball
Financial & listing details
- Price per square foot: $189/sqft
- Tax assessed value: $388,561
- Annual tax amount: $8,642
- Date on market: 8/7/2026
- Listing terms: Cash,Conventional,FHA,VA Loan
- Road surface type: Concrete
Estimated market value
$337,500
$321,000 - $354,000
$2,274/mo
Price history
| Date | Event | Price |
|---|---|---|
| 8/7/2026 | Listed for sale | $345,000+60.5%$189/sqft |
Source:  HAR #82325090 Report a problem HAR #82325090 Report a problem | ||
| 7/24/2015 | Sold | -- |
Source: Agent Provided Report a problem | ||
| 6/11/2015 | Pending sale | $215,000$118/sqft |
Source: RE/MAX Realty Center #74394848 Report a problem | ||
| 5/24/2015 | Price change | $215,000-2.3%$118/sqft |
Source: RE/MAX REALTY CENTER II #74394848 Report a problem | ||
| 5/4/2015 | Listed for sale | $220,000+4.8%$120/sqft |
Source: Owner Report a problem | ||
| 9/12/2014 | Listing removed | $210,000$115/sqft |
Source: Owner Report a problem | ||
| 7/28/2014 | Listed for sale | $210,000+707.7%$115/sqft |
Source: Owner Report a problem | ||
| 5/19/2012 | Listing removed | $26,000$14/sqft |
Source: i2i Realty #38322433 Report a problem | ||
| 11/13/2011 | Listed for sale | $26,000-16.1%$14/sqft |
Source: i2i Realty #38322433 Report a problem | ||
| 2/25/2011 | Listed for sale | $31,000$17/sqft |
Source: i2i Realty #38322433 Report a problem | ||
Public tax history
| Year | Property taxes | Tax assessment |
|---|---|---|
| 2025 | $2,855 +13.2% | $388,561 +4.5% |
| 2024 | $2,521 +21.6% | $371,908 -4.2% |
| 2023 | $2,073 -19.3% | $388,226 +15.6% |
| 2022 | $2,568 | $335,880 +27.2% |
| 2021 | -- | $263,980 +8.7% |
| 2020 | $2,053 +0.8% | $242,893 +2.5% |
| 2019 | $2,037 -64.9% | $237,031 +8.6% |
| 2018 | $5,809 | $218,226 |
| 2017 | $5,809 +0.3% | $218,226 |
| 2016 | $5,793 +53.9% | $218,226 |
| 2015 | $3,764 | $218,226 +7.2% |
| 2014 | $3,764 | $203,658 +16.6% |
| 2013 | -- | $174,600 +870% |
| 2010 | -- | $18,000 -36.4% |
| 2009 | -- | $28,296 |
| 2008 | -- | $28,296 |
| 2007 | -- | $28,296 |
| 2006 | -- | $28,296 |
Find assessor info on the county website
Monthly payment
Est. payment
Payment breakdown
Explore the cost of this home by adjusting the details. Changes won't be saved.Climate risks
Neighborhood: Lakewood Forest
Nearby schools
Schools provided by the listing agent
- Elementary: Lakewood Elementary School (Tomball)
- Middle: Willow Wood Junior High School
- High: Tomball Memorial H S
Source: HAR. This data may not be complete. We recommend contacting the local school district to confirm school assignments for this home.
Similar homes
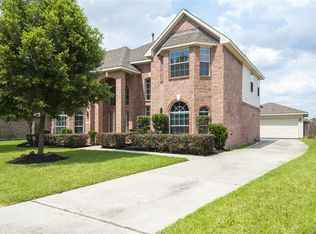
- $358,9904 bd2 ba1.8k sqft11710 Rosehall Reach Ln, Tomball, TX 77377For Sale
 MLS ID #61620175, Quy Tran, Keller Williams Signature. HAR
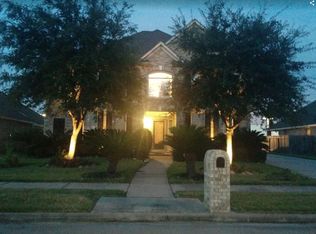
 - $367,0003 bd3 ba2.5k sqft12411 Point Arbor Ct, Tomball, TX 77377For Sale
 MLS ID #57293318, Jimmy Franklin, eXp Realty LLC. HAR
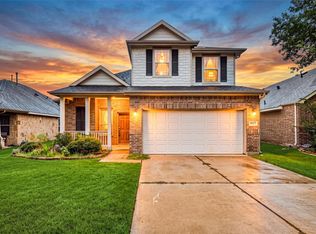
 - $319,9004 bd3 ba2.1k sqft19023 Pinewood Point Ln, Tomball, TX 77377For Sale
 MLS ID #57354710, Jin Jin, Daytown International LLC. HAR
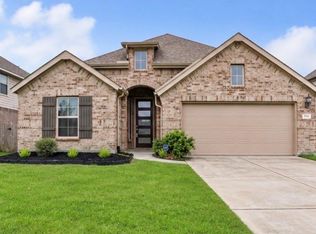
 - $374,9004 bd3 ba2.3k sqft20811 Magical Merlin Way, Tomball, TX 77375For Sale
 MLS ID #64866385, Kelly Grimes, JLA Realty. HAR
