Immaculate One Story-3BR, 2 Bath, 2 Car Garage. Open Floorplan! The living space is large, nice and open. Numerous recent updates and upgrades - ready to move in and enjoy. Guest bedrooms and bath are in the front with master in rear for a super and flexible floor plan. The primary bathroom was updated last year with the following: extended shower with footrest and two shower heads and built in vanity, painted white walls, white tile, black vanity and cabinets, new toilet and bidet attachment. Laundry room updated two years ago with the following - added cabinets in each corner, added nice wood shelves between and below cabinets, exterior painted recently also. Plenty of back yard space to enjoy.
Smaller quiet neighborhood with friendly neighbors, close to schools, grocery stores and shopping centers. Large, fenced backyard. Great home and property for first home, downsizing, and investment property.
Highly rated Klein ISD. Buyer to verify room sizes.
For sale
$275,000
7315 Lyndhurst Village Ln, Spring, TX 77379
3beds
1,556sqft
Single Family Residence
Built in 2008
5,998 Square Feet Lot
$268,300 Zestimate®
$177/sqft
$54/mo HOA
What's special
Immaculate one storyOpen floorplanPlenty of backyard spaceLarge fenced backyardBlack vanity and cabinetsPainted white wallsWhite tile
- 17 hours
- 34
- 9
Zillow last checked:
Listing updated:
Listed by:
Stafford Steimel TREC #0497664 346-412-4699,
David Brown Properties
Source: HAR,MLS#: 44929507
Facts & features
Interior
Bedrooms & bathrooms
- Bedrooms: 3
- Bathrooms: 2
- Full bathrooms: 2
Primary bedroom
- Level: First
- Area: 180
- Dimensions: 12 x 15
Bedroom
- Level: First
- Area: 120
- Dimensions: 10 X 12
Bedroom
- Level: First
- Area: 132
- Dimensions: 11 X 12
Other
- Level: First
- Area: 45
- Dimensions: 5 X 9
Breakfast
- Level: First
- Area: 70
- Dimensions: 10 X 7
Family room
- Level: First
- Area: 322
- Dimensions: 14 X 23
Kitchen
- Level: First
- Area: 130
- Dimensions: 10 X 13
Primary bath
- Level: First
- Area: 64
- Dimensions: 8 X 8
Utility room
- Level: First
- Area: 36
- Dimensions: 6 X 6
Heating
- Natural Gas
Cooling
- Electric
Features
- All Bedrooms Down, Primary Bed - 1st Floor, Split Plan, Walk-In Closet(s)
Interior area
- Total structure area: 1,556
- Total interior livable area: 1,556 sqft
Video & virtual tour
Property
Parking
- Total spaces: 2
- Parking features: Attached
- Attached garage spaces: 2
Features
- Stories: 1
Lot
- Size: 5,998 Square Feet
- Features: Build Line Restricted, Subdivided, 0 Up To 1/4 Acre
Details
- Parcel number: 1267840010054
Construction
Type & style
- Home type: SingleFamily
- Architectural style: Traditional
- Property subtype: Single Family Residence
Materials
- Brick
- Foundation: Slab
- Roof: Composition
Condition
- New construction: No
- Year built: 2008
Utilities & green energy
- Water: Water District
Community & HOA
Community
- Subdivision: Lyndhurst Village
HOA
- Has HOA: Yes
- HOA fee: $650 annually
Location
- Region: Spring
Financial & listing details
- Price per square foot: $177/sqft
- Tax assessed value: $262,481
- Annual tax amount: $2,840
- Date on market: 10/2/2026
- Listing terms: Conventional,FHA,VA Loan
- Ownership: Full Ownership
- Road surface type: Concrete
Estimated market value
$268,300
$255,000 - $282,000
$2,011/mo
Price history
| Date | Event | Price |
|---|---|---|
| 10/2/2026 | Listed for sale | $275,000+99.3%$177/sqft |
Source:  HAR #44929507 Report a problem HAR #44929507 Report a problem | ||
| 6/9/2011 | Sold | -- |
Source: Agent Provided Report a problem | ||
| 5/12/2011 | Listed for sale | $138,000$89/sqft |
Source: RE/MAX REALTY CENTER II #50859749 Report a problem | ||
| 5/10/2011 | Pending sale | $138,000$89/sqft |
Source: RE/MAX REALTY CENTER II #50859749 Report a problem | ||
| 4/8/2011 | Listed for sale | $138,000$89/sqft |
Source: RE/MAX REALTY CENTER II #50859749 Report a problem | ||
Public tax history
| Year | Property taxes | Tax assessment |
|---|---|---|
| 2025 | $2,840 +0.6% | $262,481 |
| 2024 | $2,825 +20.2% | $262,481 -2.7% |
| 2023 | $2,349 -20.9% | $269,732 +13.1% |
| 2022 | $2,969 | $238,485 +39.1% |
| 2021 | -- | $171,480 |
| 2020 | $3,102 +170% | $171,480 |
| 2019 | $1,149 -68.4% | $171,480 +11.2% |
| 2018 | $3,631 | $154,224 |
| 2017 | $3,631 +2% | $154,224 +3.8% |
| 2016 | $3,561 -2.9% | $148,585 |
| 2015 | $3,668 | $148,585 +13.3% |
| 2014 | $3,668 | $131,170 +9.9% |
| 2013 | -- | $119,393 +7.7% |
| 2012 | -- | $110,869 |
| 2011 | -- | $110,869 -9.1% |
| 2010 | -- | $122,000 -15.4% |
| 2009 | -- | $144,161 |
Find assessor info on the county website
Monthly payment
Est. payment
Payment breakdown
Explore the cost of this home by adjusting the details. Changes won't be saved.Climate risks
Neighborhood: 77379
Nearby schools
Schools provided by the listing agent
- Elementary: Ehrhardt Elementary School
- Middle: Kleb Intermediate School
- High: Klein High School
Source: HAR. This data may not be complete. We recommend contacting the local school district to confirm school assignments for this home.
- $286,1003 bd2 ba2.1k sqft7319 Lyndhurst Village Ln, Spring, TX 77379Off Market
- $258,5003 bd2 ba1.8k sqft18423 Tristandale Ln, Spring, TX 77379Off Market
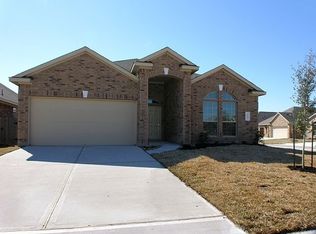
- $256,6003 bd2 ba1.7k sqft18419 Tristandale Ln, Spring, TX 77379Off Market
- $259,1003 bd2 ba1.8k sqft7323 Lyndhurst Village Ln, Spring, TX 77379Off Market
Similar homes
- $256,0004 bd2 ba1.8k sqft18607 Hiddenbay Way, Spring, TX 77379For Sale
 MLS ID #59194958, Konae Workman, Wychico Realty LLC. HAR
 - $300,0004 bd3 ba2k sqft5631 Roserock Ln, Spring, TX 77379For Sale
 MLS ID #48242822, Tabata Cooke, Executive Texas Realty. HAR
 - $275,0003 bd2 ba1.8k sqft19226 Countryhills Ct, Spring, TX 77388For Sale
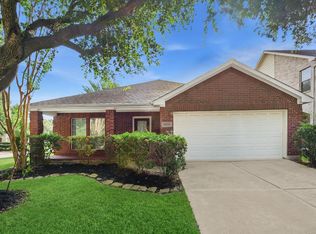 MLS ID #55182717, Michelle Kekic, Wick Mullins Realty LLC. HAR
 - $335,0003 bd3 ba2.1k sqft6847 Tammany Manor Ln, Spring, TX 77379For Sale
 MLS ID #87775294, Teri Le, 5th Stream Realty. HAR
