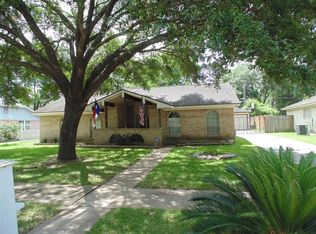
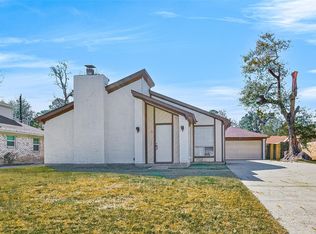
Freshly updated one-story in Timber Lane set on a mature, tree-lined lot. Painted brick, dark shutters and a matching front door gives the home a clean, current look. Inside, tile floors run throughout, and the family room features a vaulted beamed ceiling and a floor-to-ceiling painted brick fireplace with mantel. The kitchen is bright and functional with white cabinetry, granite counters, gas cooktop, built-in double oven, stainless dishwasher, and a bay-window breakfast area overlooking the backyard. Bathrooms carry the same fresh finishes: tiled tub/shower surround with niche, granite vanity and updated fixtures. Out back, a large fenced yard with towering pines, crepe myrtles, a patio and detached garage offers room for entertaining, pets or a future pool. New HVAC, new electrical panel, fresh paint inside and out and new landscape beds make this a move-in-ready pick for first-time buyers or investors. Easy access to Hardy Toll, I-45, IAH, Old Town Spring and local grocery stores.
For sale
$300,000
2506 Nightowl Trl, Spring, TX 77373
3beds
1,780sqft
Single Family Residence
Built in 1975
8,568 Square Feet Lot
$293,300 Zestimate®
$169/sqft
$43/mo HOA
What's special
Detached garageFreshly updated one-storyUpdated fixturesStainless dishwasherTowering pinesLarge fenced yardGranite counters
- 22 days
- 102
- 6
Zillow last checked:
Listing updated:
Listed by:
Le Nguyen TREC #0616960 281-818-8177,
Go-MRealty,
Kevin Royal TREC #0848505 832-499-6912,
Go-MRealty
Source: HAR,MLS#: 61385274
Facts & features
Interior
Bedrooms & bathrooms
- Bedrooms: 3
- Bathrooms: 2
- Full bathrooms: 2
Rooms
- Room types: Family Room, Utility Room
Primary bedroom
- Level: First
- Area: 210
- Dimensions: 15 x 14
Bedroom
- Level: First
- Area: 180
- Dimensions: 15 x 12
Bedroom
- Level: First
- Area: 120
- Dimensions: 12 x 10
Breakfast
- Level: First
- Area: 63
- Dimensions: 9 x 7
Dining room
- Level: First
- Area: 90
- Dimensions: 10 x 9
Family room
- Level: First
- Area: 272
- Dimensions: 17 x 16
Kitchen
- Level: First
- Area: 108
- Dimensions: 12 x 9
Living room
- Level: First
- Area: 176
- Dimensions: 16 x 11
Utility room
- Level: First
- Area: 48
- Dimensions: 6 x 8
Heating
- Electric, Natural Gas
Cooling
- Attic Fan, Ceiling Fan(s), Electric
Appliances
- Included: Disposal, Double Oven, Electric Oven, Gas Cooktop, Dishwasher
- Laundry: Electric Dryer Hookup, Gas Dryer Hookup, Washer Hookup
Features
- Formal Entry/Foyer, All Bedrooms Down, En-Suite Bath, Primary Bed - 1st Floor, Walk-In Closet(s)
- Flooring: Laminate, Tile
- Windows: Window Coverings
- Number of fireplaces: 1
- Fireplace features: Gas, Gas Log
Interior area
- Total structure area: 1,780
- Total interior livable area: 1,780 sqft
Property
Parking
- Total spaces: 2
- Parking features: Detached, Garage Door Opener, Driveway
- Garage spaces: 2
Features
- Stories: 1
- Patio & porch: Patio/Deck
- Exterior features: Back Green Space, Side Yard
- Fencing: Back Yard
Lot
- Size: 8,568 Square Feet
- Features: Back Yard, Cleared, Subdivided, 0 Up To 1/4 Acre
Details
- Parcel number: 1023650000002
Construction
Type & style
- Home type: SingleFamily
- Architectural style: Colonial,Contemporary,English,French,Other,Ranch,Traditional
- Property subtype: Single Family Residence
Materials
- Brick, Wood Siding
- Foundation: Slab
- Roof: Composition
Condition
- New construction: No
- Year built: 1975
Utilities & green energy
- Water: Water District
Green energy
- Energy efficient items: Attic Vents, Thermostat, HVAC, HVAC>13 SEER
Community & HOA
Community
- Subdivision: Timber Lane Sec 01
HOA
- Has HOA: Yes
- HOA fee: $520 annually
Location
- Region: Spring
Financial & listing details
- Price per square foot: $169/sqft
- Tax assessed value: $214,172
- Annual tax amount: $6,018
- Date on market: 9/1/2026
- Listing terms: Cash,Conventional,FHA,Investor,Owner Will Carry,VA Loan
- Road surface type: Concrete, Curbs, Gutters
Estimated market value
$293,300
$279,000 - $308,000
$1,844/mo
Price history
| Date | Event | Price |
|---|---|---|
| 9/1/2026 | Listed for rent | $2,000$1/sqft |
Source:  HAR #92471314 Report a problem HAR #92471314 Report a problem | ||
| 9/6/2013 | Listing removed | $109,987$62/sqft |
Source: Keller Williams Memorial #98420196 Report a problem | ||
| 7/18/2013 | Price change | $109,987-8.3%$62/sqft |
Source: Keller Williams Memorial #98420196 Report a problem | ||
| 6/20/2013 | Listed for sale | $119,900+84.5%$67/sqft |
Source: Keller Williams Memorial #98420196 Report a problem | ||
| 4/5/2013 | Sold | -- |
Source: Agent Provided Report a problem | ||
| 1/30/2013 | Price change | $65,000-11%$37/sqft |
Source: Jan Jackson Group #24185660 Report a problem | ||
| 8/31/2012 | Listed for sale | $73,000$41/sqft |
Source: Jan Jackson Group #24185660 Report a problem | ||
Public tax history
| Year | Property taxes | Tax assessment |
|---|---|---|
| 2025 | $1,870 +10.9% | $214,172 -1.3% |
| 2024 | $1,687 +3.9% | $217,101 +1.4% |
| 2023 | $1,624 +12.8% | $214,016 +11.2% |
| 2022 | $1,439 | $192,524 +21% |
| 2021 | -- | $159,132 +22.5% |
| 2020 | $1,085 +3.3% | $129,918 +3.5% |
| 2019 | $1,050 -72.3% | $125,479 +9.5% |
| 2018 | $3,784 | $114,574 |
| 2017 | $3,784 +10.8% | $114,574 +9.6% |
| 2016 | $3,415 +19.3% | $104,513 +3.9% |
| 2015 | $2,863 | $100,567 +18.7% |
| 2014 | $2,863 | $84,718 |
| 2013 | -- | $84,718 +2.1% |
| 2012 | -- | $83,002 |
| 2011 | -- | $83,002 |
| 2010 | -- | $83,002 -3.3% |
| 2009 | -- | $85,821 -13.8% |
| 2008 | -- | $99,607 -2.3% |
| 2007 | -- | $101,936 +6.3% |
| 2006 | -- | $95,900 |
| 2005 | -- | $95,900 |
| 2004 | -- | $95,900 +8.6% |
| 2003 | -- | $88,300 |
| 2002 | -- | $88,300 +7.4% |
| 2001 | -- | $82,200 +9.9% |
| 2000 | -- | $74,800 |
Find assessor info on the county website
Monthly payment
Est. payment
Payment breakdown
Explore the cost of this home by adjusting the details. Changes won't be saved.Climate risks
Neighborhood: Timber Lane
Nearby schools
Schools provided by the listing agent
- Elementary: Pearl M Hirsch Elementary School
- Middle: Twin Creeks Middle School
- High: Spring High School
Source: HAR. This data may not be complete. We recommend contacting the local school district to confirm school assignments for this home.
Similar homes
- $240,0003 bd2 ba1.8k sqft2323 Piddler Dr, Spring, TX 77373For Sale
 MLS ID #49568995, Amy Lampman, Realty Of America, LLC. HAR
 - $224,8993 bd2 ba1.5k sqft2618 Heatherknoll Dr, Spring, TX 77373For Sale
 MLS ID #56322718, Cellina Stokes, Crowne Realty. HAR
 - $245,0003 bd2 ba1.6k sqft23802 Verngate Dr, Spring, TX 77373For Sale
 MLS ID #18556206, Tillyn Lowery, Creative TLC Realty. HAR
 - $220,0004 bd2 ba2k sqft2406 Deasa Dr, Spring, TX 77373For Sale
 MLS ID #68846392, Teresa Schroit, Orchard Brokerage. HAR
