Welcome home to Cypress Trails of Timberlane! This charming 3-bedroom, 2-bath home offers a large floorplan of comfortable living space with a functional layout perfect for everyday living and entertaining. The kitchen offers beautiful granite countertops, white cabinetry, and a convenient breakfast bar overlooking the dining room. Neutral tones and tile flooring create a warm, welcoming atmosphere throughout the main living spaces. Step outside and enjoy the backyard, offering plenty of possibilities for outdoor gatherings, gardening, or create your own personal retreat. Whether you are a first-time homebuyer, looking to downsize, or searching for your next investment, this home offers a wonderful opportunity. Conveniently located in Spring, with access to nearby shopping, dining, and major roadways. Come and discover the possibilities and envision making this beautiful home yours. Schedule your private showing today!
For sale
$210,000
23619 Summer Pine Dr, Spring, TX 77373
3beds
1,451sqft
Single Family Residence
Built in 1998
6,599 Square Feet Lot
$208,400 Zestimate®
$145/sqft
$29/mo HOA
What's special
Beautiful granite countertopsWhite cabinetry
- 1 day
- 99
- 10
Zillow last checked:
Listing updated:
Listed by:
Cynthia Ventura TREC #0599972 713-261-5591,
Agape Real Estate Group
Source: HAR,MLS#: 11492536
Facts & features
Interior
Bedrooms & bathrooms
- Bedrooms: 3
- Bathrooms: 2
- Full bathrooms: 2
Primary bedroom
- Level: First
- Area: 231.66
- Dimensions: 14.3 x 16.2
Bedroom
- Level: First
- Area: 117.28
- Dimensions: 10.11 x 11.6
Bedroom
- Level: First
- Area: 125.24
- Dimensions: 10.10 x 12.4
Other
- Level: First
- Area: 18.04
- Dimensions: 4.4 x 4.1
Other
- Level: First
- Area: 53.29
- Dimensions: 7.3 x 7.3
Breakfast
- Level: First
- Area: 57.51
- Dimensions: 8.1 x 7.1
Dining room
- Level: First
- Area: 116.26
- Dimensions: 9.6 x 12.11
Kitchen
- Level: First
- Area: 90.72
- Dimensions: 8.1 x 11.2
Living room
- Level: First
- Area: 249.81
- Dimensions: 17.11 x 14.6
Primary bath
- Level: First
- Area: 59.64
- Dimensions: 7.10 x 8.4
Utility room
- Level: First
- Area: 33.6
- Dimensions: 5.6 x 6.0
Heating
- Electric
Cooling
- Attic Fan, Ceiling Fan(s), Electric
Appliances
- Included: Disposal, Dryer, Refrigerator, Washer, Electric Oven, Microwave, Electric Range, Dishwasher
- Laundry: Electric Dryer Hookup
Features
- En-Suite Bath, Split Plan, Walk-In Closet(s)
- Flooring: Laminate, Tile
- Number of fireplaces: 1
- Fireplace features: Electric
Interior area
- Total structure area: 1,451
- Total interior livable area: 1,451 sqft
Video & virtual tour
Property
Parking
- Total spaces: 2
- Parking features: Attached
- Attached garage spaces: 2
Features
- Stories: 1
- Patio & porch: Covered
- Fencing: Back Yard
Lot
- Size: 6,599 Square Feet
- Features: Subdivided, 0 Up To 1/4 Acre
Details
- Parcel number: 1145940090007
Construction
Type & style
- Home type: SingleFamily
- Architectural style: Traditional
- Property subtype: Single Family Residence
Materials
- Brick, Cement Siding
- Foundation: Slab
- Roof: Composition
Condition
- New construction: No
- Year built: 1998
Utilities & green energy
- Sewer: Public Sewer
- Water: Water District
Green energy
- Energy efficient items: Attic Vents, Thermostat
Community & HOA
Community
- Subdivision: Cypress Trls/Timber Lane
HOA
- Has HOA: Yes
- HOA fee: $350 annually
Location
- Region: Spring
Financial & listing details
- Price per square foot: $145/sqft
- Tax assessed value: $221,812
- Annual tax amount: $6,233
- Date on market: 10/10/2026
- Listing terms: Cash,Conventional,FHA,VA Loan
- Road surface type: Concrete
Estimated market value
$208,400
$198,000 - $219,000
$1,624/mo
Price history
| Date | Event | Price |
|---|---|---|
| 10/10/2026 | Listed for sale | $210,000$145/sqft |
Source:  HAR #11492536 Report a problem HAR #11492536 Report a problem | ||
| 9/21/2026 | Listing removed | $210,000$145/sqft |
Source: HAR #8639748 Report a problem | ||
| 8/26/2026 | Price change | $210,000-4.5%$145/sqft |
Source: HAR #8639748 Report a problem | ||
| 6/4/2026 | Price change | $220,000-4.3%$152/sqft |
Source: HAR #8639748 Report a problem | ||
| 4/29/2026 | Listed for sale | $230,000+26.4%$159/sqft |
Source: HAR #8639748 Report a problem | ||
| 1/13/2025 | Listing removed | $181,900$125/sqft |
Source: HAR #26042543 Report a problem | ||
| 12/10/2024 | Pending sale | $181,900$125/sqft |
Source: HAR #26042543 Report a problem | ||
| 11/18/2024 | Price change | $181,900-4.7%$125/sqft |
Source: HAR #26042543 Report a problem | ||
| 10/31/2024 | Price change | $190,900+0.5%$132/sqft |
Source: HAR #26042543 Report a problem | ||
| 10/25/2024 | Listed for sale | $190,000$131/sqft |
Source: HAR #26042543 Report a problem | ||
| 9/13/2024 | Pending sale | $190,000$131/sqft |
Source: HAR #26042543 Report a problem | ||
| 8/20/2024 | Price change | $190,000-5%$131/sqft |
Source: HAR #26042543 Report a problem | ||
| 8/12/2024 | Listed for sale | $199,900$138/sqft |
Source: HAR #26042543 Report a problem | ||
| 7/5/2024 | Pending sale | $199,900$138/sqft |
Source: HAR #26042543 Report a problem | ||
| 6/11/2024 | Listed for sale | $199,900$138/sqft |
Source: HAR #26042543 Report a problem | ||
| 6/7/2024 | Pending sale | $199,900$138/sqft |
Source: HAR #26042543 Report a problem | ||
| 5/21/2024 | Price change | $199,900-4.8%$138/sqft |
Source: HAR #26042543 Report a problem | ||
| 5/13/2024 | Listed for sale | $209,900$145/sqft |
Source: HAR #26042543 Report a problem | ||
| 4/22/2024 | Pending sale | $209,900$145/sqft |
Source: HAR #26042543 Report a problem | ||
| 3/26/2024 | Price change | $209,900-6.7%$145/sqft |
Source: HAR #26042543 Report a problem | ||
| 3/21/2024 | Listed for sale | $224,900$155/sqft |
Source: HAR #26042543 Report a problem | ||
| 3/21/2024 | Listing removed | -- |
Source: HAR #24644057 Report a problem | ||
| 2/7/2024 | Price change | $224,900-6.3%$155/sqft |
Source: HAR #24644057 Report a problem | ||
| 12/23/2023 | Listed for sale | $239,900$165/sqft |
Source: HAR #24644057 Report a problem | ||
| 11/11/2022 | Listing removed | -- |
Source: Zillow Rental Network Premium Report a problem | ||
Public tax history
| Year | Property taxes | Tax assessment |
|---|---|---|
| 2025 | $1,936 +1% | $221,812 -1.7% |
| 2024 | $1,918 +0.8% | $225,557 -14.8% |
| 2023 | $1,902 +27.2% | $264,602 +29.3% |
| 2022 | $1,495 | $204,713 +16.5% |
| 2021 | -- | $175,659 +9.9% |
| 2020 | $1,299 +7.6% | $159,833 +13.6% |
| 2019 | $1,208 -62.7% | $140,700 +43.6% |
| 2018 | $3,237 | $98,000 |
| 2017 | $3,237 +1.1% | $98,000 |
| 2016 | $3,202 +27.2% | $98,000 |
| 2015 | $2,517 | $98,000 +10.5% |
| 2014 | $2,517 | $88,666 +44.9% |
| 2013 | -- | $61,173 -7% |
| 2012 | -- | $65,800 -14.1% |
| 2011 | -- | $76,581 -9.4% |
| 2010 | -- | $84,528 -12% |
| 2009 | -- | $96,100 |
| 2007 | -- | $96,100 |
| 2006 | -- | $96,100 |
| 2005 | -- | $96,100 |
| 2004 | -- | $96,100 |
| 2003 | -- | $96,100 +9.5% |
| 2002 | -- | $87,800 |
| 2001 | -- | $87,800 +14.8% |
| 2000 | -- | $76,500 |
Find assessor info on the county website
Monthly payment
Est. payment
Payment breakdown
Explore the cost of this home by adjusting the details. Changes won't be saved.Climate risks
Neighborhood: Timber Lane
Nearby schools
Schools provided by the listing agent
- Elementary: Gloria Marshall Elementary School
- Middle: Ricky C Bailey M S
- High: Spring High School
Source: HAR. This data may not be complete. We recommend contacting the local school district to confirm school assignments for this home.
Similar homes
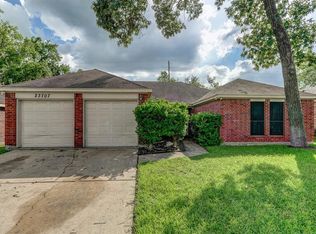
- $205,0003 bd2 ba1.5k sqft24114 Spring Briar Ln, Spring, TX 77373For Sale
 MLS ID #67328128, Cheryl Windom, eXp Realty LLC. HAR
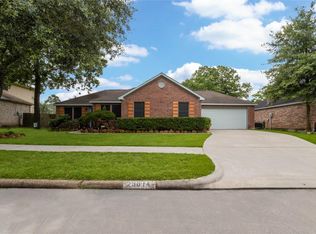
 - $215,0003 bd2 ba1.4k sqft2434 Goldspring Ln, Spring, TX 77373For Sale
 MLS ID #71799160, Anna Cruz, TexAnna Properties. HAR
 - $216,9903 bd2 ba1.3k sqft25103 Thrushwood Ln, Spring, TX 77373For Sale
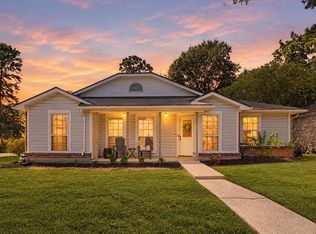 MLS ID #17882536, Stephanie McGrew, Grand Terra Realty. HAR
 - $239,0003 bd2 ba1.7k sqft23402 Lestergate Dr, Spring, TX 77373For Sale
 MLS ID #71309325, Javier Abundis, REALM Real Estate Professionals - North Houston. HAR
