Beautiful 1.5 story home situated on a quiet cul-de-sac street in Villages of Northpointe, featuring all bedrooms on the 1st floor and fantastic entertainment spaces upstairs. The spacious open-concept living area is filled with natural light and flows into the kitchen, complete with a large island with breakfast bar seating and upgraded stainless steel appliances. The primary suite boasts an impressive walk-in closet with a custom storage system, and a versatile flex room is conveniently positioned between the secondary bedrooms. The beautifully renovated laundry room features custom floor-to-ceiling cabinetry for exceptional storage. Upstairs offers a large game room, powder bath, and a hidden media room accessed through a bookcase entry door - complete with surround sound wiring, projector and luxury Lamborghini textured wallcovering. Ideally located just minutes from zoned schools, neighborhood amenities, shopping, dining and Hwy 249. Don't miss this exceptional home!
For sale
Price cut: $18K (8/26)
$367,000
12411 Point Arbor Ct, Tomball, TX 77377
3beds
2,584sqft
Single Family Residence
Built in 2013
5,998 Square Feet Lot
$361,600 Zestimate®
$142/sqft
$60/mo HOA
What's special
Filled with natural lightQuiet cul-de-sac streetBeautifully renovated laundry roomVersatile flex roomLarge game roomUpgraded stainless steel appliancesLuxury lamborghini textured wallcovering
- 64 days
- 282
- 33
Zillow last checked:
Listing updated:
Listed by:
Jimmy Franklin TREC #0317553 281-949-6362,
eXp Realty LLC,
Tiffiny Thrasher TREC #0736601 832-567-0692,
eXp Realty LLC
Source: HAR,MLS#: 57293318
Facts & features
Interior
Bedrooms & bathrooms
- Bedrooms: 3
- Bathrooms: 3
- Full bathrooms: 2
- 1/2 bathrooms: 1
Rooms
- Room types: Family Room, Game Room, Media Room, Utility Room
Primary bedroom
- Level: First
- Area: 238
- Dimensions: 17x14
Bedroom
- Level: First
- Area: 100
- Dimensions: 10x10
Bedroom
- Level: First
- Area: 130
- Dimensions: 13x10
Other
- Level: First
- Area: 121
- Dimensions: 11x11
Dining room
- Level: First
- Area: 132
- Dimensions: 12x11
Other
- Level: First
- Area: 130
- Dimensions: 13x10
Family room
- Level: First
- Area: 288
- Dimensions: 18x16
Game room
- Level: Second
- Area: 330
- Dimensions: 22x15
Kitchen
- Level: First
- Area: 216
- Dimensions: 18x12
Media room
- Level: Second
Heating
- Natural Gas
Cooling
- Electric
Appliances
- Included: Disposal, Gas Oven, Gas Range, Dishwasher
Features
- High Ceilings, All Bedrooms Down, En-Suite Bath, Primary Bed - 1st Floor, Walk-In Closet(s)
- Flooring: Carpet, Tile, Wood
Interior area
- Total structure area: 2,584
- Total interior livable area: 2,584 sqft
Video & virtual tour
Property
Parking
- Total spaces: 2
- Parking features: Attached, Garage Door Opener
- Attached garage spaces: 2
Features
- Stories: 1
- Patio & porch: Covered, Patio/Deck
- Exterior features: Sprinkler System
- Fencing: Back Yard
Lot
- Size: 5,998 Square Feet
- Features: Back Yard, Cul-De-Sac, Subdivided, 0 Up To 1/4 Acre
Details
- Parcel number: 1323720020027
Construction
Type & style
- Home type: SingleFamily
- Architectural style: Traditional
- Property subtype: Single Family Residence
Materials
- Brick, Stone
- Foundation: Slab
- Roof: Composition
Condition
- New construction: No
- Year built: 2013
Details
- Builder name: David Weekley
Utilities & green energy
- Water: Water District
Community & HOA
Community
- Subdivision: Villages/Northpointe Sec 15
HOA
- Has HOA: Yes
- Amenities included: Playground, Pool, Tennis Court(s), Trail(s)
- HOA fee: $721 annually
Location
- Region: Tomball
Financial & listing details
- Price per square foot: $142/sqft
- Tax assessed value: $422,666
- Annual tax amount: $10,613
- Date on market: 8/10/2026
- Listing terms: Cash,Conventional,FHA,VA Loan
Estimated market value
$361,600
$344,000 - $380,000
$2,520/mo
Price history
| Date | Event | Price |
|---|---|---|
| 8/26/2026 | Price change | $367,000-4.7%$142/sqft |
Source:  HAR #57293318 Report a problem HAR #57293318 Report a problem | ||
| 8/10/2026 | Listed for sale | $385,000$149/sqft |
Source: HAR #57293318 Report a problem | ||
Public tax history
| Year | Property taxes | Tax assessment |
|---|---|---|
| 2025 | $3,479 +1.3% | $422,666 -1% |
| 2024 | $3,433 +15.4% | $426,796 +3% |
| 2023 | $2,975 +13.2% | $414,319 +13.5% |
| 2022 | $2,628 | $365,194 +18.9% |
| 2021 | -- | $307,161 +12.3% |
| 2020 | $2,175 -3.6% | $273,508 -2% |
| 2019 | $2,258 -72.1% | $279,151 +4.9% |
| 2018 | $8,079 | $266,060 |
| 2017 | $8,079 -0.5% | $266,060 |
| 2016 | $8,122 +0.3% | $266,060 |
| 2015 | $8,101 | $266,060 +8.9% |
| 2014 | $8,101 | $244,279 +605.8% |
| 2013 | -- | $34,608 |
Find assessor info on the county website
Monthly payment
Est. payment
Payment breakdown
Explore the cost of this home by adjusting the details. Changes won't be saved.Climate risks
Neighborhood: Villages of Northpointe
Nearby schools
Schools provided by the listing agent
- Elementary: Canyon Pointe Elementary School
- Middle: Willow Wood Junior High School
- High: Tomball Memorial H S
Source: HAR. This data may not be complete. We recommend contacting the local school district to confirm school assignments for this home.


Similar homes
- $319,0003 bd2 ba2.2k sqft12702 Portales Pointe Ln, Tomball, TX 77377For Sale
 MLS ID #72924454, Lauren Pickering, CB&A, Realtors. HAR
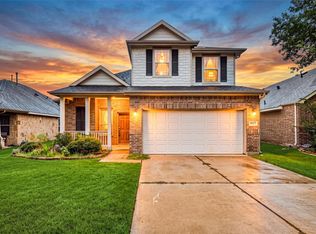
 - $319,9004 bd3 ba2.1k sqft19023 Pinewood Point Ln, Tomball, TX 77377For Sale
 MLS ID #57354710, Jin Jin, Daytown International LLC. HAR
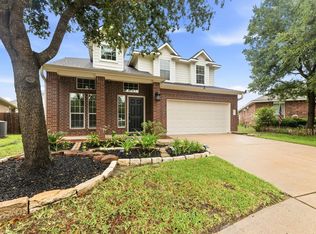
 - $329,9004 bd3 ba2.5k sqft18543 Royal Mist Ln, Tomball, TX 77377For Sale
 MLS ID #35902148, Stacie Davis, United Real Estate. HAR
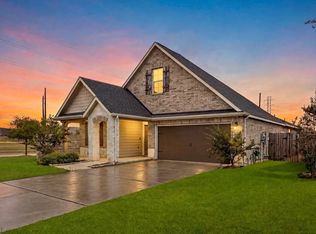
 - $335,0003 bd2 ba1.7k sqft20022 Roan Ardennes Ln, Tomball, TX 77377For Sale
 MLS ID #81499733, Nicky Gomez, CB&A, Realtors. HAR
