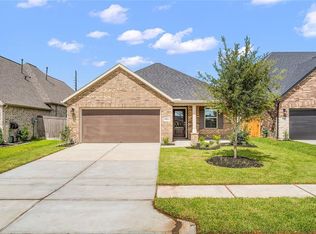
Two-story single-family home built in 2022 by Beazer Homes in the Amira subdivision (Lot 22, Block 2, Section 4), Tomball, Texas, 77377. The residence offers 2,026 square feet of living space on a 6,072 square-foot lot, featuring 4 bedrooms, 2 full bathrooms, and 1 half bathroom. 2 car attached garage. Exterior finished with brick and cement board. The kitchen includes quartz countertop, pantry, and kitchen appliances package, open kitchen to the main living area. The primary bedroom suite is situated in the first floor includes an ensuite bathroom with walk-in shower, separate soaking tub, dual vanity and dual sinks. Flooring consists of carpet upstairs and vinyl floor throughout main living areas and kitchen. Covered patio. Central HVAC with system. Roof: Composition. Amira is a deed-restricted community offering pool, clubhouse, walking trails, lakes and playground etc subject to mandatory HOA membership.
Schedule your showing today!
For sale
$359,000
20003 Wild Horse Hollow Ln, Tomball, TX 77377
3beds
2,026sqft
Manufactured Home
Built in 2022
6,072 Square Feet Lot
$349,700 Zestimate®
$177/sqft
$31/mo HOA
What's special
Covered patioSeparate soaking tubKitchen includes quartz countertopKitchen appliances package
- 8 days |
- 107 |
- 11 |
Likely to sell faster than
Zillow last checked:
Listing updated:
Listed by:
Nandin Erden Battsengel TREC #0798173 214-566-7628,
Coldwell Banker Universal
Source: HAR,MLS#: 57030366
Facts & features
Interior
Bedrooms & bathrooms
- Bedrooms: 3
- Bathrooms: 3
- Full bathrooms: 2
- 1/2 bathrooms: 1
Primary bedroom
- Level: First
- Area: 196
- Dimensions: 14 x 14
Bedroom
- Level: Second
- Area: 120
- Dimensions: 12 x 10
Bedroom
- Level: Second
- Area: 110
- Dimensions: 11 x 10
Other
- Level: First
- Area: 100
- Dimensions: 10 x 10
Other
- Level: Second
- Area: 100
- Dimensions: 10 x 10
Breakfast
- Level: First
- Area: 126
- Dimensions: 14 x 9
Kitchen
- Level: First
- Area: 168
- Dimensions: 14 x12
Primary bath
- Level: First
Heating
- Electric
Cooling
- Electric
Appliances
- Included: Electric Oven, Microwave, Gas Cooktop, Dishwasher, Instant Hot Water
- Laundry: Electric Dryer Hookup, Washer Hookup
Features
- High Ceilings, Prewired for Alarm System, Primary Bed - 1st Floor, Walk-In Closet(s)
- Flooring: Carpet, Vinyl
Interior area
- Total structure area: 2,026
- Total interior livable area: 2,026 sqft
Property
Parking
- Total spaces: 2
- Parking features: Attached
- Attached garage spaces: 2
Accessibility
- Accessibility features: Accessible Bedroom, Accessible Closets, Accessible Common Area, Accessible Doors, Accessible Electrical and Environmental Controls, Accessible Entrance, Accessible Full Bath, Accessible Hallway(s), Accessible Kitchen, Accessible Kitchen Appliances, Accessible Washer/Dryer
Features
- Stories: 2
- Patio & porch: Covered
- Exterior features: Back Green Space, Sprinkler System
- Has spa: Yes
- Fencing: Back Yard
Lot
- Size: 6,072 Square Feet
- Features: Back Yard, Patio Lot, 1/4 Up to 1/2 Acre
Details
- Parcel number: 1501040020022
- Special conditions: Probate Listing
Construction
Type & style
- Home type: MobileManufactured
- Architectural style: Contemporary
- Property subtype: Manufactured Home
Materials
- Spray Foam Insulation, Brick, Cement Siding
- Foundation: Slab
- Roof: Composition
Condition
- New construction: No
- Year built: 2022
Details
- Builder name: BeazerHome
Utilities & green energy
- Water: Water District
Community & HOA
Community
- Security: Prewired for Alarm System
- Subdivision: Amira Sec 4
HOA
- Has HOA: Yes
- HOA fee: $375 annually
Location
- Region: Tomball
Financial & listing details
- Price per square foot: $177/sqft
- Tax assessed value: $363,791
- Annual tax amount: $11,670
- Date on market: 8/9/2026
- Listing terms: Cash,Conventional,FHA,VA Loan
- Ownership: Full Ownership
- Road surface type: Curbs
Estimated market value
$349,700
$332,000 - $367,000
$2,560/mo
Price history
| Date | Event | Price |
|---|---|---|
| 8/9/2026 | Listed for sale | $359,000-10%$177/sqft |
Source:  HAR #57030366 Report a problem HAR #57030366 Report a problem | ||
| 4/20/2024 | Listing removed | $399,000$197/sqft |
Source: HAR #23070539 Report a problem | ||
| 4/3/2024 | Listed for sale | $399,000+5.1%$197/sqft |
Source: HAR #23070539 Report a problem | ||
| 11/1/2022 | Listing removed | -- |
Source: HAR #21582598 Report a problem | ||
| 9/29/2022 | Pending sale | $379,516$187/sqft |
Source: HAR #21582598 Report a problem | ||
| 9/23/2022 | Price change | $379,516-3.3%$187/sqft |
Source: HAR #21582598 Report a problem | ||
| 9/19/2022 | Price change | $392,516+0.8%$194/sqft |
Source: HAR #21582598 Report a problem | ||
| 9/13/2022 | Price change | $389,516-0.1%$192/sqft |
Source: HAR #21582598 Report a problem | ||
| 9/7/2022 | Price change | $389,782-2.5%$192/sqft |
Source: HAR #21582598 Report a problem | ||
| 8/24/2022 | Price change | $399,782-2.4%$197/sqft |
Source: HAR #21582598 Report a problem | ||
| 8/22/2022 | Price change | $409,782-7.5%$202/sqft |
Source: HAR #21582598 Report a problem | ||
| 8/10/2022 | Price change | $442,782+12.4%$219/sqft |
Source: HAR #13000463 Report a problem | ||
| 7/6/2022 | Pending sale | $394,038$194/sqft |
Source: HAR #13000463 Report a problem | ||
| 7/6/2022 | Price change | $394,038+0.3%$194/sqft |
Source: HAR #13000463 Report a problem | ||
| 6/28/2022 | Price change | $393,038-4%$194/sqft |
Source: HAR #13000463 Report a problem | ||
| 6/20/2022 | Price change | $409,415+0%$202/sqft |
Source: HAR #13000463 Report a problem | ||
| 6/17/2022 | Price change | $409,319-4.7%$202/sqft |
Source: HAR #13000463 Report a problem | ||
| 6/10/2022 | Price change | $429,319-0.9%$212/sqft |
Source: HAR #13000463 Report a problem | ||
| 6/7/2022 | Price change | $433,319+0.9%$214/sqft |
Source: HAR #13000463 Report a problem | ||
| 6/1/2022 | Price change | $429,523+1.4%$212/sqft |
Source: HAR #13000463 Report a problem | ||
| 5/10/2022 | Price change | $423,795+1%$209/sqft |
Source: HAR #13000463 Report a problem | ||
| 4/22/2022 | Price change | $419,795-1.9%$207/sqft |
Source: HAR #13000463 Report a problem | ||
| 4/8/2022 | Price change | $427,795+0.7%$211/sqft |
Source: HAR #13000463 Report a problem | ||
| 4/1/2022 | Price change | $424,795+0.2%$210/sqft |
Source: HAR #13000463 Report a problem | ||
| 3/25/2022 | Listed for sale | $424,072$209/sqft |
Source: HAR #13000463 Report a problem | ||
Public tax history
| Year | Property taxes | Tax assessment |
|---|---|---|
| 2025 | $2,913 +0.9% | $363,791 -0.9% |
| 2024 | $2,886 +6.1% | $367,204 -2% |
| 2023 | $2,720 +892.6% | $374,516 +1052.4% |
| 2022 | $274 | $32,500 -3.8% |
| 2021 | -- | $33,800 +207% |
| 2020 | $100 | $11,011 |
Find assessor info on the county website
Monthly payment
Climate risks
Neighborhood: 77377
Nearby schools
GreatSchools rating
- 10/10West Elementary SchoolGrades: PK-4Distance: 1.3 mi
- 9/10Grand Lakes Junior High SchoolGrades: 7-8Distance: 1.4 mi
- 7/10Tomball High SchoolGrades: 9-12Distance: 7.1 mi
Schools provided by the listing agent
- Elementary: West Elementary (Tomball)
- Middle: Grand Lakes Junior High School
- High: Tomball West High School
Source: HAR. This data may not be complete. We recommend contacting the local school district to confirm school assignments for this home.
- $332,9004 bd2 ba1.7k sqft19923 Wild Horse Hollow Ln, Tomball, TX 77377Off Market
- $402,3004 bd2 ba2.8k sqft20011 Wild Horse Hollow Ln, Tomball, TX 77377Off Market
- $--4 bd2 ba1.7k sqft19919 Wild Horse Hollow Ln, Tomball, TX 77377Sold
- $386,0004 bd3 ba2.6k sqft19915 Wild Horse Hollow Ln, Tomball, TX 77377Off Market
- $369,0003 bd2 ba2k sqft20006 Wild Horse Hollow Ln, Tomball, TX 77377For Sale
- $322,4003 bd2 ba1.7k sqft19911 Wild Horse Hollow Ln, Tomball, TX 77377Off Market
- $317,9003 bd2 ba1.6k sqft20010 Wild Horse Hollow Ln, Tomball, TX 77377Off Market
- $311,6003 bd2 ba1.7k sqft19907 Wild Horse Hollow Ln, Tomball, TX 77377Off Market
A local agent can set up tours, give advice and negotiate with sellers.
Similar homes
- $354,3934 bd4 ba2.2k sqft19018 Cetara Villa Dr, Hockley, TX 77447New Construction
 HAR
HAR - $293,9903 bd2 ba1.4k sqft20911 Carob Tree Ln, Tomball, TX 77377New Construction
 HAR
HAR - $430,8804 bd12 ba2k sqft22014 Sam Raburn Dr, Tomball, TX 77375New Construction
 HAR
HAR - $345,0004 bd2 ba1.8k sqft1207 Mattinson Rae Ct, Tomball, TX 77375New Construction
 HAR
HAR - $350,0004 bd3 ba2.5k sqft10022 Lavender Ln, Magnolia, TX 77354For SaleMLS ID #31839537, Kristina Newcomb, eXp Realty LLC. HAR
- $335,0004 bd3 ba2k sqft14006 Grand Teton Ln, Conroe, TX 77384For SaleMLS ID #68703295, Mary Potee, RE/MAX The Woodlands & Spring. HAR
- from $359,9903 bd3 ba2.2k sqftEnterprise Plan, Jubilee - Cottages Row Collection, Hockley, TX 77447New ConstructionDavid Weekley Homes
- $369,9003 bd3 ba2.1k sqft21407 Loblolly View Ln, Waller, TX 77484For SaleMLS ID #49458266, Stacie Barron, CB&A, Realtors. HAR
- $348,4904 bd3 ba2.2k sqft8227 Copper Meadows Ln, Cypress, TX 77433New ConstructionHAR
- from $347,9903 bd3 ba2.1k sqftAnders Plan, Jubilee - Cottages Row Collection, Hockley, TX 77447New ConstructionDavid Weekley Homes
- $399,0005 bd3 ba2.4k sqft1206 Mattinson Rae Ct, Tomball, TX 77375New ConstructionHAR
- from $323,9903 bd2 ba2k sqftBaileywood Plan, Escondido - Terrace Collection, Magnolia, TX 77354New ConstructionDavid Weekley Homes
- $409,8905 bd3 ba2.4k sqft21915 Sam Raburn Dr, Tomball, TX 77375New ConstructionHAR
- from $379,9903 bd3 ba2.1k sqftAnders Plan, Bridgeland Central: Emerald Heights - Cottages Row Collectio, Cypress, TX 77433New ConstructionDavid Weekley Homes
- $359,9004 bd4 ba2.8k sqft24302 Wild Bramble Ln, Katy, TX 77493For SaleMLS ID #18045931, Michelle Westbrook, HomeSmart. HAR
- $279,0003 bd2 ba1.5k sqft23719 Cranberry Grader Ln, Hockley, TX 77447For SaleMLS ID #76274538, Eliana Castre Pendergast, Walzel Properties - Corporate Office. HAR
- $309,0003 bd3 ba2.1k sqft20731 Rainmill Dr, Katy, TX 77449For SaleMLS ID #43250299, David Huy Nguyen, Vin Realty LLC. HAR
- from $344,9903 bd3 ba2.2k sqftEnterprise Plan, Two Step Farm - Cottages Row Collection, Montgomery, TX 77316New ConstructionDavid Weekley Homes
- from $384,9903 bd3 ba2.2k sqftEnterprise Plan, Bridgeland Central: Emerald Heights - Cottages Row Collectio, Cypress, TX 77433New ConstructionDavid Weekley Homes
- $488,7905 bd3 ba2.8k sqft21923 Sam Raburn Dr, Tomball, TX 77375New ConstructionHAR
