Gorgeous 3-bedroom, 2-bath home in the desirable master-planned community of Dellrose! This open-concept floor plan features a spacious living area, a beautifully appointed kitchen with stainless steel appliances, and plenty of room for entertaining. The private primary suite offers a relaxing retreat, while the secondary bedrooms provide flexibility for family, guests, or a home office.
Step outside to the large covered patio—perfect for enjoying Texas evenings year-round. Residents of Dellrose enjoy outstanding community amenities including pools, parks, playgrounds, walking trails, and community events. Conveniently located near shopping, dining, and major highways, this home combines comfort, convenience, and lifestyle in one exceptional package.
Schedule your private showing today!
For sale
Price cut: $5.1K (9/4)
$369,900
31127 Yellow Dawn Ln, Hockley, TX 77447
3beds
2,350sqft
Single Family Residence
Built in 2016
7,871 Square Feet Lot
$358,700 Zestimate®
$157/sqft
$88/mo HOA
What's special
Open-concept floor planLarge covered patioStainless steel appliancesPrivate primary suiteBeautifully appointed kitchen
- 47 days
- 103
- 6
Zillow last checked:
Listing updated:
Listed by:
Amber Dollens TREC #0683289 281-303-6385,
JLA Realty
Source: HAR,MLS#: 16698513
Facts & features
Interior
Bedrooms & bathrooms
- Bedrooms: 3
- Bathrooms: 2
- Full bathrooms: 2
Rooms
- Room types: Family Room, Utility Room
Primary bedroom
- Level: First
- Area: 256
- Dimensions: 16x16
Bedroom
- Level: First
- Area: 130
- Dimensions: 13x10
Bedroom
- Level: First
- Area: 168
- Dimensions: 14x12
Other
- Level: First
- Area: 187
- Dimensions: 11x17
Other
- Level: First
- Area: 40
- Dimensions: 10x4
Living room
- Level: First
- Area: 340
- Dimensions: 17x20
Primary bath
- Level: First
- Area: 117
- Dimensions: 13x9
Heating
- Natural Gas
Cooling
- Ceiling Fan(s), Electric
Appliances
- Included: Disposal, Gas Oven, Oven, Microwave, Gas Cooktop, Dishwasher
- Laundry: Electric Dryer Hookup, Gas Dryer Hookup, Washer Hookup
Features
- All Bedrooms Down, En-Suite Bath, Primary Bed - 1st Floor, Walk-In Closet(s)
- Flooring: Carpet, Engineered Hardwood, Tile
- Number of fireplaces: 1
- Fireplace features: Gas Log
Interior area
- Total structure area: 2,350
- Total interior livable area: 2,350 sqft
Video & virtual tour
Property
Parking
- Total spaces: 2
- Parking features: Attached, Garage Door Opener, Double-Wide Driveway
- Attached garage spaces: 2
Features
- Stories: 1
- Patio & porch: Covered, Patio/Deck
- Fencing: Back Yard
Lot
- Size: 7,871 Square Feet
- Features: Cleared, Subdivided, 0 Up To 1/4 Acre
Details
- Parcel number: 1374240010047
Construction
Type & style
- Home type: SingleFamily
- Architectural style: Contemporary
- Property subtype: Single Family Residence
Materials
- Brick, Stone
- Foundation: Slab
- Roof: Composition
Condition
- New construction: No
- Year built: 2016
Utilities & green energy
- Water: Water District
Community & HOA
Community
- Features: Subdivision Tennis Court
- Subdivision: Dellrose Sec 1
HOA
- Has HOA: Yes
- Amenities included: Clubhouse, Playground, Splash Pad, Tennis Court(s)
- HOA fee: $1,050 annually
Location
- Region: Hockley
Financial & listing details
- Price per square foot: $157/sqft
- Tax assessed value: $360,878
- Annual tax amount: $11,157
- Date on market: 7/22/2026
- Listing terms: Cash,Conventional,FHA,VA Loan
- Road surface type: Concrete
Estimated market value
$358,700
$341,000 - $377,000
$2,688/mo
Price history
| Date | Event | Price |
|---|---|---|
| 9/4/2026 | Price change | $369,900-1.4%$157/sqft |
Source:  HAR #16698513 Report a problem HAR #16698513 Report a problem | ||
| 8/24/2026 | Price change | $374,999-1.3%$160/sqft |
Source: HAR #16698513 Report a problem | ||
| 7/22/2026 | Listed for sale | $380,000+15.2%$162/sqft |
Source: HAR #16698513 Report a problem | ||
| 8/6/2021 | Sold | -- |
Source: Agent Provided Report a problem | ||
| 6/29/2021 | Pending sale | $329,900$140/sqft |
Source: HAR #6510468 Report a problem | ||
| 6/4/2021 | Listed for sale | $329,900$140/sqft |
Source: HAR #6510468 Report a problem | ||
| 10/24/2017 | Sold | -- |
Source: Agent Provided Report a problem | ||
Public tax history
| Year | Property taxes | Tax assessment |
|---|---|---|
| 2025 | $2,537 +1.4% | $360,878 -0.9% |
| 2024 | $2,502 +6.1% | $364,156 -3.2% |
| 2023 | $2,359 +228.7% | $376,001 +4.3% |
| 2022 | $718 | $360,367 +20.6% |
| 2021 | -- | $298,700 +7.5% |
| 2020 | $551 -37.4% | $277,904 +2.8% |
| 2019 | $880 -49.9% | $270,410 +2.9% |
| 2018 | $1,758 | $262,888 +464.5% |
| 2017 | $1,758 | $46,573 |
Find assessor info on the county website
Monthly payment
Est. payment
Payment breakdown
Explore the cost of this home by adjusting the details. Changes won't be saved.Climate risks
Neighborhood: 77447
Nearby schools
Schools provided by the listing agent
- Elementary: Bryan Lowe Elementary
- Middle: Waller Junior High School
- High: Waller High School
Source: HAR. This data may not be complete. We recommend contacting the local school district to confirm school assignments for this home.

Similar homes
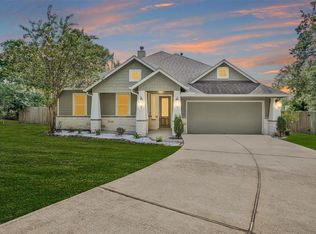
- $359,9993 bd2 ba2.3k sqft32014 McKinley Run Dr, Hockley, TX 77447For Sale
 MLS ID #69143972, Neema Patel, Corcoran Prestige Realty. HAR
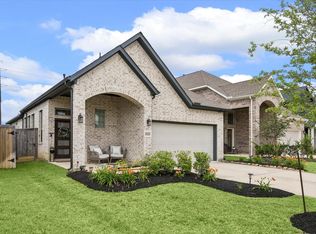
 - $440,0004 bd2 ba2.1k sqft25075 Shady Oak Dr, Hockley, TX 77447For Sale
 MLS ID #7242034, Herma Hayes, RE/MAX Universal. HAR
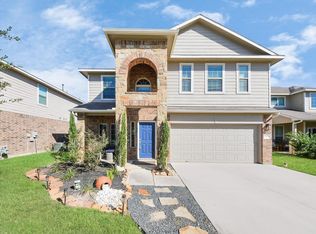
 - $309,0003 bd2 ba1.7k sqft17238 Broadleaf Oak Dr, Hockley, TX 77447For Sale
 MLS ID #33725584, Eija Seaman, Houston's Luxury Properties. HAR
 - $379,9905 bd3 ba2.6k sqft16218 Westley Ridge Dr, Hockley, TX 77447For Sale
 MLS ID #77333494, Brenda Umanzor, Crown Eagle Realty. HAR
