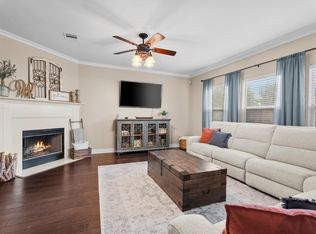
Welcome to 8711 Sandusky Court in Princeton Place, where nearly 2,916 square feet of living space combines a flexible two-story layout with meaningful 2026 updates. This 4-bedroom, 2.5-bath home features an open main living area, dedicated home office, spacious upstairs game room, and an oversized primary suite with double sinks, separate shower and garden tub. Recent updates include new flooring downstairs, fresh interior paint and new carpet upstairs. Additional improvements include a new water heater and exterior A/C coil, while the roof was replaced in 2018. The home also features a fully owned, high-efficiency solar panel system. A 2-car attached garage completes the property. For buyers looking for substantial living space with the major cosmetic refresh already underway, this Princeton Place home deserves a closer look.
For sale
$349,800
8711 Sandusky Ct, Tomball, TX 77375
4beds
2,916sqft
Single Family Residence
Built in 2005
6,473 Square Feet Lot
$339,700 Zestimate®
$120/sqft
$100/mo HOA
What's special
Dedicated home officeNew carpet upstairsFresh interior paintNew flooring downstairsSpacious upstairs game roomFlexible two-story layoutDouble sinks
- 50 days
- 61
- 4
Zillow last checked:
Listing updated:
Listed by:
Jose Figarella TREC #0626415 832-928-6401,
RE/MAX Universal,
Jennifer Figarella
Source: HAR,MLS#: 47127750
Facts & features
Interior
Bedrooms & bathrooms
- Bedrooms: 4
- Bathrooms: 3
- Full bathrooms: 2
- 1/2 bathrooms: 1
Primary bedroom
- Level: Second
- Area: 240
- Dimensions: 16X15
Bedroom
- Level: Second
- Area: 143
- Dimensions: 13x11
Bedroom
- Level: Second
- Area: 154
- Dimensions: 14x11
Bedroom
- Level: Second
- Area: 156
- Dimensions: 13x12
Other
- Level: First
- Area: 120
- Dimensions: 12x10
Other
- Level: First
- Area: 162
- Dimensions: 18x9
Dining room
- Level: First
- Area: 247
- Dimensions: 19x13
Game room
- Level: Second
- Area: 216
- Dimensions: 18x12
Kitchen
- Level: First
- Area: 132
- Dimensions: 12x11
Living room
- Level: First
- Area: 360
- Dimensions: 20x18
Primary bath
- Level: Second
- Area: 110
- Dimensions: 11x10
Heating
- Natural Gas
Cooling
- Ceiling Fan(s), Electric
Appliances
- Included: ENERGY STAR Qualified Appliances, Disposal, Dryer, Refrigerator, Washer, Gas Oven, Microwave, Free-Standing Range, Gas Range, Dishwasher
- Laundry: Electric Dryer Hookup, Gas Dryer Hookup, Washer Hookup
Features
- Formal Entry/Foyer, High Ceilings, Vaulted Ceiling, All Bedrooms Up, Primary Bed - 2nd Floor, Walk-In Closet(s)
- Flooring: Carpet, Tile, Wood
- Doors: Insulated Doors
- Windows: Insulated/Low-E windows
- Number of fireplaces: 1
- Fireplace features: Gas, Gas Log
Interior area
- Total structure area: 2,916
- Total interior livable area: 2,916 sqft
Property
Parking
- Total spaces: 2
- Parking features: Attached, Additional Parking, Garage Door Opener, Double-Wide Driveway
- Attached garage spaces: 2
Features
- Stories: 2
- Patio & porch: Patio/Deck
- Has spa: Yes
- Fencing: Back Yard
Lot
- Size: 6,473 Square Feet
- Features: Cul-De-Sac, Subdivided, 0 Up To 1/4 Acre
Details
- Additional structures: Greenhouse
- Parcel number: 1252370020011
Construction
Type & style
- Home type: SingleFamily
- Architectural style: Traditional
- Property subtype: Single Family Residence
Materials
- Blown-In Insulation, Brick, Cement Siding
- Foundation: Slab
- Roof: Composition,Energy Star/Reflective Roof
Condition
- New construction: No
- Year built: 2005
Utilities & green energy
- Sewer: Public Sewer
- Water: Public, Water District
Green energy
- Energy efficient items: Attic Vents, Thermostat, Lighting, HVAC, HVAC>13 SEER
Community & HOA
Community
- Subdivision: Princeton Place Sec 01
HOA
- Has HOA: Yes
- HOA fee: $300 quarterly
Location
- Region: Tomball
Financial & listing details
- Price per square foot: $120/sqft
- Tax assessed value: $339,467
- Annual tax amount: $8,334
- Date on market: 8/28/2026
- Listing terms: Cash,Conventional
- Road surface type: Concrete
Estimated market value
$339,700
$323,000 - $357,000
$2,646/mo
Price history
| Date | Event | Price |
|---|---|---|
| 10/9/2026 | Listed for rent | $2,450$1/sqft |
Source:  HAR #57120263 Report a problem HAR #57120263 Report a problem | ||
| 8/28/2026 | Listed for sale | $349,800-2.6%$120/sqft |
Source:  HAR #47127750 Report a problem HAR #47127750 Report a problem | ||
| 8/23/2026 | Listing removed | $359,000$123/sqft |
Source: HAR #24512886 Report a problem | ||
| 8/5/2026 | Price change | $359,000-2.7%$123/sqft |
Source: HAR #24512886 Report a problem | ||
| 7/11/2026 | Listed for sale | $369,000+82.7%$127/sqft |
Source: HAR #24512886 Report a problem | ||
| 3/14/2016 | Listing removed | $202,000$69/sqft |
Source: Kate Kruger Realty #6638922 Report a problem | ||
| 3/9/2016 | Pending sale | $202,000$69/sqft |
Source: Kate Kruger Realty #6638922 Report a problem | ||
| 2/29/2016 | Price change | $202,000-1.4%$69/sqft |
Source: Kate Kruger Realty #6638922 Report a problem | ||
| 2/12/2016 | Price change | $204,900-2.4%$70/sqft |
Source: Kate Kruger Realty #6638922 Report a problem | ||
| 1/20/2016 | Listed for sale | $209,900$72/sqft |
Source: Kate Kruger Realty #6638922 Report a problem | ||
| 12/12/2015 | Pending sale | $209,900$72/sqft |
Source: Kate Kruger Realty #6638922 Report a problem | ||
| 11/4/2015 | Price change | $209,900-2.4%$72/sqft |
Source: Kate Kruger Realty #6638922 Report a problem | ||
| 10/16/2015 | Listed for sale | $215,000+132.4%$74/sqft |
Source: Kate Kruger Realty #6638922 Report a problem | ||
| 9/17/2015 | Sold | -- |
Source: Public Record Report a problem | ||
| 8/15/2015 | Listed for sale | -- |
Source: Auction.com Report a problem | ||
| 6/2/2015 | Listing removed | -- |
Source: Auction.com Report a problem | ||
| 5/29/2015 | Price change | $92,500-2.6%$32/sqft |
Source: Auction.com Report a problem | ||
| 5/15/2015 | Listed for sale | -- |
Source: Auction.com Report a problem | ||
| 10/7/2014 | Listing removed | -- |
Source: Auction.com Report a problem | ||
| 9/24/2014 | Price change | $95,000$33/sqft |
Source: Auction.com Report a problem | ||
| 9/23/2014 | Listed for sale | -- |
Source: Auction.com Report a problem | ||
Public tax history
| Year | Property taxes | Tax assessment |
|---|---|---|
| 2025 | $6,444 -3.6% | $339,467 -4.5% |
| 2024 | $6,684 +12.8% | $355,280 -1.2% |
| 2023 | $5,926 -8.6% | $359,419 +9.4% |
| 2022 | $6,485 | $328,517 +32.2% |
| 2021 | -- | $248,472 +6.9% |
| 2020 | $6,158 +88.2% | $232,337 +1.3% |
| 2019 | $3,272 -47.4% | $229,300 +13.9% |
| 2018 | $6,225 | $201,269 |
| 2017 | $6,225 -0.6% | $201,269 |
| 2016 | $6,265 +31.8% | $201,269 +2.2% |
| 2015 | $4,753 | $196,960 +14% |
| 2014 | $4,753 | $172,768 +18.3% |
| 2013 | -- | $146,039 |
| 2012 | -- | $146,039 |
| 2011 | -- | $146,039 |
| 2010 | -- | $146,039 -7.6% |
| 2009 | -- | $157,985 -6% |
| 2008 | -- | $168,103 +8.7% |
| 2007 | -- | $154,710 -10.7% |
| 2006 | -- | $173,197 |
Find assessor info on the county website
Monthly payment
Est. payment
Payment breakdown
Explore the cost of this home by adjusting the details. Changes won't be saved.Climate risks
Neighborhood: Princeton Place
Nearby schools
Schools provided by the listing agent
- Elementary: Metzler Elementary School
- Middle: Hofius Intermediate School
- High: Klein Oak High School
Source: HAR. This data may not be complete. We recommend contacting the local school district to confirm school assignments for this home.
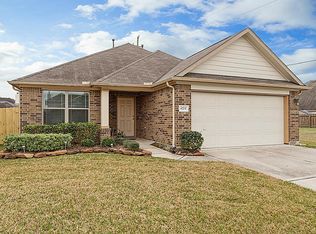

Similar homes
- $360,0004 bd3 ba2.8k sqft10031 Kendahlwood Ln, Tomball, TX 77375For Sale
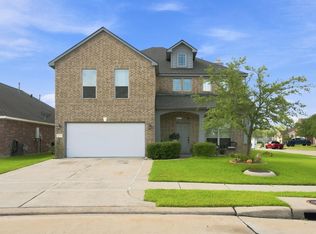 MLS ID #15040654, Bernardo Aldape III, Long House Properties LLC. HAR
 - $292,0004 bd3 ba2.4k sqft10122 Black Birch Ln, Tomball, TX 77375For Sale
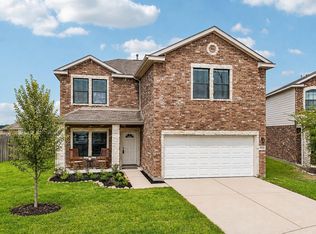 MLS ID #22155224, Jason Gracey, Great Houston Properties, LLC. HAR
 - $279,9904 bd3 ba2k sqft23007 Striped Maple Ct, Tomball, TX 77375For Sale
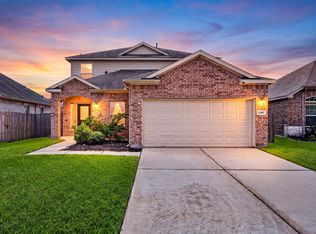 MLS ID #75398175, Claire Liang, Houston Elite Properties LLC. HAR
 - $299,9994 bd3 ba2.4k sqft11802 Ribbon Falls Ct, Tomball, TX 77375For Sale
 MLS ID #51449997, Esanet Benedict, Better Homes and Gardens Real Estate Gary Greene - Champions. HAR
