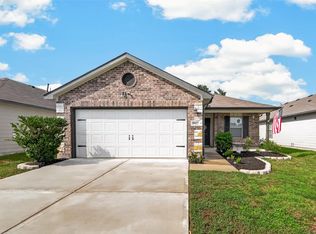
FRESH Interior paint! BRAND NEW Carpet! BRAND NEW Microwave! BRAND NEW Dishwasher! Step inside to discover an open, airy layout featuring carpet flooring, crisp neutral tones, and bright, spacious atmosphere. The heart of the home flows seamlessly from the comfortable living areas into a clean, modern kitchen—perfect for hosting weekend gatherings or enjoying quiet morning coffee. Unwind in the private primary bedroom conveniently located downstairs, offering a peaceful retreat for rest and relaxation. Upstairs, you'll find cozy additional bedrooms alongside a versatile game room ideal for movie nights, play, or hosting guests. Outside, enjoy a private backyard with plenty of green lawn space, ideal for pets, play, or evening relaxation under the stars. Conveniently located near local amenities, schools, and parks, this move-in-ready gem offers the perfect blend of comfort, style, and everyday convenience.
For sale
$279,990
23007 Striped Maple Ct, Tomball, TX 77375
4beds
2,016sqft
Single Family Residence
Built in 2017
6,459 Square Feet Lot
$277,700 Zestimate®
$139/sqft
$35/mo HOA
What's special
Carpet flooringClean modern kitchenBright spacious atmosphereCrisp neutral tonesCozy additional bedroomsOpen airy layout
- 41 days
- 643
- 89
Zillow last checked:
Listing updated:
Listed by:
Claire Liang TREC #0637137 713-299-2883,
Houston Elite Properties LLC
Source: HAR,MLS#: 75398175
Facts & features
Interior
Bedrooms & bathrooms
- Bedrooms: 4
- Bathrooms: 3
- Full bathrooms: 2
- 1/2 bathrooms: 1
Rooms
- Room types: Utility Room
Primary bedroom
- Level: First
- Area: 208
- Dimensions: 16x13
Bedroom
- Level: Second
- Area: 130
- Dimensions: 13x10
Bedroom
- Level: Second
- Area: 144
- Dimensions: 12x12
Bedroom
- Level: Second
- Area: 144
- Dimensions: 12x12
Dining room
- Level: First
- Area: 120
- Dimensions: 10x12
Game room
- Level: Second
- Area: 180
- Dimensions: 15x12
Kitchen
- Level: First
- Area: 120
- Dimensions: 12x10
Living room
- Level: First
- Area: 320
- Dimensions: 20x16
Heating
- Natural Gas
Cooling
- Ceiling Fan(s), Electric
Appliances
- Included: Microwave
Features
- En-Suite Bath, Primary Bed - 1st Floor, Walk-In Closet(s)
Interior area
- Total structure area: 2,016
- Total interior livable area: 2,016 sqft
Property
Parking
- Total spaces: 2
- Parking features: Attached
- Attached garage spaces: 2
Features
- Stories: 2
- Fencing: Back Yard
Lot
- Size: 6,459 Square Feet
- Features: Subdivided, 0 Up To 1/4 Acre
Details
- Parcel number: 1360170060007
Construction
Type & style
- Home type: SingleFamily
- Architectural style: Traditional
- Property subtype: Single Family Residence
Materials
- Brick
- Foundation: Slab
- Roof: Composition
Condition
- New construction: No
- Year built: 2017
Utilities & green energy
- Water: Water District
Community & HOA
Community
- Subdivision: Pine Trace Village Sec 5
HOA
- Has HOA: Yes
- HOA fee: $415 annually
Location
- Region: Tomball
Financial & listing details
- Price per square foot: $139/sqft
- Tax assessed value: $276,463
- Annual tax amount: $7,648
- Date on market: 9/2/2026
- Listing terms: Cash,Conventional,FHA,VA Loan
Estimated market value
$277,700
$264,000 - $292,000
$2,263/mo
Price history
| Date | Event | Price |
|---|---|---|
| 9/2/2026 | Listed for sale | $279,990$139/sqft |
Source:  HAR #75398175 Report a problem HAR #75398175 Report a problem | ||
Public tax history
| Year | Property taxes | Tax assessment |
|---|---|---|
| 2025 | $5,243 +0.6% | $276,463 -0.6% |
| 2024 | $5,212 -11% | $278,012 -13.9% |
| 2023 | $5,854 +2% | $322,919 +13.4% |
| 2022 | $5,739 | $284,704 +24.5% |
| 2021 | -- | $228,697 +6.4% |
| 2020 | $4,718 +156.1% | $214,924 +1.1% |
| 2019 | $1,842 +81% | $212,512 +2.3% |
| 2018 | $1,018 | $207,704 +667.3% |
| 2017 | $1,018 +0.2% | $27,068 |
| 2016 | $1,016 | $27,068 |
| 2015 | -- | -- |
Find assessor info on the county website
Monthly payment
Est. payment
Payment breakdown
Explore the cost of this home by adjusting the details. Changes won't be saved.Climate risks
Neighborhood: Pine Trace Village
Nearby schools
Schools provided by the listing agent
- Elementary: Mahaffey Elementary School
- Middle: Hofius Intermediate School
- High: Klein Oak High School
Source: HAR. This data may not be complete. We recommend contacting the local school district to confirm school assignments for this home.
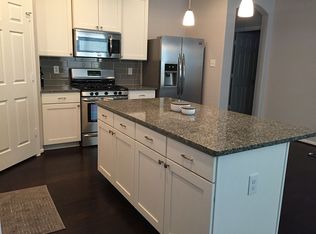
- $289,6003 bd2 ba1.7k sqft23011 Striped Maple Ct, Tomball, TX 77375Off Market
- $306,1003 bd2 ba1.8k sqft23003 Striped Maple Ct, Tomball, TX 77375Off Market
- $284,6003 bd2 ba1.7k sqft23015 Striped Maple Ct, Tomball, TX 77375Off Market
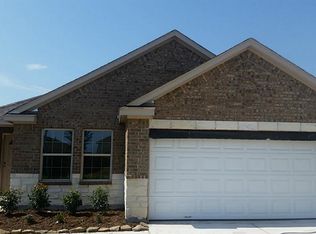
- $329,2003 bd2 ba2k sqft23014 Striped Maple Ct, Tomball, TX 77375Off Market
Similar homes
- $349,8004 bd3 ba2.9k sqft8711 Sandusky Ct, Tomball, TX 77375For Sale
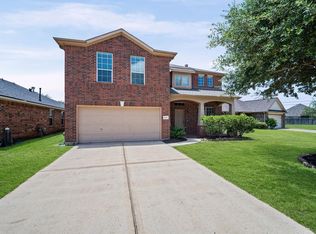 MLS ID #47127750, Jose Figarella, RE/MAX Universal. HAR
 - $350,0004 bd3 ba2k sqft12826 Royal Ann Way, Tomball, TX 77375For Sale
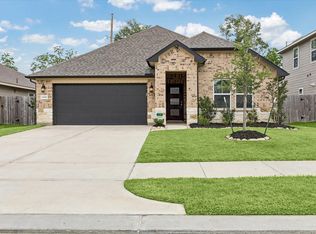 MLS ID #54253605, Christy Buck, Infinity Real Estate Group. HAR
 - $294,9994 bd2 ba1.7k sqft18622 Scarlet Meadow Ln, Tomball, TX 77377For Sale
 MLS ID #59410212, Abbey Harrison, Central Metro Realty. HAR
 - $302,5004 bd3 ba1.8k sqft8015 Peppercorn St, Magnolia, TX 77354For Sale
 MLS ID #93209760, Brenda Quiroga, RE/MAX The Woodlands & Spring. HAR
