Beautiful home located five minutes from Tomball Medical Center and minutes away from shopping and dining. Under 5 minutes to access the Grand Parkway or Hwy 249 to transport you to the greater Houston area in record time! Fully fenced lot with no neighbors behind and a covered patio. One owner, currently unoccupied and ready for immediate move-in. Interior freshly painted upstairs and down and brand-new carpet installed on all non-tiled floors. The primary suite features a double tray ceiling, two separate very large walk-in closets, and a bath with dual sinks and large soaking tub. Secondary bedrooms are generously sized, and an upstairs game room. Additional features include wooden blinds and paneled doors in all rooms, Energy Star qualification, central gas heating and cooling, and an attached two-car garage. Zoned to the prestigious Tomball ISD, the ONLY “A” Rated district in Harris and Montgomery counties and the Highest Rated (92) Large District (20K+) in Texas.
For sale
Price cut: $4 (8/19)
$354,995
12830 Spruce Cir, Tomball, TX 77375
5beds
2,907sqft
Single Family Residence
Built in 2013
5,989 Square Feet Lot
$349,900 Zestimate®
$122/sqft
$29/mo HOA
What's special
Attached two-car garageFully fenced lotWooden blindsCovered patioLarge soaking tubUpstairs game roomBath with dual sinks
- 93 days
- 96
- 1
Zillow last checked:
Listing updated:
Listed by:
Jay Thomas TREC #0550416 832-889-5607,
eXp Realty LLC,
Bernadette Harris TREC #0776670 346-853-0078,
eXp Realty LLC
Source: HAR,MLS#: 15169708
Facts & features
Interior
Bedrooms & bathrooms
- Bedrooms: 5
- Bathrooms: 3
- Full bathrooms: 3
Primary bedroom
- Level: Second
- Area: 360
- Dimensions: 18 x 20
Bedroom
- Level: First
- Area: 120
- Dimensions: 10 x 12
Bedroom
- Level: Second
- Area: 144
- Dimensions: 12 x 12
Bedroom
- Level: Second
- Area: 180
- Dimensions: 12 x 15
Bedroom
- Level: Second
- Area: 180
- Dimensions: 12 x 15
Heating
- Natural Gas
Cooling
- Ceiling Fan(s), Electric
Appliances
- Included: Disposal, Gas Oven, Microwave, Gas Range, Dishwasher
- Laundry: Gas Dryer Hookup
Features
- 1 Bedroom Down - Not Primary BR, En-Suite Bath, Primary Bed - 2nd Floor, Walk-In Closet(s)
- Flooring: Carpet, Tile
Interior area
- Total structure area: 2,907
- Total interior livable area: 2,907 sqft
Property
Parking
- Total spaces: 2
- Parking features: Attached, Double-Wide Driveway
- Attached garage spaces: 2
Features
- Stories: 2
- Fencing: Back Yard
Lot
- Size: 5,989 Square Feet
- Dimensions: 50 x 120
- Features: Back Yard, Subdivided, 0 Up To 1/4 Acre
Details
- Parcel number: 1252560030019
Construction
Type & style
- Home type: SingleFamily
- Architectural style: Traditional
- Property subtype: Single Family Residence
Materials
- Brick
- Foundation: Slab
- Roof: Composition
Condition
- New construction: No
- Year built: 2013
Details
- Builder name: FRONTERA HOMES
Utilities & green energy
- Sewer: Public Sewer
- Water: Public
Green energy
- Green verification: ENERGY STAR Certified Homes
Community & HOA
Community
- Subdivision: Pine Meadows
HOA
- Has HOA: Yes
- HOA fee: $350 annually
Location
- Region: Tomball
Financial & listing details
- Price per square foot: $122/sqft
- Tax assessed value: $359,217
- Annual tax amount: $7,951
- Date on market: 7/24/2026
- Listing terms: Cash,Conventional,FHA,VA Loan
- Road surface type: Concrete
Estimated market value
$349,900
$332,000 - $367,000
$2,532/mo
Price history
| Date | Event | Price |
|---|---|---|
| 8/19/2026 | Price change | $354,9950%$122/sqft |
Source:  HAR #15169708 Report a problem HAR #15169708 Report a problem | ||
| 7/24/2026 | Price change | $354,999-2.7%$122/sqft |
Source: HAR #15169708 Report a problem | ||
| 5/14/2026 | Price change | $364,999-1.4%$126/sqft |
Source: HAR #58186263 Report a problem | ||
| 4/21/2026 | Price change | $369,994-1.3%$127/sqft |
Source: HAR #58186263 Report a problem | ||
| 4/7/2026 | Price change | $374,9950%$129/sqft |
Source: HAR #58186263 Report a problem | ||
| 3/11/2026 | Price change | $374,999-4.6%$129/sqft |
Source: HAR #58186263 Report a problem | ||
| 2/22/2026 | Price change | $392,999-0.5%$135/sqft |
Source: HAR #58186263 Report a problem | ||
| 2/19/2026 | Price change | $394,999-0.8%$136/sqft |
Source: HAR #58186263 Report a problem | ||
| 2/5/2026 | Listed for sale | $398,000$137/sqft |
Source: HAR #58186263 Report a problem | ||
Public tax history
| Year | Property taxes | Tax assessment |
|---|---|---|
| 2025 | $4,223 +23.7% | $359,217 +7.3% |
| 2024 | $3,414 +12.1% | $334,720 -18.4% |
| 2023 | $3,046 +9.4% | $410,048 +10.7% |
| 2022 | $2,784 | $370,411 +33.9% |
| 2021 | -- | $276,571 +4% |
| 2020 | $2,722 +2.7% | $265,843 |
| 2019 | $2,652 -49.3% | $265,843 +14.4% |
| 2018 | $5,231 | $232,401 |
| 2017 | $5,231 +0.2% | $232,401 |
| 2016 | $5,221 +45.7% | $232,401 +5.2% |
| 2015 | $3,583 | $220,840 +56.9% |
| 2014 | $3,583 | $140,759 |
Find assessor info on the county website
Monthly payment
Est. payment
Payment breakdown
Explore the cost of this home by adjusting the details. Changes won't be saved.Climate risks
Neighborhood: 77375
Nearby schools
Schools provided by the listing agent
- Elementary: Grand Oaks Elementary School
- Middle: Tomball Junior High School
- High: Tomball High School
Source: HAR. This data may not be complete. We recommend contacting the local school district to confirm school assignments for this home.

Similar homes
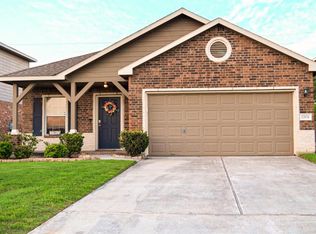
- $354,9005 bd3 ba2.7k sqft10615 Chestnut St, Tomball, TX 77375For Sale
 MLS ID #9777616, John Nguyen, JN REALTY GROUP LLC. HAR
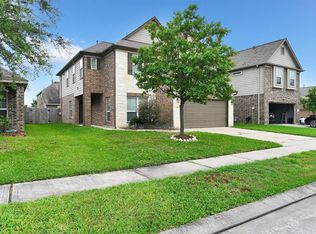
 - $334,5003 bd3 ba2.4k sqft24422 Myrtle Creek Fls, Tomball, TX 77375For Sale
 MLS ID #88669758, Marissa Kilgore, Delcor International Realty. HAR
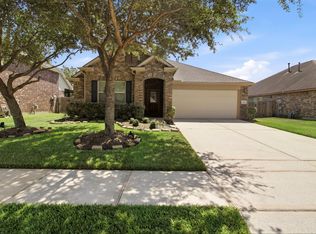
 - $319,9004 bd3 ba2.1k sqft19023 Pinewood Point Ln, Tomball, TX 77377For Sale
 MLS ID #57354710, Jin Jin, Daytown International LLC. HAR
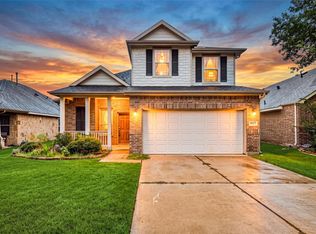
 - $399,0004 bd3 ba2.6k sqft18319 Bridle Meadow Ln, Tomball, TX 77377For Sale
 MLS ID #23469901, Jimmy Franklin, eXp Realty LLC. HAR
