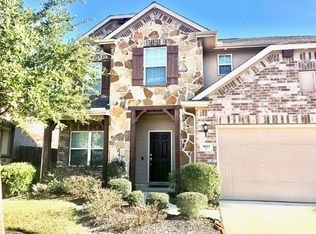
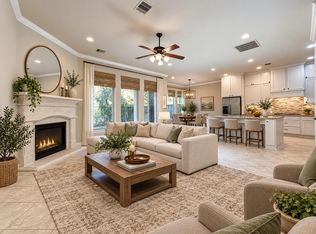
9003 Newcroft Ct is a two-story Tomball home centered on an in-ground pool and covered patio. The kitchen features dark cabinetry, granite countertops, stainless steel appliances, and a peninsula that connects to the dining and living areas. A fireplace anchors the main living room, while a dedicated media room adds flexible entertainment space. The primary suite includes a spacious bath with dual sinks, a soaking tub, and separate shower. Additional rooms support flexible daily use, and the attached garage adds practical parking and storage. Included 100-Day Home Warranty with buyer activation
For sale
Price cut: $9K (10/15)
$476,000
9003 Newcroft Ct, Tomball, TX 77375
4beds
3,662sqft
Single Family Residence
Built in 2010
8,973 Square Feet Lot
$472,100 Zestimate®
$130/sqft
$79/mo HOA
What's special
- 24 days
- 262
- 11
Zillow last checked:
Listing updated:
Listed by:
Amber Broadway TREC #0618409 480-462-5392,
Opendoor Brokerage, LLC
Source: HAR,MLS#: 58227098
Facts & features
Interior
Bedrooms & bathrooms
- Bedrooms: 4
- Bathrooms: 4
- Full bathrooms: 3
- 1/2 bathrooms: 1
Primary bedroom
- Level: First
- Area: 240
- Dimensions: 16 x 15
Bedroom
- Level: Second
- Area: 240
- Dimensions: 16 x 15
Bedroom
- Level: Second
- Area: 330
- Dimensions: 22 x 15
Bedroom
- Level: Second
- Area: 154
- Dimensions: 14 x 11
Heating
- Natural Gas
Cooling
- Electric
Appliances
- Included: Dishwasher
Features
- Flooring: Tile
- Number of fireplaces: 1
- Fireplace features: Gas
Interior area
- Total structure area: 3,662
- Total interior livable area: 3,662 sqft
Video & virtual tour
Property
Parking
- Total spaces: 2
- Parking features: Attached
- Attached garage spaces: 2
Features
- Stories: 2
- Has private pool: Yes
- Pool features: In Ground
Lot
- Size: 8,973 Square Feet
- Features: Cul-De-Sac, 0 Up To 1/4 Acre
Details
- Parcel number: 1280340020013
Construction
Type & style
- Home type: SingleFamily
- Architectural style: Traditional
- Property subtype: Single Family Residence
Materials
- Brick
- Foundation: Slab
- Roof: Composition
Condition
- New construction: No
- Year built: 2010
Utilities & green energy
- Sewer: Public Sewer
- Water: Public
Community & HOA
Community
- Subdivision: Inverness Estates Sec 04
HOA
- Has HOA: Yes
- HOA fee: $950 annually
Location
- Region: Tomball
Financial & listing details
- Price per square foot: $130/sqft
- Tax assessed value: $439,935
- Annual tax amount: $11,936
- Date on market: 10/2/2026
- Listing terms: Cash,Conventional,VA Loan
Estimated market value
$472,100
$448,000 - $496,000
$3,922/mo
Price history
| Date | Event | Price |
|---|---|---|
| 10/15/2026 | Price change | $476,000-1.9%$130/sqft |
Source:  HAR #58227098 Report a problem HAR #58227098 Report a problem | ||
| 10/2/2026 | Listed for sale | $485,000+1%$132/sqft |
Source: HAR #58227098 Report a problem | ||
| 9/3/2026 | Listing removed | $480,000$131/sqft |
Source: HAR #83052451 Report a problem | ||
| 8/16/2026 | Pending sale | $480,000$131/sqft |
Source: HAR #83052451 Report a problem | ||
| 8/7/2026 | Price change | $480,000-4%$131/sqft |
Source: HAR #83052451 Report a problem | ||
| 7/24/2026 | Price change | $499,800-6.4%$136/sqft |
Source: HAR #83052451 Report a problem | ||
| 7/19/2026 | Price change | $533,800-0.9%$146/sqft |
Source: HAR #83052451 Report a problem | ||
| 7/15/2026 | Listed for sale | $538,800$147/sqft |
Source: HAR #83052451 Report a problem | ||
| 7/15/2026 | Listing removed | $538,800$147/sqft |
Source: HAR #46913051 Report a problem | ||
| 7/6/2026 | Price change | $538,800-0.2%$147/sqft |
Source: HAR #46913051 Report a problem | ||
| 6/26/2026 | Price change | $539,800-1.8%$147/sqft |
Source: HAR #46913051 Report a problem | ||
| 5/20/2026 | Price change | $549,800-3.2%$150/sqft |
Source: HAR #46913051 Report a problem | ||
| 5/1/2026 | Listed for sale | $568,000$155/sqft |
Source: HAR #46913051 Report a problem | ||
Public tax history
| Year | Property taxes | Tax assessment |
|---|---|---|
| 2025 | $6,043 -4.2% | $439,935 +1% |
| 2024 | $6,310 +9.6% | $435,580 -11% |
| 2023 | $5,760 -10.9% | $489,632 +21.2% |
| 2022 | $6,466 | $403,838 +17.2% |
| 2021 | -- | $344,452 +4.4% |
| 2020 | $6,279 +184% | $329,820 +1.3% |
| 2019 | $2,211 -76.9% | $325,727 +3.5% |
| 2018 | $9,584 | $314,812 |
| 2017 | $9,584 -0.2% | $314,812 |
| 2016 | $9,602 +15.8% | $314,812 +0.5% |
| 2015 | $8,289 | $313,129 +7.3% |
| 2014 | $8,289 | $291,718 +23.9% |
| 2013 | -- | $235,381 +8.4% |
| 2012 | -- | $217,212 -6.4% |
| 2011 | -- | $232,017 |
Find assessor info on the county website
Monthly payment
Est. payment
Payment breakdown
Explore the cost of this home by adjusting the details. Changes won't be saved.Climate risks
Neighborhood: Inverness Estates
Nearby schools
Schools provided by the listing agent
- Elementary: Schultz Elementary School (Klein)
- Middle: Krimmel Intermediate School
- High: Klein Cain High School
Source: HAR. This data may not be complete. We recommend contacting the local school district to confirm school assignments for this home.

Similar homes
- $425,0004 bd3 ba2.8k sqft22710 Wixford Ln, Tomball, TX 77375For Sale
 MLS ID #26142195, Dwight Johnson, Keller Williams Memorial. HAR
 - $449,0004 bd4 ba3.4k sqft21115 Knight Quest Dr, Tomball, TX 77375For Sale
 MLS ID #85331020, Trung Nguyen, Dash Realty. HAR
 - $478,9003 bd3 ba2.5k sqft23 Jonquil Pl, Tomball, TX 77375For Sale
 MLS ID #65647490, Alexandra Marquez, Zarco Properties, LLC. HAR
 - $449,9004 bd4 ba3.9k sqft7218 Kerrigan Ct, Spring, TX 77379For Sale
 MLS ID #50199835, Hoai Bao Truong, Precious Realty & Mortgage. HAR
