Welcome to this beautifully maintained all-brick one-story home featuring 3 bedrooms, 2.5 baths, and a desirable split-bedroom floor plan. A covered front porch and elegant leaded glass entry door create a warm first impression. The open-concept design is perfect for everyday living and entertaining, with a spacious family room featuring a gas log fireplace that flows into the kitchen. The kitchen offers granite countertops, an oversized island with seating, pendant lighting, dual stainless-steel sinks, and a butler's pantry. The private primary suite includes dual vanities, a makeup vanity, garden tub, separate walk-in shower, and walk-in closet. Additional highlights include tall ceilings, 2-inch blinds, ceiling fans, new carpet (Nov. 2024), a covered back patio, and wrought-iron fencing overlooking a peaceful greenbelt and detention pond.
For sale
$399,000
14027 Mohave Way Dr, Cypress, TX 77429
3beds
2,667sqft
:
Get pre-qualified$3,265/mo
Single Family Residence
Built in 2007
7,061 Square Feet Lot
$390,300 Zestimate®
$150/sqft
$58/mo HOA
What's special
Gas log fireplaceWrought-iron fencingDesirable split-bedroom floor planCeiling fansSpacious family roomGranite countertopsCovered back patio
- 32 days |
- 139 |
- 8 |
Zillow last checked:
Listing updated:
Listed by:
Bob Nichols TREC #0467850 713-503-8268,
Nichols & Assoc. Real Estate,
Leslie Nichols
Source: HAR,MLS#: 53244068
Facts & features
Interior
Bedrooms & bathrooms
- Bedrooms: 3
- Bathrooms: 3
- Full bathrooms: 2
- 1/2 bathrooms: 1
Rooms
- Room types: Den, Utility Room
Primary bedroom
- Level: First
- Area: 238
- Dimensions: 17x14
Bedroom
- Level: First
- Area: 132
- Dimensions: 12x11
Bedroom
- Level: First
- Area: 132
- Dimensions: 12x11
Other
- Level: First
- Area: 154
- Dimensions: 14x11
Breakfast
- Level: First
- Area: 154
- Dimensions: 14x11
Den
- Level: First
- Area: 420
- Dimensions: 21x20
Dining room
- Level: First
- Area: 154
- Dimensions: 14x11
Kitchen
- Level: First
- Area: 272
- Dimensions: 17x16
Heating
- Natural Gas
Cooling
- Ceiling Fan(s), Electric
Appliances
- Included: Disposal, Dryer, Refrigerator, Washer, Electric Oven, Microwave, Gas Cooktop, Dishwasher
- Laundry: Electric Dryer Hookup, Gas Dryer Hookup, Washer Hookup
Features
- Formal Entry/Foyer, High Ceilings, All Bedrooms Down, En-Suite Bath, Primary Bed - 1st Floor, Split Plan, Walk-In Closet(s)
- Flooring: Carpet, Tile
- Number of fireplaces: 1
- Fireplace features: Gas Log
Interior area
- Total structure area: 2,667
- Total interior livable area: 2,667 sqft
Property
Parking
- Total spaces: 2
- Parking features: Attached, Garage Door Opener, Double-Wide Driveway
- Attached garage spaces: 2
Features
- Stories: 1
- Patio & porch: Covered, Porch
- Exterior features: Back Green Space
- Fencing: Back Yard,Full
Lot
- Size: 7,061 Square Feet
- Features: Back Yard, Greenbelt, Subdivided, 0 Up To 1/4 Acre
Details
- Parcel number: 1264560030012
Construction
Type & style
- Home type: SingleFamily
- Architectural style: Ranch
- Property subtype: Single Family Residence
Materials
- Brick, Cement Siding, Wood Siding
- Foundation: Slab
- Roof: Composition
Condition
- New construction: No
- Year built: 2007
Details
- Builder name: Kimball Hill Homes
Utilities & green energy
- Water: Water District
Green energy
- Energy efficient items: Thermostat
Community & HOA
Community
- Subdivision: Village Of Indian Trails
HOA
- Has HOA: Yes
- HOA fee: $690 annually
Location
- Region: Cypress
Financial & listing details
- Price per square foot: $150/sqft
- Tax assessed value: $391,403
- Annual tax amount: $9,465
- Date on market: 7/12/2026
- Listing terms: Cash,Conventional,FHA,VA Loan
- Ownership: Full Ownership
- Road surface type: Concrete
Estimated market value
$390,300
$371,000 - $410,000
$2,563/mo
Price history
| Date | Event | Price |
|---|---|---|
| 7/12/2026 | Price change | $399,000-5.6%$150/sqft |
Source:  HAR #53244068 Report a problem HAR #53244068 Report a problem | ||
| 6/2/2025 | Listing removed | $2,600$1/sqft |
Source:  HAR #18996530 Report a problem HAR #18996530 Report a problem | ||
| 5/8/2025 | Listed for rent | $2,600+33.3%$1/sqft |
Source: HAR #18996530 Report a problem | ||
| 3/19/2025 | Price change | $422,500-0.6%$158/sqft |
Source: HAR #90308079 Report a problem | ||
| 11/21/2024 | Listed for sale | $425,000+112.6%$159/sqft |
Source: HAR #90308079 Report a problem | ||
| 5/28/2021 | Listing removed | -- |
Source:  RE/MAX International Report a problem RE/MAX International Report a problem | ||
| 5/19/2021 | Listed for rent | $1,950+2.9%$1/sqft |
Source: RE/MAX International #2544953 Report a problem | ||
| 2/4/2019 | Listing removed | $1,895$1/sqft |
Source: RE/MAX Professional Group #10565864 Report a problem | ||
| 1/28/2019 | Listed for rent | $1,895-2.8%$1/sqft |
Source: RE/MAX Professional Group #10565864 Report a problem | ||
| 2/18/2016 | Listing removed | $1,950$1/sqft |
Source: RE/MAX Professional Group #71905654 Report a problem | ||
| 1/27/2016 | Listed for rent | $1,950+8.6%$1/sqft |
Source: RE/MAX Professional Group #71905654 Report a problem | ||
| 2/24/2013 | Listing removed | $1,795$1/sqft |
Source: RE/MAX Professional Group #39797589 Report a problem | ||
| 2/18/2013 | Listed for rent | $1,795$1/sqft |
Source: RE/MAX Professional Group #39797589 Report a problem | ||
| 10/2/2010 | Listing removed | $199,900-0.1%$75/sqft |
Source: Nichols & Assoc. Real Estate #12682063 Report a problem | ||
| 6/25/2010 | Price change | $200,000-2.4%$75/sqft |
Source: Nichols & Assoc. Real Estate #12682063 Report a problem | ||
| 5/29/2010 | Listed for sale | $205,000$77/sqft |
Source: Nichols & Assoc. Real Estate #12682063 Report a problem | ||
Public tax history
| Year | Property taxes | Tax assessment |
|---|---|---|
| 2025 | $5,883 +0.7% | $391,403 -0.6% |
| 2024 | $5,844 +8.5% | $393,673 +2.9% |
| 2023 | $5,388 +6.8% | $382,715 +8.5% |
| 2022 | $5,044 | $352,784 +28.2% |
| 2021 | -- | $275,289 +8% |
| 2020 | $3,940 +0.9% | $254,966 +2.5% |
| 2019 | $3,904 -43.8% | $248,853 +5.7% |
| 2018 | $6,952 | $235,535 |
| 2017 | $6,952 0% | $235,535 |
| 2016 | $6,955 +11.1% | $235,535 +6.9% |
| 2015 | $6,259 | $220,305 +5.1% |
| 2014 | $6,259 | $209,581 +16% |
| 2013 | -- | $180,611 +14.4% |
| 2012 | -- | $157,822 -17.7% |
| 2011 | -- | $191,784 |
| 2010 | -- | $191,784 +4.1% |
| 2009 | -- | $184,287 |
Find assessor info on the county website
Monthly payment
Est. payment
Payment breakdown
Explore the cost of this home by adjusting the details. Changes won't be saved.Climate risks
Neighborhood: Indian Trails
Nearby schools
GreatSchools rating
- 10/10Wildwood Elementary SchoolGrades: PK-4Distance: 1.5 mi
- 9/10Grand Lakes Junior High SchoolGrades: 7-8Distance: 5.2 mi
- 9/10Tomball Memorial High SchoolGrades: 9-12Distance: 1.9 mi
Schools provided by the listing agent
- Elementary: Wildwood Elementary School
- Middle: Grand Lakes Junior High School
- High: Tomball West High School
Source: HAR. This data may not be complete. We recommend contacting the local school district to confirm school assignments for this home.
- $372,3004 bd2 ba2.9k sqft14023 Mohave Way Dr, Cypress, TX 77429Off Market

- $443,1005 bd4 ba3.5k sqft14031 Mohave Way Dr, Cypress, TX 77429Off Market
- $390,7004 bd3 ba3.2k sqft14019 Mohave Way Dr, Cypress, TX 77429Off Market
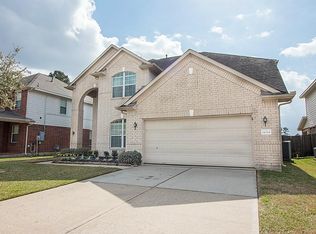
- $371,7004 bd2 ba2.8k sqft14035 Mohave Way Dr, Cypress, TX 77429Off Market
- $346,6003 bd2 ba2.4k sqft14026 Mohave Way Dr, Cypress, TX 77429Off Market
- $380,3004 bd3 ba3.1k sqft14022 Mohave Way Dr, Cypress, TX 77429Off Market
- $347,9004 bd3 ba2.7k sqft14015 Mohave Way Dr, Cypress, TX 77429Off Market
- $394,5003 bd4 ba3.4k sqft14018 Mohave Way Dr, Cypress, TX 77429Off Market
A local agent can set up tours, give advice and negotiate with sellers.
A local lender can help you make sure your offer is ready when you are.
Similar homes
- $369,0004 bd3 ba2.6k sqft14403 Wynfield Dr, Cypress, TX 77429For Sale
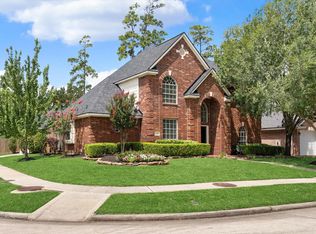 MLS ID #19781199, Kristina Newcomb, eXp Realty LLC. HAR
 - $389,0004 bd4 ba3k sqft15723 Huddleston Dr, Cypress, TX 77429For Sale
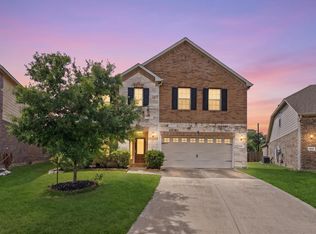 MLS ID #8342463, John Gummadi, Intero River Oaks Office. HAR
 - $435,0005 bd4 ba3.1k sqft15111 Greenhaven Lake Ln, Cypress, TX 77429For Sale
 MLS ID #95202355, Elizabeth Morales, Walzel Properties - Corporate Office. HAR
 - $329,0004 bd2 ba2.2k sqft15302 Vincennes Oak St, Cypress, TX 77429For Sale
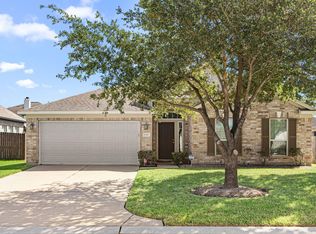 MLS ID #91542135, Darlene Kawaja, Stoneburner & Associates. HAR
 - $479,9003 bd4 ba3.2k sqft14226 Marin Dr, Cypress, TX 77429For SaleMLS ID #65189241, Egboaka Aluka, NB Elite Realty. HAR
- $305,0004 bd3 ba2.6k sqft15538 Forest Creek Farms Dr, Cypress, TX 77429For SaleMLS ID #42091386, Thomas Smith, RE/MAX Universal. HAR
- $400,0004 bd3 ba2.1k sqft21518 Oak Arbor Way, Cypress, TX 77433For SaleMLS ID #74896225, Paula Kohut, Keller Williams Platinum. HAR
- $349,9504 bd3 ba2.9k sqft14419 Cellini Dr, Cypress, TX 77429For SaleMLS ID #13952010, Bob Nichols, Nichols & Assoc. Real Estate. HAR
- $469,0004 bd3 ba2.6k sqft17207 Eagle Ledge Dr, Tomball, TX 77377For SaleMLS ID #38722570, Chase Giles, Real Broker, LLC. HAR
- $354,9004 bd3 ba2.5k sqft18543 Royal Mist Ln, Tomball, TX 77377For SaleMLS ID #35902148, Stacie Davis, United Real Estate. HAR
- $399,0004 bd3 ba3.4k sqft18410 Memorial Springs Pass, Tomball, TX 77375For SaleMLS ID #69198436, Hoang Tran, RA Brokers. HAR
- $425,0004 bd4 ba2.7k sqft14907 E Lime Blossom Ct, Cypress, TX 77433For SaleMLS ID #26814489, Linda Blair, Blair Realty Group. HAR
- $395,0004 bd3 ba2.9k sqft6127 Merry Pine Ct, Spring, TX 77379For SaleMLS ID #20647874, Jordyn Bosse, JLA Realty. HAR
- $289,9003 bd2 ba1.6k sqft17811 Dappled Walk Way, Cypress, TX 77429For SaleMLS ID #42071821, Lynette Thomas, Entera Realty LLC. HAR
- $350,0003 bd2 ba2.1k sqft27126 Kendal Ridge Ln, Cypress, TX 77433For SaleMLS ID #93185361, Simran Mann, Gill Fine Properties. HAR
- $368,2004 bd2 ba2.1k sqft9506 Gramond Hall Ct, Spring, TX 77379Off Market
- $415,0004 bd3 ba2.5k sqft9526 Tartan Manor St, Spring, TX 77379For SaleMLS ID #66862659, Chase Giles, Real Broker, LLC. HAR
- $410,0004 bd2 ba2k sqft11206 Leila Park Ct, Cypress, TX 77433For SaleMLS ID #9387077, Peter Lewis, REALM Real Estate Professionals - North Houston. HAR
- $410,0004 bd4 ba3k sqft7027 Bristol Memorial Dr, Spring, TX 77379For SaleMLS ID #21374339, Jason Gracey, Great Houston Properties, LLC. HAR
- $380,0004 bd3 ba2.5k sqft8855 Distant Woods Dr, Houston, TX 77095For SaleMLS ID #80882763, Ashlee Morris, RE/MAX Compass. HAR
